Welcome to The Airmont Retreat, one of the most desirable 55+ communities in Rockland County. This charming, well-maintained community offers a comfortable and active lifestyle, complete with amenities such as an in-ground pool, organized activities, and convenient transportation services for days when you prefer to leave your car parked in the garage. If you’re considering downsizing but don’t want to compromise on space or location, this condo is the perfect fit. Nestled in a beautifully landscaped setting, the property is just minutes from major roadways including the NYS Thruway, Route 59, and Route 17—making travel and errands incredibly convenient. Enter through the secure front entrance and take the elevator to the third floor, where unit #303 welcomes you with a spacious, open layout. The home features a large, separate dining area that flows seamlessly into a bright and inviting living room—ideal for both everyday living and entertaining. There are two generously sized bedrooms with ample closet space. The primary suite includes a luxurious full-size soaking tub, a separate shower, and a double vanity for added comfort. A versatile third room offers endless possibilities—it can serve as a den, home office, guest room, craft space, or even a personal gym. Step outside onto your private deck and enjoy your morning coffee, unwind with evening cocktails, or simply relax in your own peaceful outdoor retreat.
For sale
Price cut: $14K (7/10)
$525,000
24 N De Baun Avenue #303, Suffern, NY 10901
2beds
1,726sqft
Condominium, Residential
Built in 2003
-- sqft lot
$-- Zestimate®
$304/sqft
$710/mo HOA
What's special
- 137 days
- 85
- 5
Zillow last checked:
Listing updated:
Listed by:
Howard Hanna Rand Realty 845-634-4202,
Kathleen E Kushner 845-641-0707
Source: OneKey® MLS as distributed by MLS GRID,MLS#: 981251
Facts & features
Interior
Bedrooms & bathrooms
- Bedrooms: 2
- Bathrooms: 2
- Full bathrooms: 2
Primary bedroom
- Level: Third
Bedroom 2
- Level: Third
Primary bathroom
- Level: Third
Bathroom 2
- Level: Third
Den
- Level: Third
Dining room
- Level: Third
Kitchen
- Level: Third
Laundry
- Level: Third
Living room
- Level: Third
Heating
- Natural Gas
Cooling
- Central Air
Appliances
- Included: Dishwasher, Dryer, Gas Range, Refrigerator, Washer, Gas Water Heater
- Laundry: In Unit
Features
- Crown Molding, Double Vanity, Eat-in Kitchen, Elevator, Formal Dining, High Ceilings, Open Kitchen, Primary Bathroom, Soaking Tub, Storage
- Attic: None
- Has fireplace: No
- Common walls with other units/homes: 2+ Common Walls
Interior area
- Total structure area: 1,726
- Total interior livable area: 1,726 sqft
Property
Parking
- Total spaces: 2
- Parking features: Garage
- Garage spaces: 2
Accessibility
- Accessibility features: Accessible Approach with Ramp, Accessible Bedroom, Accessible Central Living Area, Accessible Closets, Accessible Common Area, Accessible Doors, Accessible Elevator Installed, Accessible Full Bath, Accessible Hallway(s), Grip-Accessible Features
Features
- Levels: One
- Exterior features: Balcony, Courtyard, Juliet Balcony, Mailbox
- Pool features: In Ground
- Fencing: Perimeter
Lot
- Size: 436 Square Feet
Details
- Parcel number: 39262105501200010010005009
- Special conditions: None
Construction
Type & style
- Home type: Condo
- Architectural style: Garden
- Property subtype: Condominium, Residential
- Attached to another structure: Yes
Materials
- Other
- Foundation: Other
Condition
- Estimated
- Year built: 2003
- Major remodel year: 2003
Utilities & green energy
- Sewer: Public Sewer
- Water: Public
- Utilities for property: Electricity Connected
Community & HOA
Community
- Security: Building Security
- Senior community: Yes
- Subdivision: Retreat/Airmont Condo
HOA
- Has HOA: Yes
- Amenities included: Clubhouse, Elevator(s), Fitness Center, Parking, Pool
- Services included: Common Area Maintenance, Maintenance Structure, Maintenance Grounds, Pool Service, Snow Removal
- HOA fee: $710 monthly
- HOA name: Taylor Management
- HOA phone: 973-267-9000
Location
- Region: Airmont
Financial & listing details
- Price per square foot: $304/sqft
- Tax assessed value: $28,365
- Annual tax amount: $9,278
- Date on market: 4/26/2026
- Cumulative days on market: 128 days
- Listing agreement: Exclusive Right To Sell
- Electric utility on property: Yes
Estimated market value
Not available
Estimated sales range
Not available
Not available
Price history
| Date | Event | Price |
|---|---|---|
| 7/10/2026 | Price change | $525,000-2.6%$304/sqft |
Source:  OneKey® MLS as distributed by MLS GRID #981251 Report a problem OneKey® MLS as distributed by MLS GRID #981251 Report a problem | ||
| 5/27/2026 | Price change | $539,000-1.8%$312/sqft |
Source: OneKey® MLS as distributed by MLS GRID #981251 Report a problem | ||
| 4/27/2026 | Listed for sale | $549,000+12%$318/sqft |
Source: OneKey® MLS as distributed by MLS GRID #981251 Report a problem | ||
| 10/28/2005 | Sold | $490,000$284/sqft |
Source: Public Record Report a problem | ||
Public tax history
| Year | Property taxes | Tax assessment |
|---|---|---|
| 2025 | -- | $28,365 |
| 2024 | -- | $28,365 |
| 2023 | -- | $28,365 |
| 2022 | -- | $28,365 |
| 2021 | -- | $28,365 |
| 2020 | -- | $28,365 |
| 2019 | -- | $28,365 -7% |
| 2018 | -- | $30,500 |
| 2017 | $4,505 | $30,500 |
| 2016 | -- | $30,500 |
| 2015 | -- | $30,500 |
| 2014 | -- | $30,500 |
| 2013 | -- | $30,500 |
| 2012 | -- | $30,500 |
| 2011 | -- | $30,500 |
| 2010 | -- | $30,500 |
| 2009 | -- | $30,500 |
| 2007 | -- | $30,500 -9% |
| 2006 | -- | $33,500 -5.6% |
| 2005 | -- | $35,500 |
| 2004 | -- | $35,500 -26% |
| 2003 | -- | $48,000 |
Find assessor info on the county website
Monthly payment
Climate risks
Neighborhood: 10901
Nearby schools
Schools provided by the listing agent
- Elementary: Montebello Road School
- Middle: Suffern Middle School
- High: Suffern Senior High School
Source: OneKey® MLS as distributed by MLS GRID. This data may not be complete. We recommend contacting the local school district to confirm school assignments for this home.
- $850,2002 bd2 ba1.3k sqft24 N De Baun Ave UNIT 101, Suffern, NY 10901Off Market

- $850,2002 bd2 ba1.3k sqft24 N De Baun Ave UNIT 201, Suffern, NY 10901Off Market
- $485,5002 bd2 ba1.3k sqft24 N De Baun Ave UNIT 301, Suffern, NY 10901Off Market

- $502,5002 bd2 ba1.5k sqft24 N De Baun Ave UNIT 102, Suffern, NY 10901Sold
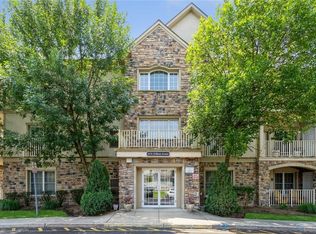
Similar homes
- $530,0002 bd2 ba1.5k sqft32 N De Baun Avenue #202, Suffern, NY 10901For Sale

 MLS ID #1014744, Melissa A Fogarty, Listing by: R2M Realty Inc. OneKey® MLS as distributed by MLS GRID
 - $499,9992 bd2 ba1.5k sqft24 N De Baun Avenue #302, Suffern, NY 10901For Sale
 MLS ID #993731, Ginny A Biscow, Listing by: Howard Hanna Rand Realty. OneKey® MLS as distributed by MLS GRID
 - $542,5002 bd2 ba1.7k sqft32 N De Baun Avenue #207, Suffern, NY 10901For Sale
 MLS ID #1023984, Rosemary Mocio, Listing by: Howard Hanna Rand Realty. OneKey® MLS as distributed by MLS GRID
 - $550,0002 bd2 ba1.7k sqft28 N De Baun Avenue #304, Airmont, NY 10901For Sale
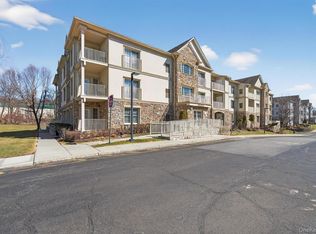 MLS ID #970397, Jon Paul Molfetta, Listing by: Keller Williams Valley Realty. OneKey® MLS as distributed by MLS GRID
 - $475,0002 bd2 ba1.5k sqft28 N De Baun Avenue #205, Suffern, NY 10901For SaleMLS ID #1012858, Matthew O'Hare, Listing by: Coldwell Banker Realty. OneKey® MLS as distributed by MLS GRID
- $569,0002 bd2 ba1.7k sqft26 N De Baun Avenue #104, Suffern, NY 10901For SaleMLS ID #931885, Ruth Dombroff, Listing by: Rodeo Realty Inc. OneKey® MLS as distributed by MLS GRID
- $529,0003 bd3 ba1.6k sqft414 Pawnee Court, Suffern, NY 10901For SaleMLS ID #1041066, Timothy H. Bohlke, Listing by: Howard Hanna Rand Realty. OneKey® MLS as distributed by MLS GRID
- $455,0002 bd3 ba1.6k sqft164 Somerset Drive, Suffern, NY 10901For SaleMLS ID #995083, Robert W Knochen, Listing by: Coldwell Banker Realty. OneKey® MLS as distributed by MLS GRID
- $465,0002 bd2 ba1k sqft99 Eagle Ridge Way, Nanuet, NY 10954For SaleMLS ID #1017533, Noemi Pena, Listing by: Keller Williams Realty Group. OneKey® MLS as distributed by MLS GRID
- $499,0002 bd2 ba1.3k sqft1207 Round Pointe Drive, Haverstraw, NY 10927For SaleMLS ID #1038478, Leigh A Demelo, Listing by: Howard Hanna Rand Realty. OneKey® MLS as distributed by MLS GRID
- $315,0001 bd2 ba925 sqft10 Somerset Drive #26K, Suffern, NY 10901For SaleMLS ID #1010109, Hope Morris, Listing by: Delaney Realty. OneKey® MLS as distributed by MLS GRID
- $435,0002 bd2 ba1.1k sqft130 Glenwood Avenue #87, Yonkers, NY 10701For SaleMLS ID #1043134, Maxine McGill Grant, Listing by: Direct Choice Realty. OneKey® MLS as distributed by MLS GRID
- $750,0003 bd2 ba1.6k sqft3 Forest Knoll Drive, Suffern, NY 10901For SaleMLS ID #1037717, Ann Marie DiLonardo, Listing by: Terrie OConnor. OneKey® MLS as distributed by MLS GRID
- $385,0002 bd2 ba1.2k sqft23 Klint Court, Nanuet, NY 10954For SaleMLS ID #1033321, Michael P Truiano, Listing by: Howard Hanna Rand Realty. OneKey® MLS as distributed by MLS GRID
- $359,9002 bd2 ba1.6k sqft66 Omni Parc Drive, Nanuet, NY 10954For SaleMLS ID #1004919, Demerese A Duprey, Listing by: Howard Hanna Rand Realty. OneKey® MLS as distributed by MLS GRID
- $495,0002 bd3 ba1.2k sqft56 Foltim Way, Congers, NY 10920For SaleMLS ID #1033902, Robert W Knochen, Listing by: Coldwell Banker Realty. OneKey® MLS as distributed by MLS GRID
- $529,0002 bd3 ba1.2k sqft414 Highridge Court, Peekskill, NY 10566For SaleMLS ID #1033542, Laurence Wallace, Listing by: Coldwell Banker Realty. OneKey® MLS as distributed by MLS GRID
- $469,0002 bd3 ba1.2k sqft9 Heritage Drive #A, New City, NY 10956For SaleMLS ID #1030800, Arlene L Rottenstein, Listing by: Coldwell Banker Realty. OneKey® MLS as distributed by MLS GRID
- $380,0002 bd2 ba1.3k sqft26 Klint Court, Nanuet, NY 10954For SaleMLS ID #1015231, Karen H McCabe, Listing by: Weichert Realtors. OneKey® MLS as distributed by MLS GRID
- $529,0003 bd2 ba1.6k sqft17 Hunter Street, Highland Mills, NY 10930For SaleMLS ID #1032668, David Mires, Listing by: Smitchger Realty. OneKey® MLS as distributed by MLS GRID
