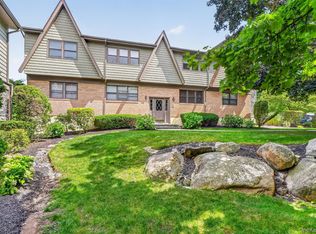
Welcome to Bon Aire! This beautifully maintained first-floor garden-style condominium offers comfort, convenience, and exceptional storage, highlighted by the rare added benefit of a full private basement deeded directly to the unit.
This spacious one-bedroom, one-and-a-half-bath residence features an oversized sun-filled bedroom with a walk-in closet and ensuite full bath. The inviting layout includes a bright living room, formal dining area with classic parquet hardwood flooring, and an eat-in kitchen with durable vinyl flooring. Freshly shampooed carpeting throughout the main living areas adds a clean, refreshed touch.
Storage is plentiful with multiple closets, including two entry closets and additional hallway storage. Additional highlights include central air conditioning, a humidifier system, and a newer hot water heater.
A standout feature of this home is the expansive private basement located directly beneath the unit. Complete with a dedicated laundry area, this versatile space offers exceptional flexibility for storage, a workshop, recreation room, fitness area, hobby space, or potential future finished living space — an uncommon advantage in condominium living. According to the condominium board, the installation of a future interior staircase connecting the unit to the basement may be considered, subject to board approval and municipal permits.
Ideally located in the sought-after Bon Aire community, residents enjoy close proximity to shopping, restaurants, parks, pools, major highways, and commuter transportation, including the nearby Suffern train station.
For sale
Price cut: $20K (8/14)
$324,000
10 Somerset Drive #26K, Suffern, NY 10901
1beds
925sqft
Condominium, Residential
Built in 1973
-- sqft lot
$-- Zestimate®
$350/sqft
$364/mo HOA
What's special
- 70 days |
- 168 |
- 3 |
Zillow last checked:
Listing updated:
Listed by:
Delaney Realty 845-357-2141,
Hope Morris 845-803-1069
Source: OneKey® MLS as distributed by MLS GRID,MLS#: 1010109
Facts & features
Interior
Bedrooms & bathrooms
- Bedrooms: 1
- Bathrooms: 2
- Full bathrooms: 1
- 1/2 bathrooms: 1
Bedroom 1
- Level: First
Bathroom 1
- Level: First
Bathroom 2
- Level: First
Basement
- Description: Double the square footage!!! Private basement allows for private laundry, recreation room, media/game room, or anything other than sleeping.
- Level: Lower
Dining room
- Level: First
Kitchen
- Level: First
Living room
- Level: First
Heating
- Natural Gas
Cooling
- Central Air
Appliances
- Included: Dishwasher, Dryer, Exhaust Fan, Gas Oven, Gas Range, Humidifier, Refrigerator, Washer, Gas Water Heater
Features
- First Floor Bedroom, First Floor Full Bath, Eat-in Kitchen, Formal Dining
- Basement: Full,Storage Space,Unfinished
- Attic: None
- Has fireplace: No
- Common walls with other units/homes: 1 Common Wall
Interior area
- Total structure area: 925
- Total interior livable area: 925 sqft
Property
Parking
- Parking features: Assigned
Features
- Levels: Two
- Patio & porch: Covered, Patio
Lot
- Size: 871 Square Feet
Details
- Parcel number: 39260705504700010080002610
- Special conditions: None
Construction
Type & style
- Home type: Condo
- Architectural style: Garden
- Property subtype: Condominium, Residential
- Attached to another structure: Yes
Materials
- Block, Brick
Condition
- Year built: 1973
Utilities & green energy
- Sewer: Public Sewer
- Water: Public
- Utilities for property: Cable Connected, Electricity Connected, Natural Gas Connected, Phone Connected, Sewer Connected, Trash Collection Private, Water Connected
Community & HOA
Community
- Subdivision: Bon Aire
HOA
- Has HOA: Yes
- Services included: Common Area Maintenance, Maintenance Structure, Maintenance Grounds, Sewer, Snow Removal, Trash, Water
- HOA fee: $364 monthly
- HOA name: Bon Aire Condo 3
- HOA phone: 845-369-0694
Location
- Region: Suffern
Financial & listing details
- Price per square foot: $350/sqft
- Tax assessed value: $19,350
- Annual tax amount: $6,745
- Date on market: 6/9/2026
- Cumulative days on market: 68 days
- Listing agreement: Exclusive Agency
- Electric utility on property: Yes
Estimated market value
Not available
Estimated sales range
Not available
Not available
Price history
| Date | Event | Price |
|---|---|---|
| 8/14/2026 | Price change | $324,000-5.8%$350/sqft |
Source:  OneKey® MLS as distributed by MLS GRID #1010109 Report a problem OneKey® MLS as distributed by MLS GRID #1010109 Report a problem | ||
| 6/28/2026 | Price change | $344,000-1.4%$372/sqft |
Source: OneKey® MLS as distributed by MLS GRID #1010109 Report a problem | ||
| 6/9/2026 | Listed for sale | $349,000$377/sqft |
Source: OneKey® MLS as distributed by MLS GRID #1010109 Report a problem | ||
Public tax history
Tax history is unavailable.
Monthly payment
Climate risks
Neighborhood: 10901
Nearby schools
GreatSchools rating
- 6/10Montebello Road SchoolGrades: 3-5Distance: 0.9 mi
- 5/10Suffern Middle SchoolGrades: 6-8Distance: 0.9 mi
- 7/10Suffern Senior High SchoolGrades: 9-12Distance: 2 mi
Schools provided by the listing agent
- Elementary: Richard P Connor Elementary School
- Middle: Suffern Middle School
- High: Suffern Senior High School
Source: OneKey® MLS as distributed by MLS GRID. This data may not be complete. We recommend contacting the local school district to confirm school assignments for this home.
- $21,5001 bd1 ba925 sqft10 Somerset Dr, Suffern, NY 10901Off Market
- $21,5001 bd1 ba925 sqft10 Somerset Dr, Suffern, NY 10901Off Market
- $23,0001 bd1 ba1k sqft10 Somerset Dr, Suffern, NY 10901Off Market
- $23,0001 bd1 ba1k sqft10 Somerset Dr, Suffern, NY 10901Off Market
- $26,4002 bd2 ba1.2k sqft8 Somerset Dr, Suffern, NY 10901Off Market
- $26,4002 bd2 ba1.2k sqft8 Somerset Dr, Suffern, NY 10901Off Market
- $27,8002 bd2 ba1.2k sqft8 Somerset Dr, Suffern, NY 10901Off Market
- $27,8002 bd2 ba1.2k sqft8 Somerset Dr, Suffern, NY 10901Off Market
A local agent can set up tours, give advice and negotiate with sellers.
Similar homes
- $365,0002 bd2 ba1.1k sqft38 Milford Lane, Suffern, NY 10901For Sale
 MLS ID #1037101, Jon Paul Molfetta, Listing by: Keller Williams Valley Realty. OneKey® MLS as distributed by MLS GRID
 - $379,0002 bd2 ba1.1k sqft32 Milford Lane #6D, Suffern, NY 10901For Sale
 MLS ID #1017747, Margaret R Connolly, Listing by: Howard Hanna Rand Realty. OneKey® MLS as distributed by MLS GRID
 - $265,0001 bd1 ba871 sqft7 Essex Lane #B3, Suffern, NY 10901For Sale
 MLS ID #966148, Cristina Capparelli, Listing by: Century 21 Elite Realty. OneKey® MLS as distributed by MLS GRID
 - $269,9001 bd1 ba670 sqft43 Doxbury Lane #43, Suffern, NY 10901For Sale
 MLS ID #1000809, Judy Veraldo, Listing by: Weichert Realtors. OneKey® MLS as distributed by MLS GRID
 - $450,0002 bd3 ba1.3k sqft187 Doxbury Lane, Suffern, NY 10901For SaleMLS ID #1004825, Windy C. Rosengart, Listing by: Stonehaven Properties. OneKey® MLS as distributed by MLS GRID
- $320,0001 bd1 ba844 sqft301 Town Hill Road, Nanuet, NY 10954For SaleMLS ID #1021287, Gayle A Georgetti, Listing by: Christie's Int. Real Estate. OneKey® MLS as distributed by MLS GRID
- $325,0002 bd2 ba1.1k sqft332 Richard Court, Pomona, NY 10970For SaleMLS ID #995084, Sheri S Chablis, Listing by: Sohn Real Estate Corp. OneKey® MLS as distributed by MLS GRID
- $205,0002 bd2 ba1.2k sqft66 Parkside Drive #66, Suffern, NY 10901For SaleMLS ID #936460, Martina Cinarli, Listing by: Prominent Properties Sotheby's. OneKey® MLS as distributed by MLS GRID
- $465,0002 bd2 ba1k sqft99 Eagle Ridge Way, Nanuet, NY 10954For SaleMLS ID #1017533, Noemi Pena, Listing by: Keller Williams Realty Group. OneKey® MLS as distributed by MLS GRID
- $334,9001 bd1 ba949 sqft5 Kings Court, Nanuet, NY 10954For SaleMLS ID #1036249, Jordan Gaspard, Listing by: Prominent Properties Sotheby's. OneKey® MLS as distributed by MLS GRID
- $339,0001 bd1 ba885 sqft136 Sierra Vista Lane, Valley Cottage, NY 10989For SaleMLS ID #1029487, Kenyatta A Jones-Arietta, Listing by: R2M Realty Inc. OneKey® MLS as distributed by MLS GRID
- $349,9002 bd2 ba1.2k sqft351 Richard Court, Pomona, NY 10970For SaleMLS ID #990810, Leigh Tripathi, Listing by: Ellis Sotheby's Intl Realty. OneKey® MLS as distributed by MLS GRID
- $307,0001 bd1 ba800 sqft605 Grove St #E4, Clifton City, NJ 07013For SaleMLS ID #4042950, Kevin Scipio, Realty One Group Living. GSMLS
- $355,0002 bd2 ba1.2k sqft13 Darian Court #2A, Pomona, NY 10970For SaleMLS ID #1024740, Debra D'Andrea, Listing by: Howard Hanna Rand Realty. OneKey® MLS as distributed by MLS GRID
- $299,0003 bd3 ba1.3k sqft607 Mountain Laurel Drive, Monroe, NY 10950For SaleMLS ID #1037650, Rosalie W Cook, Listing by: Weichert Realtors. OneKey® MLS as distributed by MLS GRID
- $275,0001 bd1 ba620 sqft160 E Kearsing Parkway, Monsey, NY 10952For SaleMLS ID #969061, Meyer Stoessel, Listing by: Keller Williams Hudson Valley. OneKey® MLS as distributed by MLS GRID
- $380,0002 bd2 ba1.3k sqft26 Klint Court, Nanuet, NY 10954For SaleMLS ID #1015231, Karen H McCabe, Listing by: Weichert Realtors. OneKey® MLS as distributed by MLS GRID
- $280,0001 bd1 ba1k sqft376 Richard Court, Pomona, NY 10970For SaleMLS ID #1020189, Betzaida Vericain, Listing by: Q Home Sales. OneKey® MLS as distributed by MLS GRID
- $385,0002 bd2 ba1.2k sqft23 Klint Court, Nanuet, NY 10954For SaleMLS ID #1033321, Michael P Truiano, Listing by: Howard Hanna Rand Realty. OneKey® MLS as distributed by MLS GRID
- $275,0001 bd1 ba994 sqft379 Richard Court, Pomona, NY 10970For SaleMLS ID #1010213, Sheri S Chablis, Listing by: Sohn Real Estate Corp. OneKey® MLS as distributed by MLS GRID
