Home sweet home! Picture yourself walking into a lush landscaped courtyard, with beautiful flower gardens, leading to a quaint front porch with fluttering butterflies perching on the potted plants just waiting to welcome you home. Brand new floors throughout, freshly painted with a custom cheerful modern gray, white kitchen cabinets and a spa like bathroom with a private deck. Private basement with your own washer/dryer and ample storage. You also get one assign parking space # 104. All if this with first floor convenience. 43 Doxbury is ready to move in and in one of the most desirable communities-Stonegate 9. Come see for yourself, and bring an overnight bag because you wont want to leave. Unit houses Galley kitchen+ stove+ refrigerator + d/w, dining area, master bdrm+ walk-in-closet, include gas bsebd heat ,cooking gas, water, snow removal & trash. HOA is $ 395 , include heat, cooking gas, water, outside maintanance.
Close to transportation, train ,buses, major hws, close to New Jersey. Low taxes $ 6459.11 Full private basement.
For sale
Price cut: $10K (8/5)
$269,900
43 Doxbury Lane #43, Suffern, NY 10901
1beds
670sqft
Condominium, Residential
Built in 1973
-- sqft lot
$-- Zestimate®
$403/sqft
$395/mo HOA
What's special
Beautiful flower gardensLush landscaped courtyardQuaint front porchPrivate deckSpa like bathroomDining areaBrand new floors throughout
- 63 days |
- 478 |
- 20 |
Zillow last checked:
Listing updated:
Listed by:
Weichert Realtors 845-624-1700,
Judy Veraldo 845-548-9629,
Anna Velkovich 845-548-8199,
Weichert Realtors
Source: OneKey® MLS as distributed by MLS GRID,MLS#: 1000809
Facts & features
Interior
Bedrooms & bathrooms
- Bedrooms: 1
- Bathrooms: 1
- Full bathrooms: 1
Bedroom 1
- Description: Spacious Bedroom with Walkin Closet & slider to deck
- Level: First
Bathroom 1
- Description: Full Bath with door to Master Bedroom
- Level: First
Basement
- Description: Private Basement
- Level: Lower
Kitchen
- Description: Galley Kit with stove, dishwasher & refrigerator leading to Breakfast Room
- Level: First
Laundry
- Description: Washer & Dryer in Basement
- Level: Basement
Living room
- Description: Spacious Living room with windows to Beautifully Landscaped Courtyard
- Level: First
Heating
- Baseboard, Natural Gas
Cooling
- Wall/Window Unit(s)
Appliances
- Included: Dishwasher, Dryer, Oven, Range, Refrigerator, Washer
- Laundry: In Basement, Washer Hookup
Features
- First Floor Bedroom, First Floor Full Bath, Primary Bathroom
- Flooring: Laminate
- Basement: Partial,See Remarks,Unfinished
- Attic: None
- Has fireplace: No
- Common walls with other units/homes: 1 Common Wall,End Unit
Interior area
- Total structure area: 670
- Total interior livable area: 670 sqft
Property
Parking
- Total spaces: 1
- Parking features: Assigned, Off Street, On Street, Parking Lot, Private
- Has uncovered spaces: Yes
Lot
- Features: Corner Lot, Landscaped, Level
Details
- Parcel number: 39260705506200010140000430
- Special conditions: None
Construction
Type & style
- Home type: Condo
- Architectural style: Garden
- Property subtype: Condominium, Residential
- Attached to another structure: Yes
Materials
- Brick, Shingle Siding
Condition
- Actual
- Year built: 1973
Utilities & green energy
- Sewer: Public Sewer
- Water: Public
- Utilities for property: Cable Connected, Electricity Connected, Natural Gas Connected, Phone Connected, Sewer Available, Sewer Connected, Trash Collection Private, Underground Utilities, Water Connected
Community & HOA
Community
- Features: Curbs, Sidewalks
- Security: Smoke Detector(s)
- Subdivision: STONEGATE 9
HOA
- Has HOA: Yes
- Amenities included: Maintenance, Maintenance Grounds, Parking, Snow Removal, Trash
- Services included: Common Area Maintenance, Gas, Maintenance Grounds, Heat, Hot Water, Sewer, Snow Removal, Trash, Water
- HOA fee: $395 monthly
- HOA name: Arthur Edwards
- HOA phone: 201-722-9600
Location
- Region: Suffern
Financial & listing details
- Price per square foot: $403/sqft
- Annual tax amount: $6,459
- Date on market: 6/10/2026
- Cumulative days on market: 64 days
- Listing agreement: Exclusive Right To Sell
- Electric utility on property: Yes
Estimated market value
Not available
Estimated sales range
Not available
Not available
Price history
| Date | Event | Price |
|---|---|---|
| 8/5/2026 | Price change | $269,900-3.6%$403/sqft |
Source:  OneKey® MLS as distributed by MLS GRID #1000809 Report a problem OneKey® MLS as distributed by MLS GRID #1000809 Report a problem | ||
| 7/31/2026 | Price change | $279,900-2.8%$418/sqft |
Source: OneKey® MLS as distributed by MLS GRID #1000809 Report a problem | ||
| 6/10/2026 | Listed for sale | $288,000$430/sqft |
Source: OneKey® MLS as distributed by MLS GRID #1000809 Report a problem | ||
| 10/1/2021 | Listing removed | -- |
Source:  Weichert Realtors Report a problem Weichert Realtors Report a problem | ||
| 9/23/2021 | Listed for rent | $1,725$3/sqft |
Source: Weichert Realtors Report a problem | ||
| 9/13/2021 | Listing removed | -- |
Source: Weichert Realtors Report a problem | ||
| 9/9/2021 | Listed for rent | $1,725$3/sqft |
Source: Weichert Realtors Report a problem | ||
Public tax history
Tax history is unavailable.
Monthly payment
Climate risks
Neighborhood: 10901
Nearby schools
GreatSchools rating
- NARichard P Connor Elementary SchoolGrades: PK-2Distance: 0.2 mi
- 5/10Suffern Middle SchoolGrades: 6-8Distance: 1.3 mi
- 7/10Suffern Senior High SchoolGrades: 9-12Distance: 2.4 mi
Schools provided by the listing agent
- Elementary: Richard P Connor Elementary School
- Middle: Suffern Middle School
- High: Suffern Senior High School
Source: OneKey® MLS as distributed by MLS GRID. This data may not be complete. We recommend contacting the local school district to confirm school assignments for this home.
- $19,0001 bd1 ba670 sqft43 Doxbury Ln, Suffern, NY 10901Off Market
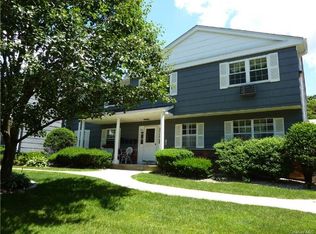
- $22,4001 bd1 ba829 sqft41 Doxbury Ln, Suffern, NY 10901Off Market
- $23,9001 bd1 ba877 sqft45 Doxbury Ln, Suffern, NY 10901Off Market
- $21,1001 bd1 ba767 sqft47 Doxbury Ln, Suffern, NY 10901Off Market
- $303,9001 bd1 ba767 sqft39 Doxbury Ln, Suffern, NY 10901Off Market
- $23,9001 bd1 ba877 sqft37 Doxbury Ln, Suffern, NY 10901Off Market
- $19,0001 bd1 ba670 sqft35 Doxbury Ln, Suffern, NY 10901Off Market
- $27,6002 bd1 ba967 sqft49 Doxbury Ln, Suffern, NY 10901Off Market
A local agent can set up tours, give advice and negotiate with sellers.
Similar homes
- $265,0001 bd1 ba871 sqft7 Essex Lane #B3, Suffern, NY 10901For Sale

 MLS ID #966148, Cristina Capparelli, Listing by: Century 21 Elite Realty. OneKey® MLS as distributed by MLS GRID
 - $344,0001 bd2 ba925 sqft10 Somerset Drive #26K, Suffern, NY 10901For Sale
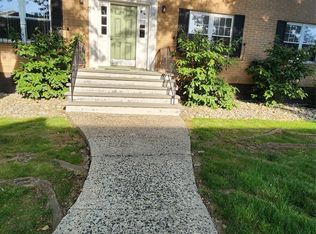 MLS ID #1010109, Hope Morris, Listing by: Delaney Realty. OneKey® MLS as distributed by MLS GRID
 - $165,0001 bd1 ba832 sqft156 Parkside Drive #156, Suffern, NY 10901For Sale
 MLS ID #1035985, Denisse Mirauti, Listing by: Keller Williams Hudson Valley. OneKey® MLS as distributed by MLS GRID
 - $265,0001 bd1 ba752 sqft1 Normandy Village #1, Nanuet, NY 10954For Sale
 MLS ID #1029942, Jaime Harsha Troy, Listing by: Keller Williams Valley Realty. OneKey® MLS as distributed by MLS GRID
 - $249,9001 bd1 ba850 sqft1 Secora #B19, Monsey, NY 10952For SaleMLS ID #1016213, Carol Ruderman-Seidel, Listing by: Weichert Realtors. OneKey® MLS as distributed by MLS GRID
- $320,0001 bd1 ba844 sqft301 Town Hill Road, Nanuet, NY 10954For SaleMLS ID #1021287, Gayle A Georgetti, Listing by: Christie's Int. Real Estate. OneKey® MLS as distributed by MLS GRID
- $279,0001 bd1 ba693 sqft520 Newark Pompton Tpke #316, Pequannock Twp., NJ 07444For SaleMLS ID #4043905, Francisco C Patawaran, Elegant Realty Llc. GSMLS
- $265,0001 bd1 ba947 sqft376 Country Club Lane, Pomona, NY 10970For SaleMLS ID #1017609, Elise Ennis, Listing by: Terrie OConnor. OneKey® MLS as distributed by MLS GRID
- $272,0001 bd1 ba800 sqft100 Pierson Miller Dr BLDG C #52, Pompton Lakes Boro, NJ 07442For SaleMLS ID #4029694, Michael Ciavarella, Howard Hanna Rand Realty. GSMLS
- $275,0001 bd1 ba994 sqft379 Richard Court, Pomona, NY 10970For SaleMLS ID #1010213, Sheri S Chablis, Listing by: Sohn Real Estate Corp. OneKey® MLS as distributed by MLS GRID
- $275,0001 bd1 ba949 sqft106 Richard Court, Pomona, NY 10970For SaleMLS ID #1023756, Rafael Luciano, Listing by: Luciano Rios Property Grp, Inc. OneKey® MLS as distributed by MLS GRID
- $295,0002 bd1 ba900 sqft140 N Broadway #P-4, Irvington, NY 10533For SaleMLS ID #1034496, Laura Ionata, Listing by: Corcoran Legends Realty. OneKey® MLS as distributed by MLS GRID
- $307,0001 bd1 ba800 sqft605 Grove St #E4, Clifton City, NJ 07013For SaleMLS ID #4042950, Kevin Scipio, Realty One Group Living. GSMLS
- $370,0001 bd1 ba344 sqft18 Orange Avenue, Suffern, NY 10901For SaleMLS ID #1016576, Maria R Segarra, Listing by: Century 21 Full Service Realty. OneKey® MLS as distributed by MLS GRID
- $249,900-- bd1 ba440 sqft167 Meyer Oval, Pearl River, NY 10965For SaleMLS ID #1031103, Karen M Mc Combs, Listing by: Howard Hanna Rand Realty. OneKey® MLS as distributed by MLS GRID
- $269,0002 bd1 ba886 sqft205 Old Mill Road, Southfields, NY 10975For SaleMLS ID #1022387, Benjamin Jervis, Listing by: Corcoran Baer & McIntosh. OneKey® MLS as distributed by MLS GRID
- $145,0002 bd1 ba900 sqft5 Oakdale Manor #L17, Suffern, NY 10901For SaleMLS ID #904157, Natalia Gerbino, Listing by: Howard Hanna Rand Realty. OneKey® MLS as distributed by MLS GRID
- $249,0001 bd1 ba799 sqft6 Crescent Drive #23, Thiells, NY 10984For SaleMLS ID #1013225, Christina Aldorasi Ayoob, Listing by: Howard Hanna Rand Realty. OneKey® MLS as distributed by MLS GRID
- $300,0001 bd1 ba733 sqft235 N Middletown Road #D, Pearl River, NY 10965For SaleMLS ID #992814, Timothy J. Wolfe, Listing by: Howard Hanna Rand Realty. OneKey® MLS as distributed by MLS GRID
- $334,9001 bd1 ba949 sqft5 Kings Court, Nanuet, NY 10954For SaleMLS ID #1036249, Jordan Gaspard, Listing by: Prominent Properties Sotheby's. OneKey® MLS as distributed by MLS GRID
