
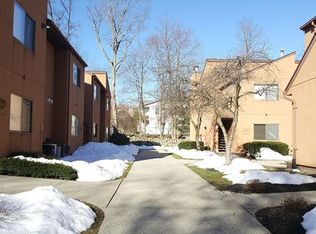
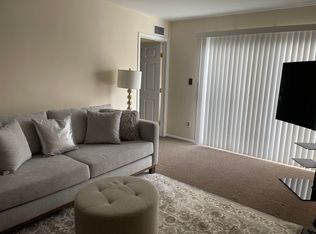
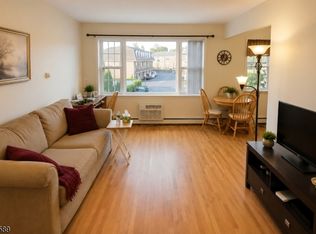
Hot off the presses.... HOA FEES will be lowered to $475 Jan 1, 2027........Beautifully upgraded bright, one bedroom with a dining room (extra room). First floor unit, with back entrance in addition to front door. Unit is totally tucked away. BRAND new carpeting as well as ceramic tile flooring. Totally upgraded kitchen and bathroom. Granite counter tops. beautiful cabinets. So many extra features.. TOP OF THE LINE. Extra heating in bathroom, Plus so much more. Wood burning fireplace... Sliders that lead to the parking lot and also the back patio. Freshly painted unit. TV's can be left in the bedroom and living room if wanted (or removed) Ceiling fans.. Washer and Dryer in unit. Central Air,,,, forced air heat. Storage with own bin in basement (not in the same building).. One assigned parking spot with plenty of additional parking. Complex is conveniently located to all major roads and public transportation... also shopping.
For sale
Price cut: $20K (9/9)
$275,000
301 Town Hill Road, Nanuet, NY 10954
1beds
844sqft
Condominium, Residential
Built in 1983
-- sqft lot
$-- Zestimate®
$326/sqft
$500/mo HOA
What's special
Wood burning fireplaceCentral airOne assigned parking spotForced air heatPlenty of additional parkingExtra heating in bathroomCeramic tile flooring
- 90 days
- 480
- 15
Zillow last checked:
Listing updated:
Listed by:
Christie's Int. Real Estate 845-205-3521,
Gayle A Georgetti 914-450-1962
Source: OneKey® MLS as distributed by MLS GRID,MLS#: 1021287
Facts & features
Interior
Bedrooms & bathrooms
- Bedrooms: 1
- Bathrooms: 1
- Full bathrooms: 1
Bedroom 1
- Level: First
Bathroom 1
- Level: First
Dining room
- Level: First
Kitchen
- Level: First
Laundry
- Level: First
Heating
- Forced Air, Other
Cooling
- Central Air
Appliances
- Included: Dishwasher, Dryer, Exhaust Fan, Gas Cooktop, Gas Oven, Gas Range, Microwave, Refrigerator, Stainless Steel Appliance(s), Washer, Gas Water Heater
- Laundry: In Unit
Features
- Other
- Flooring: Carpet, Ceramic Tile
- Basement: Common,Full,See Remarks,Storage Space,Unfinished
- Attic: None
- Number of fireplaces: 1
- Fireplace features: Wood Burning
- Common walls with other units/homes: 1 Common Wall,End Unit
Interior area
- Total structure area: 844
- Total interior livable area: 844 sqft
Property
Parking
- Parking features: Assigned, Unassigned
Features
- Levels: One
- Fencing: None
Lot
- Size: 2,614 Square Feet
Details
- Parcel number: 39208905701500020050000210
- Special conditions: None
Construction
Type & style
- Home type: Condo
- Architectural style: Garden
- Property subtype: Condominium, Residential
- Attached to another structure: Yes
Materials
- Aluminum Siding, Stucco
- Foundation: Other
Condition
- Year built: 1983
Utilities & green energy
- Sewer: Public Sewer
- Water: None
- Utilities for property: Cable Available, Natural Gas Connected
Community & HOA
HOA
- Has HOA: Yes
- Services included: Common Area Maintenance, Maintenance Structure, Gas, Maintenance Grounds, Sewer, Snow Removal, Trash, Water
- HOA fee: $500 monthly
- HOA name: Townhill Condominium Association
- HOA phone: 914-450-1962
Location
- Region: Nanuet
Financial & listing details
- Price per square foot: $326/sqft
- Tax assessed value: $46,900
- Annual tax amount: $3,351
- Date on market: 7/3/2026
- Cumulative days on market: 91 days
- Listing agreement: Exclusive Right To Sell
Estimated market value
Not available
Estimated sales range
Not available
Not available
Price history
| Date | Event | Price |
|---|---|---|
| 9/9/2026 | Price change | $275,000-6.8%$326/sqft |
Source:  OneKey® MLS as distributed by MLS GRID #1021287 Report a problem OneKey® MLS as distributed by MLS GRID #1021287 Report a problem | ||
| 8/21/2026 | Price change | $295,000-7.8%$350/sqft |
Source: OneKey® MLS as distributed by MLS GRID #1021287 Report a problem | ||
| 7/3/2026 | Listed for sale | $320,000$379/sqft |
Source: OneKey® MLS as distributed by MLS GRID #1021287 Report a problem | ||
Public tax history
| Year | Property taxes | Tax assessment |
|---|---|---|
| 2025 | -- | $46,900 |
| 2024 | -- | $46,900 |
| 2023 | -- | $46,900 |
| 2022 | -- | $46,900 |
| 2021 | -- | $46,900 |
| 2020 | -- | $46,900 |
| 2019 | -- | $46,900 |
| 2018 | -- | $46,900 |
| 2017 | $2,710 | $46,900 |
| 2016 | -- | $46,900 |
| 2015 | -- | $46,900 |
| 2014 | -- | $46,900 |
| 2013 | -- | $46,900 |
| 2012 | -- | $46,900 |
| 2011 | -- | $46,900 |
| 2010 | -- | $46,900 |
| 2009 | -- | $46,900 |
| 2007 | -- | $46,900 |
| 2006 | -- | $46,900 |
| 2005 | -- | $46,900 |
| 2004 | -- | $46,900 |
| 2003 | -- | $46,900 |
| 2002 | -- | $46,900 |
| 2001 | -- | $46,900 |
| 2000 | -- | $46,900 |
Find assessor info on the county website
Monthly payment
Climate risks
Neighborhood: 10954
Nearby schools
Schools provided by the listing agent
- Elementary: East Ramapo Early Chld Ctr At Kakiat
- Middle: Chestnut Ridge Middle School
- High: Spring Valley High School
Source: OneKey® MLS as distributed by MLS GRID. This data may not be complete. We recommend contacting the local school district to confirm school assignments for this home.
Similar homes
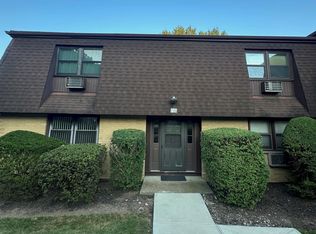
- $294,0001 bd1 ba756 sqft1 Germonds Village #14, Bardonia, NY 10954For Sale
 MLS ID #1046242, Christopher Barker, Listing by: Joyce Realty Corp. OneKey® MLS as distributed by MLS GRID
 - $269,9001 bd1 ba994 sqft379 Richard Court, Pomona, NY 10970For Sale
 MLS ID #1010213, Sheri S Chablis, Listing by: Sohn Real Estate Corp. OneKey® MLS as distributed by MLS GRID
 - $259,9001 bd1 ba670 sqft43 Doxbury Lane #43, Suffern, NY 10901For Sale
 MLS ID #1000809, Judy Veraldo, Listing by: Weichert Realtors. OneKey® MLS as distributed by MLS GRID
 - $307,0001 bd1 ba800 sqft605 Grove St #E4, Clifton City, NJ 07013For Sale
 MLS ID #4056118, Kevin Scipio, Realty One Group Living. GSMLS
 - $315,0001 bd2 ba925 sqft10 Somerset Drive #26K, Suffern, NY 10901For SaleMLS ID #1010109, Hope Morris, Listing by: Delaney Realty. OneKey® MLS as distributed by MLS GRID
- $245,0001 bd1 ba947 sqft376 Country Club Lane, Pomona, NY 10970For SaleMLS ID #1017609, Elise Ennis, Listing by: Terrie OConnor. OneKey® MLS as distributed by MLS GRID
- $350,0001 bd1 ba837 sqft493 Sierra Vista Lane, Valley Cottage, NY 10989For SaleMLS ID #1024855, Yulia Kushnir, Listing by: Keller Williams Village Sq Rlt. OneKey® MLS as distributed by MLS GRID
- $279,5002 bd2 ba1.1k sqft125 N Washington Avenue #55, Hartsdale, NY 10530For SaleMLS ID #1002845, Robert Hevern, Listing by: Robert J Hevern. OneKey® MLS as distributed by MLS GRID
- $299,8992 bd1 ba1.1k sqft100 Dowd Street #D-12, Haverstraw, NY 10927For SaleMLS ID #1014379, Linu Abraham, Listing by: Abraham Properties NY Inc. OneKey® MLS as distributed by MLS GRID
- $350,0001 bd1 ba794 sqft164 Sierra Vista Lane, Valley Cottage, NY 10989For SaleMLS ID #1034288, Sheri S Chablis, Listing by: Sohn Real Estate Corp. OneKey® MLS as distributed by MLS GRID
- $275,0001 bd1 ba886 sqft407 Old Mill Road, Southfields, NY 10975For SaleMLS ID #H6317833, Ann Marie Silvani, Listing by: Howard Hanna Rand Realty. OneKey® MLS as distributed by MLS GRID
- $324,9001 bd1 ba800 sqft115 Dehaven Drive #205, Yonkers, NY 10703For SaleMLS ID #1037263, Lisa Y. Ahn, Listing by: Julia B Fee Sothebys Int. Rlty. OneKey® MLS as distributed by MLS GRID
- $169,0001 bd1 ba820 sqft5 Secora #F2, Monsey, NY 10952For SaleMLS ID #1042075, Yolanda DeJesus, Listing by: Century 21 Full Service Realty. OneKey® MLS as distributed by MLS GRID
- $280,0002 bd2 ba1.2k sqft7215 Richmond Rd, West Milford, NJ 07480For Sale
 MLS ID #2618155R, LYNN V. FITZGERALD. All Jersey MLS
 - $349,9002 bd2 ba1.2k sqft13 Darian Court #2A, Pomona, NY 10970For SaleMLS ID #1024740, Debra D'Andrea, Listing by: Howard Hanna Rand Realty. OneKey® MLS as distributed by MLS GRID
- $370,0002 bd2 ba1.2k sqft202 Country Club Lane, Pomona, NY 10970For SaleMLS ID #1044077, Christina Tolen, Listing by: Weichert Realtors. OneKey® MLS as distributed by MLS GRID
- $159,9002 bd2 ba1.2k sqft220 Sneden Place #220, Spring Valley, NY 10977For SaleMLS ID #1045902, Anthony Marion, Listing by: Howard Hanna Rand Realty. OneKey® MLS as distributed by MLS GRID
- $265,0002 bd1 ba1.1k sqft16 Lake Street #6A, White Plains, NY 10603For SaleMLS ID #994343, Mira Palkola, Listing by: Houlihan Lawrence Inc.. OneKey® MLS as distributed by MLS GRID
