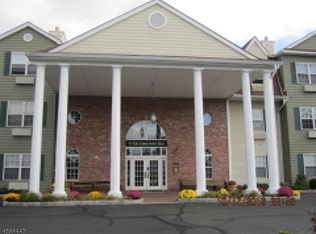
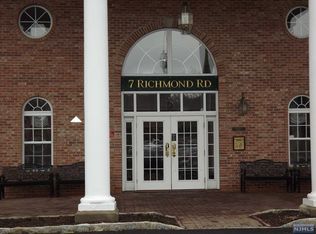
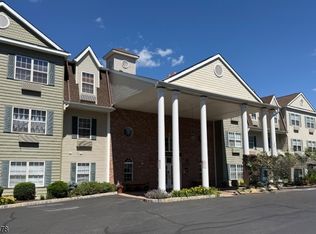
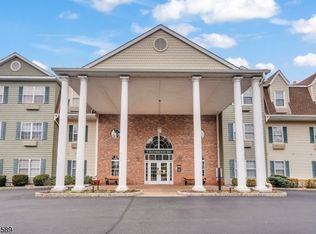
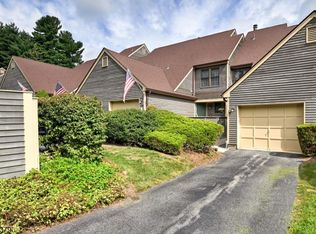
New Price! Rare first floor location overlooking the garden and close to the main meeting space. Welcome to easy, carefree living in the sought-after Bald Eagle Village 55+ community. Nestled in the rolling hills of West Milford, this privately situated first-floor 2 bedroom, 2 full bath, Heritage model offers a peaceful setting with beautiful garden views and a unique location beside a storage area rather than another residence, creating an added sense of privacy and quiet. The open layout plan of the kitchen to dining area to living room, creats an inviting space for both entertaining and relaxation. The primary suite offers two generous closets and a private bath with a walkin shower. A versatile second bedroom can easily accommodate guests, a home office, hobby room, or den. A washer and dryer are conveniently located within the unit, and all living spaces are on one level. Beyond your front door, enjoy welcoming common sitting areas that provide the perfect opportunity to meet neighbors and build new friendships. The Grange Hall clubhouse serves as the heart of this vibrant community, offering a fitness center, billiards room, lounge areas, outdoor pool, tennis and pickleball courts, bocce courts, gazebo, and additional outdoor recreation spaces. A lively social calendar filled with planned activities and casual gatherings makes it easy to stay activeand connected. Whether you're seeking a peaceful retreat at home or an engaging community lifestyle, this residence offers the perfect balance of comfort, privacy, and camaraderie. Close to shopping, dining, and everyday conveniences, this is the next chapter you've been waiting for.
For sale
Price cut: $9K (9/9)
$280,000
7215 Richmond Rd, West Milford, NJ 07480
2beds
1,220sqft
Condominium
Built in 1996
-- sqft lot
$274,600 Zestimate®
$230/sqft
$-- HOA
What's special
Outdoor poolVersatile second bedroomAdditional outdoor recreation spacesBocce courtsTennis and pickleball courtsBeautiful garden views
- 93 days
- 369
- 10
Zillow last checked:
Listing updated:
Listed by:
LYNN V. FITZGERALD 732-983-1018,
EXP REALTY, LLC
Source: All Jersey MLS,MLS#: 2618155R
Facts & features
Interior
Bedrooms & bathrooms
- Bedrooms: 2
- Bathrooms: 2
- Full bathrooms: 2
Primary bedroom
- Features: 1st Floor, Full Bath, Walk-In Closet(s)
- Level: First
Bathroom
- Features: Tub Shower
Dining room
- Features: Living Dining Combo
Kitchen
- Features: Separate Dining Area
Basement
- Area: 0
Heating
- Zoned, Electric, Heat Pump
Cooling
- Central Air
Appliances
- Included: Self Cleaning Oven, Dishwasher, Dryer, Electric Range/Oven, Microwave, Refrigerator, Washer, Electric Water Heater
Features
- Entrance Foyer, 2 Bedrooms, Kitchen, Living Room, Bath Full, Bath Main, Storage, Dining Room, Utility Room, None
- Flooring: Carpet, Ceramic Tile
- Has basement: No
- Has fireplace: No
Interior area
- Total structure area: 1,220
- Total interior livable area: 1,220 sqft
Video & virtual tour
Property
Parking
- Parking features: Asphalt, See Remarks, Hard Surface, Lighted, Assigned
- Has uncovered spaces: Yes
- Details: Oversized Vehicles Restricted
Features
- Levels: See Remarks
- Stories: 1
- Patio & porch: Patio
- Exterior features: Curbs, Patio, Sidewalk
- Pool features: Outdoor Pool, Indoor, In Ground
Lot
- Features: Near Shopping
Details
- Parcel number: 150531500000000215
Construction
Type & style
- Home type: Condo
- Architectural style: Garden Apartment Style
- Property subtype: Condominium
Materials
- Roof: Asphalt
Condition
- Year built: 1996
Utilities & green energy
- Sewer: Public Sewer
- Water: Public
- Utilities for property: Cable TV, Cable Connected, Electricity Connected
Community & HOA
Community
- Features: Billiard Room, Bocce, Clubhouse, Outdoor Pool, Fitness Center, Game Room, Indoor Pool, Tennis Court(s), Curbs, Sidewalks
- Senior community: Yes
HOA
- Has HOA: Yes
- Services included: Amenities-Some, Common Area Maintenance, Insurance, Reserve Fund, Ins Common Areas, Snow Removal, Trash, Maintenance Grounds
- HOA fee: $350 one time
- Additional fee info: Maintenance Expense: $496 Monthly
Location
- Region: West Milford
Financial & listing details
- Price per square foot: $230/sqft
- Tax assessed value: $118,800
- Annual tax amount: $4,966
- Date on market: 7/2/2026
- Ownership: Condominium
- Electric utility on property: Yes
Estimated market value
$274,600
$261,000 - $288,000
$2,643/mo
Price history
| Date | Event | Price |
|---|---|---|
| 9/9/2026 | Price change | $280,000-3.1%$230/sqft |
Source:  All Jersey MLS #2618155R Report a problem All Jersey MLS #2618155R Report a problem | ||
| 7/2/2026 | Listed for sale | $289,000+95.3%$237/sqft |
Source: All Jersey MLS #2618155R Report a problem | ||
| 10/1/2014 | Sold | $148,000-4.5%$121/sqft |
Source:  GSMLS #3158795 Report a problem GSMLS #3158795 Report a problem | ||
| 7/22/2014 | Listed for sale | $155,000+9.2%$127/sqft |
Source: RE/MAX Country Realty #3158795 Report a problem | ||
| 4/21/2010 | Sold | $142,000-5.3%$116/sqft |
Source: Public Record Report a problem | ||
| 12/21/2009 | Listing removed | $150,000$123/sqft |
Source: Werner Realty #2696764 Report a problem | ||
| 12/17/2009 | Listed for sale | $150,000-14.3%$123/sqft |
Source: Werner Realty #2696764 Report a problem | ||
| 11/7/2009 | Listing removed | $175,000$143/sqft |
Source: CENTURY 21 Gross & Jansen Realtors #2662552 Report a problem | ||
| 3/14/2009 | Listed for sale | $175,000-12.1%$143/sqft |
Source: CENTURY 21 Gross & Jansen Realtors #2662552 Report a problem | ||
| 1/22/2009 | Listing removed | $199,000$163/sqft |
Source: Century 21 #2565945 Report a problem | ||
| 10/8/2008 | Price change | $199,000-2.9%$163/sqft |
Source: Century 21 #2565945 Report a problem | ||
| 9/3/2008 | Listed for sale | $205,000+7.3%$168/sqft |
Source: Century 21 #2565945 Report a problem | ||
| 10/24/2006 | Sold | $191,000-2%$157/sqft |
Source: Public Record Report a problem | ||
| 4/5/2005 | Sold | $194,900$160/sqft |
Source: Public Record Report a problem | ||
Public tax history
| Year | Property taxes | Tax assessment |
|---|---|---|
| 2025 | $4,966 +2.6% | $118,800 |
| 2024 | $4,841 | $118,800 |
| 2023 | $4,841 +2.2% | $118,800 |
| 2022 | $4,739 +2.5% | $118,800 |
| 2021 | $4,623 +3.5% | $118,800 |
| 2020 | $4,468 +0.2% | $118,800 |
| 2019 | $4,457 +1.3% | $118,800 |
| 2018 | $4,399 -0.2% | $118,800 |
| 2017 | $4,406 +1.2% | $118,800 |
| 2016 | $4,355 +2.5% | $118,800 |
| 2015 | $4,249 +2.9% | $118,800 |
| 2014 | $4,131 +2.8% | $118,800 |
| 2013 | $4,018 -8% | $118,800 |
| 2012 | $4,369 +1.9% | $118,800 +69.5% |
| 2011 | $4,288 -31% | $70,100 |
| 2010 | $6,211 | $70,100 -33.9% |
| 2009 | -- | $106,000 |
| 2008 | -- | $106,000 |
| 2007 | -- | $106,000 |
| 2006 | -- | $106,000 |
| 2005 | -- | $106,000 |
| 2004 | $4,679 | $106,000 |
| 2003 | -- | $106,000 |
Find assessor info on the county website
Monthly payment
Est. payment
Payment breakdown
Explore the cost of this home by adjusting the details. Changes won't be saved.Climate risks
Neighborhood: Pine Cliff Lake
Similar homes
- $269,0002 bd2 ba1.2k sqft5322 Richmond Rd BLDG 5 #322, West Milford Twp., NJ 07480For Sale
 MLS ID #4033518, Julia Gaffney, Keller Williams Prosperity Realty. GSMLS
 - $197,0001 bd1 ba655 sqft5320 Richmond Rd BLDG 5 #320, West Milford Twp., NJ 07480For Sale
 MLS ID #4017563, Andrew L. Bellacera, Exp Realty, Llc. GSMLS
 - $369,5002 bd2 ba1.3k sqft20E Quincy Ln BLDG 20 #E, West Milford Twp., NJ 07480For Sale
 MLS ID #4047652, Kim Saade, Coldwell Banker Realty. GSMLS
 - $399,0002 bd2 ba1.3k sqft5 New Bedford Rd BLDG 5 #D, West Milford Twp., NJ 07480For Sale
 MLS ID #4051973, Jennifer Dasaro, Mountain Properties. GSMLS
 - $344,0002 bd2 ba1.3k sqft57 Magnolia Lane, Warwick, NY 10990For Sale
 MLS ID #1014858, Laure R. Mantia, Listing by: Krumpfer Realty Group, LLC. OneKey® MLS as distributed by MLS GRID
 - $269,0002 bd1 ba1k sqft1212 Whispering Hills, Chester, NY 10918For SaleMLS ID #1048656, Beth Palma, Listing by: Keller Williams Realty. OneKey® MLS as distributed by MLS GRID
- $275,0002 bd1 ba1k sqft2113 Whispering Hills, Chester, NY 10918For SaleMLS ID #950534, Valerie Quinn, Listing by: Keller Williams Realty. OneKey® MLS as distributed by MLS GRID
- $290,0002 bd2 ba1k sqft1005 Whispering Hills, Chester, NY 10918For SaleMLS ID #1043197, Kristie A. Jacques, Listing by: Century 21 Full Service Realty. OneKey® MLS as distributed by MLS GRID
- $289,0002 bd1 ba1k sqft2124 Whispering Hills, Chester, NY 10918For SaleMLS ID #1042658, Beverly Huaman, Listing by: Howard Hanna Rand Realty. OneKey® MLS as distributed by MLS GRID
- $279,9001 bd1 ba780 sqft15 Doxbury Lane, Suffern, NY 10901For SaleMLS ID #1044001, Michael P Truiano, Listing by: Howard Hanna Rand Realty. OneKey® MLS as distributed by MLS GRID
