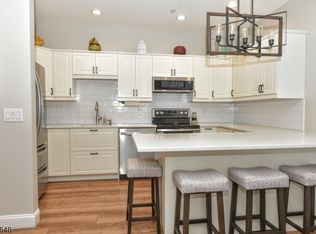
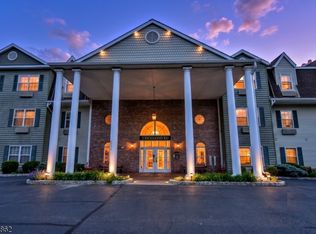
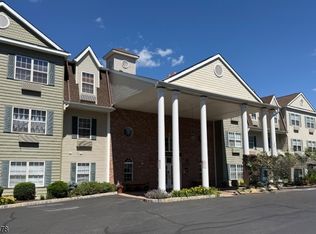
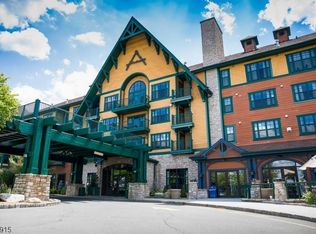
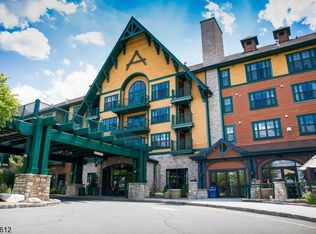
Welcome to easy, carefree living in the sought-after Bald Eagle commons active adult community! This bright and sunny 1-bedroom, 1-bath condo offers a perfect blend of comfort and convenience, ideal for those looking to enjoy a low-maintenance lifestyle. Step inside to find a well-maintained interior featuring a spacious living area filled with natural light. The kitchen is equipped with classic oak cabinetry and ample space for everyday cooking. Additional highlights include a newer hot water heater and an in-unit stackable washer and dryer for added ease and functionality. Enjoy resort-style amenities right at your doorstep, including a heated in-ground pool, tennis courts, a fully equipped fitness center, and an active clubhouse offering a variety of social activities. Conveniently located parking right outside your living room near the side entrance and plenty of guest parking make hosting effortless. Perfectly situated close to shopping, dining, and everyday essentials, this immaculate condo is move-in ready and waiting for its next Owner to experience the vibrant Bald Eagle lifestyle.
Active
Price cut: $4K (4/29)
$205,000
5320 Richmond Rd BLDG 5 #320, West Milford Twp., NJ 07480
1beds
655sqft
:
Get pre-qualified$2,049/mo
Condominium
Built in 1996
-- sqft lot
$-- Zestimate®
$313/sqft
$496/mo HOA
What's special
Heated in-ground poolTennis courtsPlenty of guest parkingImmaculate condoBright and sunnyNewer hot water heaterWell-maintained interior
- 118 days |
- 131 |
- 6 |
Zillow last checked:
Listing updated:
Listed by:
Andrew L. Bellacera 973-459-0028,
Exp Realty, Llc,
Peter Kontrafouris
Source: GSMLS,MLS#: 4017563
Facts & features
Interior
Bedrooms & bathrooms
- Bedrooms: 1
- Bathrooms: 1
- Full bathrooms: 1
Bedroom 1
- Level: Second
Dining room
- Features: Living/Dining Combo
- Level: Second
Family room
- Level: Second
Kitchen
- Features: Not Eat-In Kitchen
- Level: Second
Living room
- Level: Second
Heating
- 2 Units, Heat Pump, Electric
Cooling
- 2 Units, Heat Pump
Appliances
- Included: See Remarks, Electric Water Heater
Features
- Bathroom
- Flooring: Carpet, Vinyl-Linoleum
- Basement: None
- Has fireplace: No
Interior area
- Total structure area: 655
- Total interior livable area: 655 sqft
Property
Parking
- Total spaces: 1
- Parking features: 1 Car Width, Assigned, None
- Uncovered spaces: 1
Features
- Levels: One,One Floor Unit
- Stories: 1
- Exterior features: Sidewalk
- Has private pool: Yes
- Pool features: Outdoor Pool, Association
Lot
- Size: 435 Square Feet
Details
- Parcel number: 2515055050000000030020
Construction
Type & style
- Home type: Condo
- Property subtype: Condominium
Materials
- Vinyl Siding
- Roof: Asphalt Shingle
Condition
- Year built: 1996
Utilities & green energy
- Sewer: Public Sewer
- Water: Public
- Utilities for property: Underground Utilities, Cable Connected
Community & HOA
Community
- Features: Billiards Room, Clubhouse, Jogging/Biking Path, Storage
- Senior community: Yes
- Subdivision: Bald Eagle Commons
HOA
- Has HOA: Yes
- Services included: Maintenance-Common Area, Maintenance Structure
- HOA fee: $496 monthly
Location
- Region: West Milford
Financial & listing details
- Price per square foot: $313/sqft
- Tax assessed value: $69,400
- Annual tax amount: $3,004
- Date on market: 3/30/2026
- Ownership type: Condominium
Estimated market value
Not available
Estimated sales range
Not available
Not available
Price history
| Date | Event | Price |
|---|---|---|
| 6/21/2026 | Listed for sale | $205,000$313/sqft |
Source:  GSMLS #4017563 Report a problem GSMLS #4017563 Report a problem | ||
| 5/9/2026 | Pending sale | $205,000$313/sqft |
Source: GSMLS #4017563 Report a problem | ||
| 4/29/2026 | Price change | $205,000-1.9%$313/sqft |
Source: GSMLS #4017563 Report a problem | ||
| 4/11/2026 | Price change | $209,000-7.1%$319/sqft |
Source: GSMLS #4017563 Report a problem | ||
| 3/30/2026 | Listed for sale | $225,000$344/sqft |
Source: GSMLS #4017563 Report a problem | ||
Public tax history
Tax history is unavailable.
Monthly payment
Est. payment
Payment breakdown
Explore the cost of this home by adjusting the details. Changes won't be saved.Climate risks
Neighborhood: 07480
Nearby schools
GreatSchools rating
- 6/10Maple Road Elementary SchoolGrades: PK-5Distance: 4.2 mi
- 4/10MacOpin Middle SchoolGrades: 6-8Distance: 3.2 mi
- 5/10West Milford High SchoolGrades: 9-12Distance: 3 mi
- $315,0002 bd1 ba-- sqft5416 Richmond Rd, West Milford, NJ 07480Sold
- $199,9301 bd1 ba-- sqft5420 Richmond Rd BUILDING 5-420, West Milford, NJ 07480For Sale
- $269,0002 bd2 ba1.2k sqft5322 Richmond Rd BUILDING 5-322, West Milford, NJ 07480For Sale
- $205,0002 bd1 ba-- sqft5321 Richmond Rd UNIT 321, West Milford, NJ 07480Sold
- $279,9992 bd2 ba1.2k sqft5415 Richmond Rd BUILDING 5-415, West Milford, NJ 07480For Sale
- $240,0002 bd1 ba-- sqft5318 Richmond Rd UNIT 318, West Milford, NJ 07480Sold
- $254,9002 bd1 ba957 sqft5319 Richmond Rd BUILDING 5-319, West Milford, NJ 07480Pending
- $215,0002 bd1 ba-- sqft5319 Richmond Rd #19, West Milford, NJ 07480Sold
A local agent can set up tours, give advice and negotiate with sellers.
A local lender can help you make sure your offer is ready when you are.
Similar homes
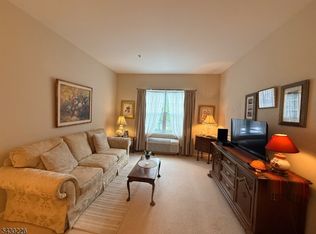
- $179,9001 bd1 ba655 sqft1302 Richmond Rd BLDG 1 #302, West Milford Twp., NJ 07480For Sale
 MLS ID #4025956, Karen B. Wiedmann, Re/Max Country Realty. GSMLS
 - $159,0001 bd1 ba655 sqft1311 Richmond Rd, West Milford Twp., NJ 07480For Sale
 MLS ID #4038346, Vanesa Bianchi, The Bixler Group Llc. GSMLS
 - $199,9001 bd1 ba600 sqft200 State Rt 94 BLDG 200 #451, Vernon Twp., NJ 07462For Sale
 MLS ID #4032671, Theodore Van Laar, Bhgre Green Team. GSMLS
 - $184,9001 bd1 ba569 sqft200 State Rt 94 BLDG 200 #308, Vernon Twp., NJ 07462For Sale
 MLS ID #4017288, Theodore Van Laar, Bhgre Green Team. GSMLS
 - $184,9001 bd1 ba569 sqft200 State Rt 94 Unit 234 BLDG 200 #234, Vernon Twp., NJ 07462For SaleMLS ID #4017108, Theodore Van Laar, Bhgre Green Team. GSMLS
- $214,9001 bd1 ba691 sqft200 State Rt 94 Unit 349 BLDG 200 #349, Vernon Twp., NJ 07462For SaleMLS ID #4010257, Theodore Van Laar, Bhgre Green Team. GSMLS
- $184,9001 bd1 ba600 sqft200 State Rt 94 Unit 207 BLDG 200 #207, Vernon Twp., NJ 07462For SaleMLS ID #4011322, Theodore Van Laar, Bhgre Green Team. GSMLS
- $199,0002 bd1 ba900 sqft1 Deer Valley Ln #2, Vernon Twp., NJ 07462For SaleMLS ID #4006128, Christen Sachs, Nest Seekers New Jersey Llc. GSMLS
- $250,0002 bd2 ba960 sqft21 Lexington Hill #3, Harriman, NY 10926For Sale
 MLS ID #1027933, Richard J Froehlich, Listing by: RE/MAX Benchmark Realty Group. OneKey® MLS as distributed by MLS GRID
 - $249,9002 bd1 ba842 sqft3 Davos Drive BLDG 3 #6, Vernon Twp., NJ 07462For SaleMLS ID #4035351, Janit Beshay, Terrie O'connor Realtors. GSMLS
- $165,0001 bd1 ba832 sqft156 Parkside Drive #156, Suffern, NY 10901For SaleMLS ID #973553, Denisse Mirauti, Listing by: Keller Williams Hudson Valley. OneKey® MLS as distributed by MLS GRID
- $234,9002 bd1 ba660 sqft866 Pulaski Highway, Goshen, NY 10924For SaleMLS ID #1027101, Isaiah Lopez, Listing by: KW Hudson Valley United. OneKey® MLS as distributed by MLS GRID
- $239,0001 bd1 ba465 sqft3 Wild Turkey Way Unit 126 BLDG 3 #126, Hardyston Twp., NJ 07419For SaleMLS ID #4038155, Gilbert Roessner, Mountain Properties Crystal. GSMLS
- $224,9992 bd1 ba751 sqft211 Brook Trail, Greenwood Lake, NY 10925For SaleMLS ID #1016796, Anthony Rivas, Listing by: KW Hudson Valley United. OneKey® MLS as distributed by MLS GRID
- $189,9001 bd1 ba540 sqft2 Jackson Hole Rd BLDG 2 #5, Vernon Twp., NJ 07462For SaleMLS ID #4025550, Thomasina Gesumaria, Coldwell Banker Realty. GSMLS
- $265,0001 bd1 ba941 sqft49-51 Wall St, Rockaway Boro, NJ 07866For SaleMLS ID #4042515, Yoe Lopez, Howard Hanna Rand Realty. GSMLS
- $--2 bd1 ba943 sqft26 S Shore Dr, Sussex, NJ 07461AuctionXome
- $245,0001 bd1 ba805 sqft9 Madison Ave BLDG 9 #18, Paterson City, NJ 07524For SaleMLS ID #4028058, Angela Cuciniello, Coldwell Banker Realty. GSMLS
- $259,9001 bd1 ba915 sqft8 Maple Cres Unit 12, Vernon Twp., NJ 07462For SaleMLS ID #4005182, Glenn R Schechter, Mountain Properties. GSMLS
- $250,0002 bd2 ba950 sqft18 Lexington Hill #8, Harriman, NY 10926For SaleMLS ID #984536, Donna A Reese, Listing by: KW Hudson Valley United. OneKey® MLS as distributed by MLS GRID
