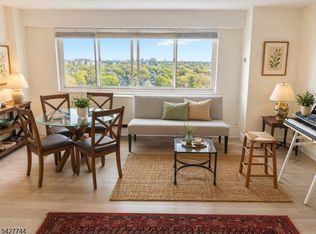
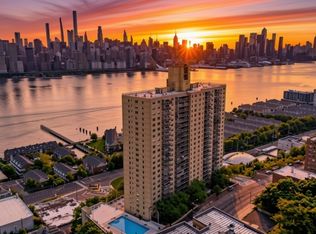
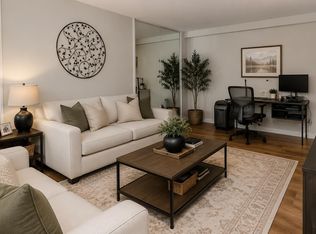
Step into Style, Convenience & Affordability in this Move-in-Ready 1 Bedroom 1 Bath Condo with low monthlies & 1 Deeded Parking at the Madison Riverview Boutique condo building. Surrounded by urban convenience at the crossroads of Fairlawn & Hawthorne. Just a 10-min walk to Fairlawn town center. Discover the Beauty of this recently renovated, spacious, Open Concept floor-plan where everything has been done for you. Boasting brand new luxury flooring thu-out. The Modern Kitchen features brand new appliances, plenty of cabinetry & storage for the Cook. Tranquility await in the King size Bedroom with enormous walk-in-closet for the fashionista. A brand new luxury tiled full bath. Convenience of in unit full size washer/dryer laundry room, it doubles as a pantry/storage closet. Central HVAC. There is no elevator service in the building, a short flight to the 2nd floor. The Madison Riverview Condo is gated with security cameras. Pets are welcome. Low Monthly HOA of $349 Includes h/c water, 1 car deeded parking #18, snow removal. Commuter options to NYC Penn Station via NJ Transit Rail train is 22 miles from Hawthorne station. Inspiring lower interest rates make this an Excellent choice in lieu of renting. Don't Miss Out!
Active
Price cut: $10K (8/5)
$235,000
9 Madison Ave BLDG 9 #18, Paterson City, NJ 07524
1beds
805sqft
:
Get pre-qualified$2,131/mo
Condominium
Built in 1990
-- sqft lot
$236,600 Zestimate®
$292/sqft
$349/mo HOA
What's special
Modern kitchenCentral hvacRecently renovatedBrand new appliancesGated with security camerasEnormous walk-in-closetKing size bedroom
- 89 days |
- 215 |
- 16 |
Zillow last checked:
Listing updated:
Listed by:
Angela Cuciniello 201-657-6084,
Coldwell Banker Realty
Source: GSMLS,MLS#: 4028058
Facts & features
Interior
Bedrooms & bathrooms
- Bedrooms: 1
- Bathrooms: 1
- Full bathrooms: 1
Bedroom 1
- Level: First
Dining room
- Features: Living/Dining Combo
Kitchen
- Features: See Remarks
- Level: First
Living room
- Level: First
Heating
- Forced Air, Natural Gas
Cooling
- Central Air
Appliances
- Included: Dishwasher, Microwave, Range/Oven-Electric, Refrigerator, Self Cleaning Oven, Gas Water Heater
Features
- Utility Room
- Flooring: Stone, Vinyl-Linoleum
- Windows: Thermal Windows/Doors
- Basement: None
- Has fireplace: No
Interior area
- Total structure area: 805
- Total interior livable area: 805 sqft
Property
Parking
- Total spaces: 1
- Parking features: 2 Car Width, Assigned, Driveway-Exclusive, Enclosed, Off Street, Parking Lot-Exclusive
- Uncovered spaces: 1
Features
- Levels: Multi Floor Unit
- Exterior features: Curbs, Sidewalk
- Fencing: Metal Fence
Lot
- Size: 39 Square Feet
- Dimensions: .0009
Details
- Parcel number: 2508023030000000030000
- Other equipment: Intercom
Construction
Type & style
- Home type: Condo
- Property subtype: Condominium
Materials
- Stone, Vinyl Siding
- Roof: See Remarks
Condition
- Year built: 1990
- Major remodel year: 2025
Utilities & green energy
- Gas: Gas-Natural
- Sewer: Public Sewer
- Water: Public
- Utilities for property: Natural Gas Connected, Fiber Optic Available, Garbage Included
Community & HOA
Community
- Subdivision: Paterson
HOA
- Has HOA: Yes
- Services included: See Remarks, Snow Removal
- HOA fee: $349 monthly
Location
- Region: Paterson
Financial & listing details
- Price per square foot: $292/sqft
- Annual tax amount: $4,755
- Date on market: 5/15/2026
- Exclusions: Personal property
- Ownership type: Condominium
Estimated market value
$236,600
$225,000 - $248,000
$1,804/mo
Price history
| Date | Event | Price |
|---|---|---|
| 8/5/2026 | Price change | $235,000-4.1%$292/sqft |
Source:  GSMLS #4028058 Report a problem GSMLS #4028058 Report a problem | ||
| 5/15/2026 | Listed for sale | $245,000$304/sqft |
Source: GSMLS #4028058 Report a problem | ||
Public tax history
Tax history is unavailable.
Monthly payment
Est. payment
Payment breakdown
Explore the cost of this home by adjusting the details. Changes won't be saved.Climate risks
Neighborhood: Riverside
Nearby schools
GreatSchools rating
- 4/10School 18Grades: 1-8Distance: 0.2 mi
- 5/10Rosa Parks Arts High SchoolGrades: 9-12Distance: 1.4 mi
- $645,700-- bd-- ba2.5k sqft280-282 Madison Ave, Paterson, NJ 07524Off Market
- $670,700-- bd-- ba2.5k sqft286-288 Madison Ave, Paterson, NJ 07524Off Market
- $734,6005 bd2 ba2.7k sqft290-292 Madison Ave, Paterson, NJ 07524Off Market
- $274,04610 bd3 ba2.8k sqft330-332 Madison Ave, PATERSON, NJ 07524Off Market

- $---- bd-- ba-- sqft330 Madison Ave FLOOR 2, Paterson, NJ 07524Off Market
- $748,100-- bd-- ba3.6k sqft336-338 Madison Ave, Paterson, NJ 07524Off Market
- $--3 bd1 ba-- sqft344 Madison Ave #2, Paterson, NJ 07524Off Market
- $714,500-- bd-- ba3.5k sqft350-352 Madison Ave, Paterson, NJ 07524Off Market
A local agent can set up tours, give advice and negotiate with sellers.
A local lender can help you make sure your offer is ready when you are.
Similar homes
- $239,9002 bd1 ba1k sqft377 S Harrison Street 15D #15D, East Orange City, NJ 07018For Sale
 MLS ID #4023756, Rasheedah Andrews, Exp Realty, Llc. GSMLS
 - $287,0001 bd1 ba650 sqft57 Clark Ct #57, Rutherford Boro, NJ 07070For Sale
 MLS ID #4038768, Harrison Alston, Keller Williams City Views Realty. GSMLS
 - $317,9002 bd1 ba960 sqft6600 Kennedy Blvd E Apt 23J #23J, West New York Town, NJ 07093For Sale
 MLS ID #4041473, Sara M. Amer, Real. GSMLS
 - $215,0001 bd1 ba675 sqft1225 Kennedy Boulevard #10J, Bayonne, NJ 07002For Sale
 MLS ID #22614699, Dani Casais, RE/MAX Realty 9. MoreMLS
 - $324,9001 bd1 ba830 sqft25 Jefferson St #3D, Hackensack City, NJ 07601For SaleMLS ID #4038711, Ralph M. Harvey, List With Freedom.Com. GSMLS
- $239,2402 bd1 ba750 sqft333 Bronx River Road #609, Yonkers, NY 10704For Sale
 MLS ID #1021742, Ariel R. Pena, Listing by: RE/MAX Voyage Realty. OneKey® MLS as distributed by MLS GRID
 - $235,0001 bd1 ba680 sqftBayonne Towers, Bayonne, NJ 07002For SaleMLS ID #260003030, ESTEBAN ESTEVEZ. HCMLS
- $229,0002 bd1 ba738 sqft55 Randolph Place Unit 300 #300, City Of Orange Twp., NJ 07079For SaleMLS ID #4037747, Claudia Torrisi, Weichert Realtors. GSMLS
- $275,0002 bd1 ba724 sqft305 Cator Ave #1D, Jersey City, NJ 07305For SaleMLS ID #4045218, Juan Pablo Marshall, Signature Realty Nj. GSMLS
- $289,0001 bd2 ba839 sqftThe Galaxy Towers, West New York, NJ 07093For SaleMLS ID #260015652, PAULA BANGCAYA. HCMLS
- $259,0001 bd1 ba680 sqftBayonne Towers, Bayonne, NJ 07002For SaleMLS ID #260013215, BEVERLY CARABALLO. HCMLS
- $325,0002 bd1 ba1k sqft10 Cross St, Belleville Twp., NJ 07109For SaleMLS ID #4043972, Veronica Mirasol, Exp Realty, Llc. GSMLS
- $283,0002 bd1 ba807 sqft5425 Valles Ave APT 3F, Bronx, NY 10471ActiveMLS ID #S1841706, Bruno Ruiz-Castano, Listing by: ADCNY Realty Corp. StreetEasy
- $339,0002 bd1 ba932 sqft100 Prospect Ave #4E, Hackensack City, NJ 07601For SaleMLS ID #4044125, Jonathan Gonzalez, Real. GSMLS
- $259,0002 bd1 ba958 sqft55 Randolph Place Unit 403 #403, City Of Orange Twp., NJ 07079For SaleMLS ID #4034880, Claudia Torrisi, Weichert Realtors. GSMLS
- $275,0002 bd1 ba724 sqft305 CATOR CONDOMINIUM, Jersey City, NJ 07305For SaleMLS ID #260015509, JUAN MARSHALL. HCMLS
- $200,0001 bd1 ba544 sqftGothic Towers, Jersey City, NJ 07305For SaleMLS ID #260015947, WENNER NUNES. HCMLS
- $--2 bd2 ba950 sqft671 Bronx River Rd APT 4C, Yonkers, NY 10704Off Market
- $189,0001 bd1 ba700 sqft397 N Broadway #1M, Yonkers, NY 10701For SaleMLS ID #978927, Elsie Nunez, Listing by: Keller Williams Realty. OneKey® MLS as distributed by MLS GRID
- $349,0002 bd1 ba1k sqft55 Park Avenue BLDG 55 #46, Bloomfield Twp., NJ 07003For SaleMLS ID #4034249, Lisa B. Schmey, Brown Harris Stevens New Jersey. GSMLS
