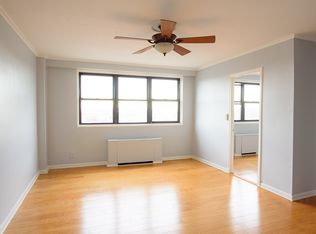
Welcome to Kennedy Towers -- Unit 10J, a beautifully refreshed and move-in ready residence offering comfort, convenience, and breathtaking New York City views from above. This sun-drenched unit features an open and airy layout with dramatic floor-to-ceiling wall mirrors that enhance both the space and natural light throughout the home. Welcome to Kennedy Towers -- Unit 10J, a beautifully refreshed and move-in ready residence offering comfort, convenience, and breathtaking New York City views from above. This sun-drenched unit features an open and airy layout with dramatic floor-to-ceiling wall mirrors that enhance both the space and natural light throughout the home.
Enjoy breathtaking skyline views of New York City, the Statue of Liberty, and the Verrazano Bridge -- all offering spectacular firework displays throughout the year from the comfort of your own window.
Residents benefit from HOA fees that cover heating, air conditioning, gas, electricity, water, and one assigned parking space, creating a truly hassle-free living experience. Additional conveniences include on-site laundry facilities, elevator access, and a 24-hour on-site superintendent for added peace of mind.
Additional amenities include available on-site storage (additional fee applies) and an outdoor swimming pool perfect for relaxing during the summer months.
Perfectly situated in uptown, this property is a commuter's dream with seamless access to public transportation, Newark Airport, and major highways. Shopping, dining, and parks are all within walking distance, making everyday living both convenient and enjoyable.
Recently refreshed and thoughtfully maintained, Unit 10J offers the perfect blend of comfort, style, and location -- simply unpack and enjoy.
For sale
Price cut: $10K (6/10)
$215,000
1225 Kennedy Boulevard #10J, Bayonne, NJ 07002
1beds
675sqft
:
Get pre-qualified$1,592/mo
Condominium
Built in 1960
-- sqft lot
$213,400 Zestimate®
$319/sqft
$-- HOA
What's special
Sun-drenched unitDramatic floor-to-ceiling wall mirrorsOpen and airy layout
- 75 days |
- 757 |
- 33 |
Zillow last checked:
Listing updated:
Listed by:
Dani Casais 908-839-5985,
RE/MAX Realty 9
Source: MoreMLS,MLS#: 22614699
Facts & features
Interior
Bedrooms & bathrooms
- Bedrooms: 1
- Bathrooms: 1
- Full bathrooms: 1
Heating
- Baseboard
Cooling
- Central Air
Features
- Basement: None
Interior area
- Total structure area: 675
- Total interior livable area: 675 sqft
Property
Parking
- Total spaces: 1
- Parking features: Assigned
Features
- Levels: Upper Level
- Stories: 1
- Entry location: Upper Level
- Exterior features: Swimming
- Pool features: Community
Lot
- Size: 2.03 Acres
Details
- Parcel number: 01000240000000010000C1010
- Zoning description: Residential
Construction
Type & style
- Home type: Condo
- Property subtype: Condominium
Condition
- Year built: 1960
Utilities & green energy
- Sewer: Public Sewer
Community & HOA
Community
- Senior community: Yes
- Subdivision: None
HOA
- Has HOA: No
- Services included: Common Area, Heat, Lawn Maintenance, Pool, Snow Removal, Water
Location
- Region: Bayonne
Financial & listing details
- Price per square foot: $319/sqft
- Tax assessed value: $169,100
- Annual tax amount: $4,870
- Date on market: 5/19/2026
- Inclusions: Microwave, Stove, Refrigerator, Screens, Gas Cooking
- Exclusions: Window unit AC
Estimated market value
$213,400
$203,000 - $224,000
$1,853/mo
Price history
| Date | Event | Price |
|---|---|---|
| 6/10/2026 | Price change | $215,000-4.4%$319/sqft |
Source:  MoreMLS #22614699 Report a problem MoreMLS #22614699 Report a problem | ||
| 5/19/2026 | Listed for sale | $225,000$333/sqft |
Source: MoreMLS #22614699 Report a problem | ||
Public tax history
Tax history is unavailable.
Monthly payment
Est. payment
Payment breakdown
Explore the cost of this home by adjusting the details. Changes won't be saved.Climate risks
Neighborhood: Uptown Bayonne
Nearby schools
GreatSchools rating
- 6/10Woodrow Wilson No. 10 Elementary SchoolGrades: PK-8Distance: 0.2 mi
- 3/10Bayonne High SchoolGrades: 9-12Distance: 1.5 mi
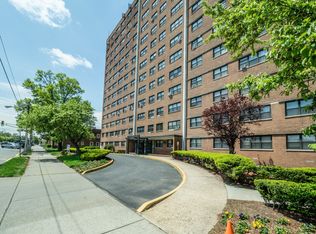
- $213,7001 bd1 ba525 sqft1225 Kennedy Blvd APT 8H, Bayonne, NJ 07002Off Market
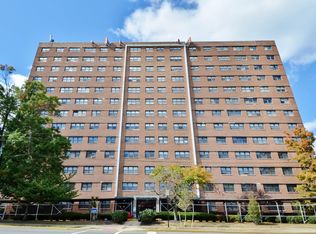
- $225,5001 bd1 ba710 sqft1225 John F Kennedy Blvd #5K, Bayonne, NJ 07302Off Market
- $169,000-- bd1 ba525 sqft1225 Kennedy Blvd APT 5H, Bayonne, NJ 07002Sold

- $240,0001 bd1 ba575 sqft1225 Kennedy Blvd APT 4B, Bayonne, NJ 07002Sold

- $189,000-- bd1 ba425 sqft1225 Kennedy Blvd APT 12C, Bayonne, NJ 07002Sold
- $300,0002 bd1 ba850 sqft1225 Kennedy Blvd APT 6E, Bayonne, NJ 07002Sold
- $157,000-- bd1 ba425 sqft1225 Kennedy Blvd APT 10C, Bayonne, NJ 07002Sold
- $175,000-- bd1 ba425 sqft1225 Kennedy Blvd APT 5C, Bayonne, NJ 07002Sold
A local agent can set up tours, give advice and negotiate with sellers.
A local lender can help you make sure your offer is ready when you are.
Similar homes
- $235,0001 bd1 ba680 sqftBayonne Towers, Bayonne, NJ 07002For Sale
 MLS ID #260003030, ESTEBAN ESTEVEZ. HCMLS
 - $259,0001 bd1 ba680 sqftBayonne Towers, Bayonne, NJ 07002For Sale
 MLS ID #260013215, BEVERLY CARABALLO. HCMLS
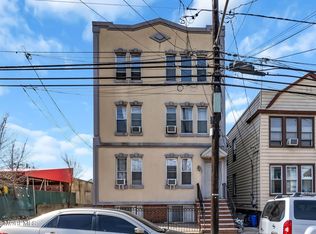
 - $175,0002 bd1 ba715 sqft305 Cator Avenue #B, Jersey City, NJ 07305For Sale
 MLS ID #22619857, Johnny Guan, Real Broker, LLC- Fairfield. MoreMLS
 - $175,0002 bd1 ba715 sqft305 Cator Ave Unit 1B, Jersey City, NJ 07305For Sale
 MLS ID #260012767, ROBERT E AXELSON. HCMLS
 - $214,0001 bd1 ba750 sqftSummit House, West New York, NJ 07093For SaleMLS ID #260014903, JORGE IZQUIERDO. HCMLS
- $215,0001 bd1 ba850 sqft2550 Olinville Avenue #4E, Bronx, NY 10467For Sale
 MLS ID #1005027, Alissa M. Shimansky, Listing by: Today Realty Corp.. OneKey® MLS as distributed by MLS GRID
 - $215,0001 bd1 ba800 sqft1100 Clove Rd APT 2B, Staten Island, NY 10301For SaleMLS ID #2601751, Mark Joseph Lanfranchi, Listing by: Coldwell Banker Advantage. SIBOR
- $210,0001 bd1 ba850 sqftThe Versailles, West New York, NJ 07093For SaleMLS ID #260014334, ANASTASIA M KINSELLA. HCMLS
- $259,0001 bd1 ba850 sqftTroy Towers, Union City, NJ 07087For SaleMLS ID #260002869, PAULA M BROWN. HCMLS
- $190,0001 bd1 ba923 sqft60 Parkway Dr E APT 1M, East Orange, NJ 07017For SaleMLS ID #260013098, MICHAEL KLEIN. HCMLS
- $219,0001 bd1 ba650 sqft14018 Burden Cres APT 305, Jamaica, NY 11435ActiveMLS ID #S1839135, Olga Zakinova, Listing by: Douglas Elliman. StreetEasy
- $195,000-- bd1 ba500 sqft2727 Ocean Pkwy APT D2, Brooklyn, NY 11235ActiveMLS ID #S1840065, Igor Libo, Listing by: Ilite Realty Inc. StreetEasy
- $199,0001 bd1 ba667 sqft401 Us Highway 22 APT 15G, Plainfield, NJ 07060For Sale
 MLS ID #2615029R, ROBERT DEKANSKI. All Jersey MLS
 - $229,000-- bd1 ba400 sqft99-60 63rd Road #7H, Rego Park, NY 11374For SaleMLS ID #1031299, Karen DeMeco, Listing by: Compass Greater NY LLC. OneKey® MLS as distributed by MLS GRID
- $314,9001 bd1 ba687 sqftHarmon cove tower, Secaucus, NJ 07094For SaleMLS ID #260014710, RUCHIKA GOGIA. HCMLS
- $219,000-- bd1 ba500 sqft37-50 87th St APT 1C, Jackson Heights, NY 11372ActiveMLS ID #S1839612, Omar David Tovar, Listing by: Winzone Realty Inc. StreetEasy
- $225,0001 bd1 ba700 sqft84-70 129th Street #6C, Kew Gardens, NY 11415For SaleMLS ID #1016350, Natalie Rainone, Listing by: Jerry Fink Real Estate Inc. OneKey® MLS as distributed by MLS GRID
- $205,0001 bd1 ba890 sqft6600 Boulevard East #4H, West New York, NJ 07093For SaleMLS ID #260010913, DEAN CLARK. HCMLS
- $199,0002 bd1 ba950 sqft1966 Newbold Avenue #1202, Bronx, NY 10472For SaleMLS ID #1028830, Lance D. Williamson, Listing by: Exit Realty Group. OneKey® MLS as distributed by MLS GRID
- $235,0001 bd1 ba750 sqft83-40 Austin St APT 3X, Kew Gardens, NY 11415ActiveMLS ID #S1837549, Jie Yeung, Listing by: Keller Williams Realty Landmark. StreetEasy
