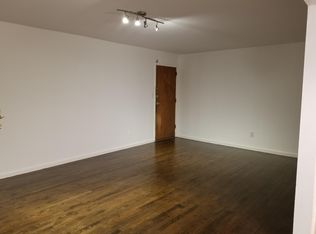
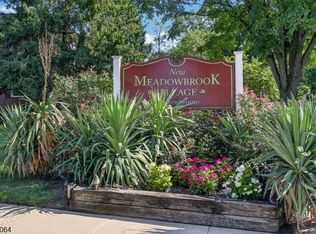
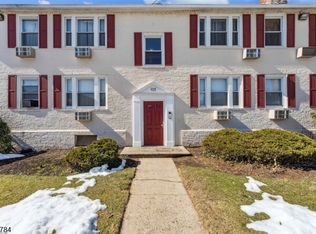
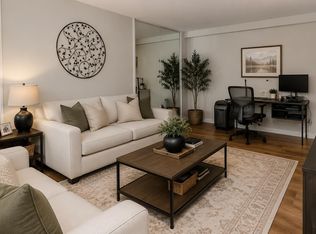
Regency Village premieres this lovely 1 Bed 1 Bath second floor unit, ready and waiting for you! An excellent opportunity for the first time buyer or investor looking to add to their rental portfolio. This charming, light and bright unit features a spacious open Living/Dining combo with plenty of natural light, gleaming hardwood flooring, and recessed lighting. Galley efficiency Kitchen offers ceramic flooring and ample cabinet storage. One generous Bedroom with hardwood flooring, plenty of closet space, and lighted ceiling fan for added comfort. Full bath with tub shower rounds out the interior of this gem. Shared basement offers shared laundry facilities, an added convenience. Amenities inc the Outdoor Pool, BBQ/picnic area, and playground. Maintenance fee inc heat, water, sewer, and common areas. All in a prime location, close to public transit, major roads, Watching Square shopping center and more! Why rent when you can own?! Come & see TODAY!
For sale
Price cut: $31K (6/11)
$199,000
401 Us Highway 22 APT 15G, Plainfield, NJ 07060
1beds
667sqft
:
Get pre-qualified$1,495/mo
Condominium
Built in 1960
-- sqft lot
$-- Zestimate®
$298/sqft
$-- HOA
What's special
Outdoor poolPlenty of natural lightRecessed lightingGenerous bedroomPlenty of closet spaceGleaming hardwood flooringAmple cabinet storage
- 91 days |
- 341 |
- 19 |
Zillow last checked:
Listing updated:
Listed by:
ROBERT DEKANSKI,
RE/MAX 1st ADVANTAGE 732-827-5344,
BRIAN J. CLARKE,
RE/MAX 1st ADVANTAGE
Source: All Jersey MLS,MLS#: 2615029R
Facts & features
Interior
Bedrooms & bathrooms
- Bedrooms: 1
- Bathrooms: 1
- Full bathrooms: 1
Primary bedroom
- Area: 160.11
- Dimensions: 10.92 x 14.67
Bathroom
- Features: Tub Shower
Dining room
- Features: Living Dining Combo
- Area: 71.81
- Dimensions: 9.17 x 7.83
Kitchen
- Features: Separate Dining Area, Galley Type
- Area: 72.93
- Dimensions: 9.83 x 7.42
Living room
- Area: 228
- Dimensions: 19 x 12
Basement
- Area: 0
Heating
- Baseboard
Cooling
- Wall Unit(s), Window Unit(s)
Appliances
- Included: Gas Range/Oven, Refrigerator, Electric Water Heater
Features
- Entrance Foyer, 1 Bedroom, Kitchen, Living Room, Bath Full, Dining Room, None
- Flooring: Ceramic Tile, Wood
- Basement: Full, Interior Entry, Laundry Facilities
- Has fireplace: No
Interior area
- Total structure area: 667
- Total interior livable area: 667 sqft
Property
Parking
- Parking features: Additional Parking, Asphalt, Common, On Site, Open, Paved, Assigned
- Has uncovered spaces: Yes
Features
- Levels: One, 2nd Floor
- Stories: 1
- Exterior features: Curbs, Sidewalk
- Pool features: Outdoor Pool, In Ground
Lot
- Features: Near Shopping, Level
Details
- Parcel number: 1400006010001507CONDO
Construction
Type & style
- Home type: Condo
- Architectural style: Traditional
- Property subtype: Condominium
Materials
- Roof: Asphalt
Condition
- Year built: 1960
Utilities & green energy
- Gas: Natural Gas
- Sewer: Public Sewer
- Water: Public
- Utilities for property: Electricity Connected, Natural Gas Connected
Community & HOA
Community
- Features: Outdoor Pool, Playground, See Remarks, Curbs, Sidewalks
HOA
- Has HOA: Yes
- Services included: Common Area Maintenance, Maintenance Structure, Heat, Sewer, Snow Removal, Trash, Maintenance Grounds, Maintenance Fee, Water
- Additional fee info: Maintenance Expense: $384 Monthly
Location
- Region: Plainfield
Financial & listing details
- Price per square foot: $298/sqft
- Annual tax amount: $3,051
- Date on market: 5/7/2026
- Ownership: Condominium
- Electric utility on property: Yes
Estimated market value
Not available
Estimated sales range
Not available
Not available
Price history
| Date | Event | Price |
|---|---|---|
| 6/11/2026 | Price change | $199,000-13.5%$298/sqft |
Source:  All Jersey MLS #2615029R Report a problem All Jersey MLS #2615029R Report a problem | ||
| 5/7/2026 | Listed for sale | $230,000$345/sqft |
Source: All Jersey MLS #2615029R Report a problem | ||
Public tax history
Tax history is unavailable.
Monthly payment
Est. payment
Payment breakdown
Explore the cost of this home by adjusting the details. Changes won't be saved.Climate risks
Neighborhood: 07060
Nearby schools
GreatSchools rating
- 5/10East End Elementary SchoolGrades: PK-4Distance: 0.5 mi
- 4/10North Plainfield Middle SchoolGrades: 7-8Distance: 0.9 mi
- 2/10North Plainfield High SchoolGrades: 9-12Distance: 0.9 mi
- $231,6001 bd1 ba-- sqft401 Us Highway 22 Hwy #51B, Plainfield, NJ 07060Off Market

- $195,0002 bd1 ba758 sqft401 Us Highway 22 #H, North Plainfield, NJ 07060Sold

- $210,0001 bd1 ba779 sqft401 Highway 22 #B27-U2, Plainfield, NJ 07060Sold
- $210,0001 bd1 ba763 sqft401 Highway 22, North Plainfield, NJ 07060Sold
- $--1 bd1 ba760 sqft401 Us Highway 22 APT 47, Plainfield, NJ 07060Off Market
- $--1 bd1 ba790 sqft401 Us Highway 22 APT 12, Plainfield, NJ 07060Off Market
- $--1 bd1 ba700 sqft401 Us Highway 22 APT 6A, Plainfield, NJ 07060Off Market
- $--1 bd1 ba-- sqft401 Us Highway 22 #28A, Plainfield, NJ 07060Off Market
A local agent can set up tours, give advice and negotiate with sellers.
A local lender can help you make sure your offer is ready when you are.
Similar homes
- $160,0001 bd1 ba504 sqft939C E Front St #104, Plainfield City, NJ 07062For Sale
 MLS ID #4043010, Diane Lynne Goodwin, Keller Williams Realty. GSMLS
 - $235,0002 bd1 ba780 sqft925D E Front St BLDG D #66, Plainfield City, NJ 07062For Sale
 MLS ID #4012553, Kim Jackson, Coldwell Banker Realty. GSMLS
 - $189,9991 bd1 ba680 sqft70 S Munn Ave #413, East Orange City, NJ 07018For Sale
 MLS ID #4045071, Abanoub Habib, Exp Realty, Llc. GSMLS
 - $215,0001 bd1 ba675 sqft1225 Kennedy Boulevard #10J, Bayonne, NJ 07002For Sale
 MLS ID #22614699, Dani Casais, RE/MAX Realty 9. MoreMLS
 - $195,9001 bd1 ba900 sqft32 Judson St APT 12B, Edison, NJ 08837For Sale
 MLS ID #2701932R, PATRICIA D. JOHNSON. All Jersey MLS
 - $189,0001 bd1 ba595 sqft761 Avenue A APT 7, Bayonne, NJ 07002For SaleMLS ID #260015155, CHRISTOPHER PIECHOCKI. HCMLS
- $190,0001 bd1 ba450 sqftWest Court Condo, Bayonne, NJ 07002For SaleMLS ID #260014580, LISSA RUGE. HCMLS
- $230,0001 bd1 ba469 sqft152 Longfield Ct, East Brunswick, NJ 08816For SaleMLS ID #2702209R, JOEL VELIS. All Jersey MLS
- $199,0002 bd1 ba770 sqft592-94 N 6Th St, Newark City, NJ 07107For SaleMLS ID #4038213, Ronnie Glomb, Your Town Realty. GSMLS
- $230,0002 bd1 ba896 sqft299 College Dr, Edison, NJ 08817For SaleMLS ID #2701359R, ILIAS HANTSOULIS. All Jersey MLS
- $230,0001 bd1 ba469 sqft11 Ayres Ct, East Brunswick, NJ 08816For SaleMLS ID #2701739R, MARIYA HNATKEVYCH. All Jersey MLS
- $177,6962 bd1 ba836 sqft510 Cypress Ln, East Brunswick, NJ 08816For SaleMLS ID #2612873R, SANGEETA SACHDEV. All Jersey MLS
- $289,9002 bd1 ba720 sqft96 Conover Pl, Middlesex, NJ 08846For SaleMLS ID #2701929R, KAREN A. ETTERE. All Jersey MLS
- $190,0001 bd1 ba923 sqft60 Parkway Dr E APT 1M, East Orange, NJ 07017For SaleMLS ID #260013098, MICHAEL KLEIN. HCMLS
- $230,0002 bd1 ba896 sqft299 College Drive #299, Edison, NJ 08817For SaleMLS ID #22622494, Ilias Hantsoulis, Keller Williams Realty Central Monmouth. MoreMLS
- $189,0001 bd1 ba563 sqft55 Randolph Place Unit 207 #207, City Of Orange Twp., NJ 07079For SaleMLS ID #4034888, Claudia Torrisi, Weichert Realtors. GSMLS
- $189,0001 bd1 ba562 sqft18i ASHINGTON CLUB RD BLDG 18 #18, Far Hills Boro, NJ 07931For SaleMLS ID #4032679, Fred Nouri, Realty One Group Legend. GSMLS
- $189,900-- bd1 ba500 sqft36 Hamilton Ave APT 4B, Staten Island, NY 10301For SaleMLS ID #2602492, Frank Surace, Listing by: Prime Time Real Estate, Inc.. SIBOR
- $275,0002 bd1 ba724 sqft305 CATOR CONDOMINIUM, Jersey City, NJ 07305For SaleMLS ID #260015509, JUAN MARSHALL. HCMLS
- $235,0001 bd1 ba680 sqftBayonne Towers, Bayonne, NJ 07002For SaleMLS ID #260003030, ESTEBAN ESTEVEZ. HCMLS
