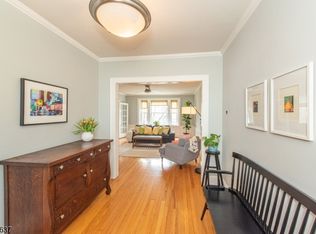
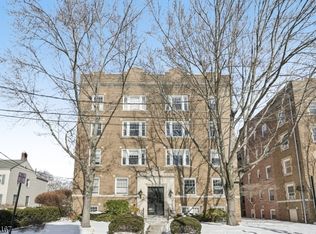
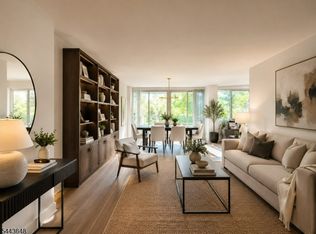
Timeless pre-war charm meets modern-day convenience in this rarely available, one-level condo on the 4th floor of Park Center Community. Exceptional corner residence has 2 bedrooms, 1 bath, and offers approximately 1,053 sq. ft. of beautifully preserved space with character and architectural details. Sun-filled southern exposures highlight the home's oversized windows, original hardwood floors, high ceilings, classic moldings, wainscoting, and chair rails. Updated kitchen features premium stainless steel appliances, including Bosch dishwasher, Fisher & Paykel refrigerator and GE gas range. Unit was freshly painted and equipped with custom radiator covers in 2026.This unit comes with an assigned storage unit and 1 car garage #11. Ideally situated on a picturesque tree-lined street, just moments from Bloomfield Avenue's vibrant dining, shopping, and cultural scene, with Montclair and Glen Ridge nearby. Enjoy easy access to direct NJ Transit trains and buses to NYC, and major highways. Perfect for first-time buyers, downsizers, or those seeking a stylish pied-a-terre. Community amenities include: pet-friendly, elevator building, on-site laundry, assigned storage unit and garage parking spot #11 ($65/mo.). A backyard gazebo provides a charming outdoor common area for all residents. A rare opportunity in the heart of Bloomfield!
Under contract
$349,000
55 Park Avenue BLDG 55 #46, Bloomfield Twp., NJ 07003
2beds
1,053sqft
Condominium
Built in 1926
-- sqft lot
$-- Zestimate®
$331/sqft
$566/mo HOA
What's special
- 75 days |
- 383 |
- 28 |
Zillow last checked:
Listing updated:
Listed by:
Lisa B. Schmey 973-744-6033,
Brown Harris Stevens New Jersey
Source: GSMLS,MLS#: 4034249
Facts & features
Interior
Bedrooms & bathrooms
- Bedrooms: 2
- Bathrooms: 1
- Full bathrooms: 1
Primary bathroom
- Features: Stall Shower And Tub
Dining room
- Features: Formal Dining Room
Kitchen
- Features: Galley Type
Basement
- Features: Laundry Room, Storage Room, Walkout
Heating
- Radiators - Steam, Natural Gas
Cooling
- Ceiling Fan(s), Window Unit(s)
Appliances
- Included: Dishwasher, Range/Oven-Gas, Refrigerator, Gas Water Heater
- Laundry: In Basement
Features
- Bedroom
- Flooring: Vinyl-Linoleum, Wood
- Basement: Yes,Full,Walk-Out Access
- Has fireplace: No
Interior area
- Total structure area: 1,053
- Total interior livable area: 1,053 sqft
Property
Parking
- Total spaces: 1
- Parking features: Additional Parking, Assigned, Shared Driveway, Hard Surface, Detached Garage, Garage, See Remarks
- Garage spaces: 1
- Uncovered spaces: 1
Features
- Levels: One,One Floor Unit
- Stories: 1
Lot
- Size: 1.2 Acres
- Dimensions: 1.1972 AC
- Features: Level
Details
- Parcel number: 1602002490000000070000C0049
Construction
Type & style
- Home type: Condo
- Architectural style: See Remarks
- Property subtype: Condominium
- Attached to another structure: Yes
Materials
- Brick
- Roof: Flat
Condition
- Year built: 1926
Utilities & green energy
- Gas: Gas-Natural
- Sewer: Public Sewer
- Water: Public
- Utilities for property: Electricity Connected, Natural Gas Connected, Cable Available, Fiber Optic Available
Community & HOA
Community
- Features: Elevator, Storage
- Application fee: $250
- Subdivision: Watsessing
HOA
- Has HOA: Yes
- Services included: Heat, Maintenance-Common Area, Maintenance Structure, See Remarks, Sewer, Snow Removal, Trash, Water
- HOA fee: $566 monthly
Location
- Region: Bloomfield
Financial & listing details
- Price per square foot: $331/sqft
- Tax assessed value: $253,500
- Annual tax amount: $8,844
- Date on market: 6/19/2026
- Ownership type: Condominium
- Electric utility on property: Yes
Estimated market value
Not available
Estimated sales range
Not available
Not available
Price history
| Date | Event | Price |
|---|---|---|
| 8/22/2026 | Pending sale | $349,000$331/sqft |
Source:  GSMLS #4034249 Report a problem GSMLS #4034249 Report a problem | ||
| 8/12/2026 | Listed for sale | $349,000$331/sqft |
Source: GSMLS #4034249 Report a problem | ||
| 6/26/2026 | Pending sale | $349,000$331/sqft |
Source: GSMLS #4034249 Report a problem | ||
| 6/19/2026 | Listed for sale | $349,000$331/sqft |
Source: GSMLS #4034249 Report a problem | ||
Public tax history
Tax history is unavailable.
Monthly payment
Est. payment
Payment breakdown
Explore the cost of this home by adjusting the details. Changes won't be saved.Climate risks
Neighborhood: 07003
Nearby schools
GreatSchools rating
- 5/10Fairview Elementary SchoolGrades: PK-6Distance: 0.8 mi
- 5/10Bloomfield Middle SchoolGrades: 7-8Distance: 2 mi
- 4/10Bloomfield High SchoolGrades: 9-12Distance: 0.1 mi
Schools provided by the listing agent
- High: Bloomfield
Source: GSMLS. This data may not be complete. We recommend contacting the local school district to confirm school assignments for this home.
- $380,0002 bd1 ba-- sqft55 Park Ave UNIT 21, Bloomfield, NJ 07003Sold

- $437,0003 bd1 ba-- sqft55 Park Ave UNIT 26, Bloomfield, NJ 07003Sold
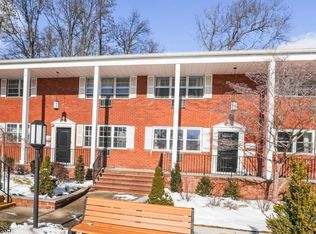
- $239,0001 bd1 ba-- sqft55 Park Ave UNIT 33, Bloomfield, NJ 07003Sold
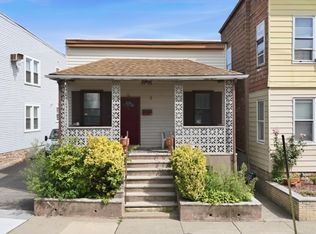
- $567,2002 bd1 ba-- sqft55 Park Ave UNIT 6, Bloomfield, NJ 07003Off Market

- $444,6002 bd-- ba959 sqft55 Park Ave UNIT 1-25, Bloomfield, NJ 07003Off Market
- $241,3001 bd1 ba455 sqft55 Park Ave UNIT 2-26, Bloomfield, NJ 07003Off Market
- $265,0001 bd-- ba660 sqft55 Park Ave UNIT 3-27, Bloomfield, NJ 07003Off Market
- $269,0001 bd-- ba699 sqft55 Park Ave UNIT 4-28, Bloomfield, NJ 07003Off Market
A local agent can set up tours, give advice and negotiate with sellers.
A local lender can help you make sure your offer is ready when you are.
Similar homes
- $330,0002 bd2 ba913 sqft45 Wilfred St #19, West Orange Twp., NJ 07052For Sale
 MLS ID #4047223, Chrishani Boothe, Real. GSMLS
 - $375,0002 bd2 ba1.2k sqft2 Lake St, Belleville Twp., NJ 07109For Sale
 MLS ID #4048599, Samantha Defalco, Coldwell Banker Realty. GSMLS
 - $369,9001 bd2 ba1.2k sqft1 Claridge Dr #114, Verona Twp., NJ 07044For Sale
 MLS ID #4047673, Jocelyn Russo, Coldwell Banker Realty. GSMLS
 - $317,9002 bd1 ba960 sqft6600 Kennedy Blvd E Apt 23J #23J, West New York Town, NJ 07093For Sale
 MLS ID #4041473, Sara M. Amer, Real. GSMLS
 - $329,9002 bd1 ba768 sqft523-25 34Th St #D1, Union City, NJ 07087For SaleMLS ID #4042965, Cecilia Quelopana, Century 21 Venture Real Estate. GSMLS
- $385,0002 bd2 ba1k sqft15 Boulder Run Rd, Paterson City, NJ 07501For SaleMLS ID #4030742, Wendy Martinez, Realty One Group Prodigy. GSMLS
- $329,9002 bd1 ba760 sqft272-276 Walnut St BLDG 167 #6D, Newark City, NJ 07105For SaleMLS ID #4031187, Augusto Verissimo, Weichert Realtors - Home City. GSMLS
- $339,0002 bd1 ba932 sqft100 Prospect Ave #4E, Hackensack City, NJ 07601For SaleMLS ID #4044125, Jonathan Gonzalez, Real. GSMLS
- $359,9993 bd2 ba1.2k sqft90 Clinton Ave #407, Newark City, NJ 07114For SaleMLS ID #4042463, Jennifer Dasilva, Signature Realty Nj. GSMLS
- $389,0003 bd2 ba1.3k sqft52 Lincoln Ave, City Of Orange Twp., NJ 07050For SaleMLS ID #4043772, Pamela Sockwell, Compass New Jersey, Llc. GSMLS
- $395,0002 bd1 ba800 sqft390 Morris Ave BLDG 3 #28, Summit City, NJ 07901For SaleMLS ID #4042560, Cory Dziedzic, Weichert Realtors. GSMLS
- $239,9002 bd1 ba1k sqft377 S Harrison Street 15D #15D, East Orange City, NJ 07018For SaleMLS ID #4023756, Rasheedah Andrews, Exp Realty, Llc. GSMLS
- $299,9002 bd2 ba1k sqft22 Hecker St #22, Newark City, NJ 07103For SaleMLS ID #4046554, Augusto Verissimo, Weichert Realtors - Home City. GSMLS
- $287,0001 bd1 ba650 sqft57 Clark Ct #57, Rutherford Boro, NJ 07070For SaleMLS ID #4038768, Andrea Hilderbrand, Keller Williams City Views Realty. GSMLS
- $365,0001 bd2 ba960 sqft208-32 Shearwater Ct BLDG 208 #32, Jersey City, NJ 07305For SaleMLS ID #4031628, Cherylann Clayton, Compass New Jersey Llc. GSMLS
- $475,0002 bd2 ba1.2k sqft262 Main St BLDG 262 #203, Little Falls Twp., NJ 07424For SaleMLS ID #4038764, Sabrina Aversa, The Realty Boutique. GSMLS
- $330,0001 bd1 ba798 sqft605 Grove St BLDG E #3, Clifton City, NJ 07013For SaleMLS ID #4046086, Frances Rosado, Real. GSMLS
- $379,0002 bd2 ba1.1k sqftThe Pointe, Union, NJ 07083For SaleMLS ID #260015255, BRIAN S KIM. HCMLS
- $319,0002 bd1 ba878 sqftWest Bay Condominium, Bayonne, NJ 07002For SaleMLS ID #260015304, AARON VISCO. HCMLS
- $349,0001 bd1 ba721 sqft198 Bowers St APT 3, Jersey City, NJ 07307For SaleMLS ID #260015770, MEGAN GULICK. HCMLS
