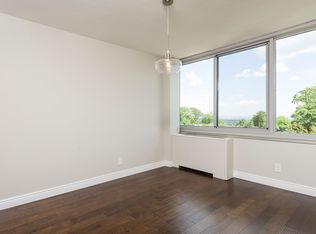
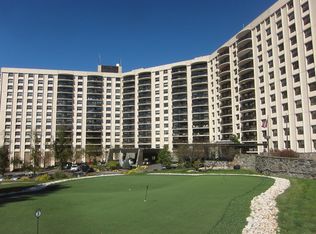
Welcome to this completely renovated 1-bedroom, 1.5-bath residence at the prestigious Claridge House? Thoughtfully redesigned from floor to ceiling, this luxurious condo features a sleek new chef's kitchen, beautifully updated bathrooms, modern flooring, and a sophisticated open-concept layout designed for today's lifestyle... The spacious dining area flows seamlessly into an enormous living room filled with natural light, creating an inviting and elegant atmosphere throughout...Enjoy true one-floor living with stunning views and your own private 1st-floor balcony surrounded by lush greenery, an ideal retreat for morning coffee or evening relaxation? The generously sized bedroom offers a walk-in closet and ample storage, while the renovated bathrooms and in-unit laundry add comfort and convenience?The Claridge House offers an exceptional lifestyle with luxury amenities including a welcoming doorman, 24-hour valet service, newly renovated common areas, on-site maintenance, security, outdoor pool, grocery pick-up service, fitness center, tennis court, and private storage? Heat, air conditioning, electric, and water are included in the building's administrative fee for added convenience?Ideally located near NYC transportation, shopping, dining, and entertainment, this condo offers easy access to the vibrant downtown areas of Montclair and Verona? Experience refined living, modern updates, and resort-style amenities in one of the area's most sought-after communities.
Active
Price increase: $25.1K (10/8)
$395,000
1 Claridge Dr #114, Verona Twp., NJ 07044
1beds
1,200sqft
Condominium
Built in 1965
-- sqft lot
$392,900 Zestimate®
$329/sqft
$1,245/mo HOA
What's special
Outdoor poolModern flooringTennis courtInviting and elegant atmosphereRenovated bathroomsBeautifully updated bathroomsAmple storage
- 11 days
- 308
- 19
Zillow last checked:
Listing updated:
Listed by:
Jocelyn Russo 973-704-4541,
Coldwell Banker Realty
Source: GSMLS,MLS#: 4057676
Facts & features
Interior
Bedrooms & bathrooms
- Bedrooms: 1
- Bathrooms: 2
- Full bathrooms: 1
- 1/2 bathrooms: 1
Primary bedroom
- Description: Full Bath, Walk-In Closet
Bedroom 1
- Level: First
Primary bathroom
- Features: Soaking Tub
Dining room
- Features: Formal Dining Room
- Level: First
Kitchen
- Features: Separate Dining Area
- Level: First
Living room
- Level: First
Heating
- 2 Units, Electric Filter, Electric
Cooling
- 2 Units, Elec Air Filter
Appliances
- Included: Carbon Monoxide Detector, Dishwasher, Microwave, Range/Oven-Electric, Refrigerator
Features
- High Ceilings
- Flooring: Laminate, Tile
- Basement: None
- Has fireplace: No
Interior area
- Total structure area: 1,200
- Total interior livable area: 1,200 sqft
Property
Parking
- Parking features: Assigned
Accessibility
- Accessibility features: Handicap Modified
Features
- Levels: One
- Stories: 1
- Patio & porch: Deck
- Has private pool: Yes
- Pool features: Outdoor Pool, Association
Lot
- Size: 871 Square Feet
- Dimensions: 1200
Details
- Parcel number: 1620001010000000010000C0114
Construction
Type & style
- Home type: Condo
- Property subtype: Condominium
- Attached to another structure: Yes
Materials
- Brick
- Roof: Flat
Condition
- Year built: 1965
- Major remodel year: 2020
Utilities & green energy
- Sewer: Public Sewer
- Water: Public
- Utilities for property: Electricity Connected, Cable Available
Community & HOA
Community
- Features: Elevator, Fitness Center, Tennis Court(s)
- Security: Carbon Monoxide Detector
- Subdivision: The Claridge House 1
HOA
- Has HOA: Yes
- Services included: Electricity, Heat, Maintenance-Common Area, Maintenance Structure, Sewer, Snow Removal, Trash, Water
- HOA fee: $1,245 monthly
Location
- Region: Verona
Financial & listing details
- Price per square foot: $329/sqft
- Tax assessed value: $313,500
- Annual tax amount: $5,877
- Date on market: 10/8/2026
- Ownership type: Condominium
- Electric utility on property: Yes
Estimated market value
$392,900
$373,000 - $413,000
$2,976/mo
Price history
| Date | Event | Price |
|---|---|---|
| 10/8/2026 | Price change | $395,000+6.8%$329/sqft |
Source:  GSMLS #4057676 Report a problem GSMLS #4057676 Report a problem | ||
| 8/12/2026 | Listed for sale | $369,900$308/sqft |
Source:  NJMLS #26024656 Report a problem NJMLS #26024656 Report a problem | ||
| 7/23/2026 | Pending sale | $369,900$308/sqft |
Source: GSMLS #4037966 Report a problem | ||
| 7/1/2026 | Listed for sale | $369,900-6.4%$308/sqft |
Source: NJMLS #26024656 Report a problem | ||
| 8/9/2025 | Listing removed | $395,000+5.3%$329/sqft |
Source: NJMLS #25025625 Report a problem | ||
| 7/30/2025 | Price change | $375,000-5.1%$313/sqft |
Source: GSMLS #3976475 Report a problem | ||
| 7/21/2025 | Listed for sale | $395,000+36.7%$329/sqft |
Source: GSMLS #3976475 Report a problem | ||
| 7/15/2020 | Listing removed | $2,800$2/sqft |
Source: KELLER WILLIAMS - NJ METRO GROUP #3639491 Report a problem | ||
| 7/6/2020 | Listed for rent | $2,800-6.7%$2/sqft |
Source: KELLER WILLIAMS - NJ METRO GROUP #3639491 Report a problem | ||
| 7/6/2020 | Listing removed | $289,000$241/sqft |
Source: Keller Williams Realty - NJ Metro Group #20017696 Report a problem | ||
| 2/29/2020 | Listing removed | $3,000$3/sqft |
Source: KELLER WILLIAMS - NJ METRO GROUP #3618340 Report a problem | ||
| 2/24/2020 | Listed for sale | $289,000+90.1%$241/sqft |
Source: Keller Williams Realty - NJ Metro Group #20007775 Report a problem | ||
| 11/22/2019 | Sold | $152,000-30.9%$127/sqft |
Source: GSMLS #3582394 Report a problem | ||
| 4/18/2005 | Sold | $220,000$183/sqft |
Source: Public Record Report a problem | ||
Public tax history
| Year | Property taxes | Tax assessment |
|---|---|---|
| 2025 | $5,877 +2.6% | $185,700 |
| 2024 | $5,731 +3.1% | $185,700 |
| 2023 | $5,558 +1.2% | $185,700 |
| 2022 | $5,491 +3.2% | $185,700 |
| 2021 | $5,318 | $185,700 +18.4% |
| 2020 | -- | $156,900 -10.9% |
| 2019 | -- | $176,100 +73.2% |
| 2018 | -- | $101,700 |
| 2017 | -- | $101,700 |
| 2016 | -- | $101,700 |
Find assessor info on the county website
Monthly payment
Est. payment
Payment breakdown
Explore the cost of this home by adjusting the details. Changes won't be saved.Climate risks
Neighborhood: 07044
Similar homes
- $365,0002 bd2 ba1k sqft15 Boulder Run Rd BLDG 10-18 #15, Paterson City, NJ 07501For Sale
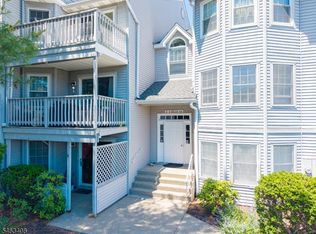 MLS ID #4055233, Wendy Martinez, Realty One Group Prodigy. GSMLS
 - $460,2002 bd2 ba1.2k sqft262 Main St BLDG 262 #103, Little Falls Twp., NJ 07424For Sale
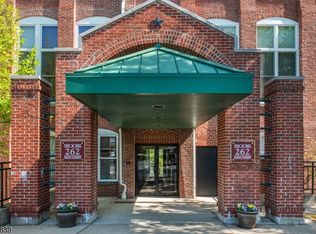 MLS ID #4023719, Robert W. Van Der Wende, Bhhs Van Der Wende Properties. GSMLS
 - $399,0002 bd3 ba1.6k sqft67 Glenview Dr, West Orange Twp., NJ 07052For Sale
 MLS ID #4058677, Debra Rose, Bhhs Fox & Roach. GSMLS
 - $395,0002 bd1 ba800 sqft390 Morris Ave BLDG 3 #28, Summit City, NJ 07901For Sale
 MLS ID #4042560, Cory Dziedzic, Weichert Realtors. GSMLS
 - $215,0001 bd1 ba675 sqft1225 John F. Kennedy Boulevard #10J, Bayonne, NJ 07002For Sale
 MLS ID #22632893, Dani Casais, RE/MAX Realty 9. MoreMLS
