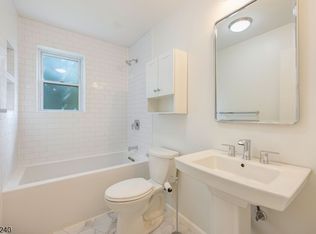
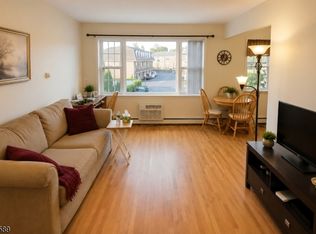
Welcome to this beautifully maintained condominium in Williamsburg South, located in Montclair Heights?one of Clifton?s most desirable neighborhoods. This move-in-ready, one-level home features a bright, open layout with large newer windows and a spacious living room that flows seamlessly into the dining area. The galley-style kitchen includes newer stainless-steel appliances, while hardwood floors, recessed lighting, and contemporary finishes enhance the home throughout. The oversized bedroom offers two closets, and the bathroom features a tub and shower combination. Residents enjoy on-site laundry, an assigned private and secure storage unit, abundant off-street parking, landscaped grounds, a gazebo, a picnic and grilling area, and an in-ground pool. Pets are permitted subject to association guidelines. The monthly maintenance fee includes heat, hot water, water, sewer, snow removal, trash removal, and maintenance of the common and exterior areas. The occupant pays only electricity, cable, and Wi-Fi. Ideally located for commuters, the NYC bus stops at the building entrance, with easy access to NJ Transit at Montclair State University, Routes 3 and 46, and the Garden State Parkway. Minutes from Uptown Montclair, shopping, dining, and cultural attractions.
Under contract
$330,000
605 Grove St BLDG E #3, Clifton City, NJ 07013
1beds
798sqft
Condominium
Built in 1966
-- sqft lot
$332,300 Zestimate®
$414/sqft
$500/mo HOA
What's special
- 58 days
- 55
- 0
Zillow last checked:
Listing updated:
Listed by:
Frances Rosado 973-868-1835,
Real
Source: GSMLS,MLS#: 4046086
Facts & features
Interior
Bedrooms & bathrooms
- Bedrooms: 1
- Bathrooms: 1
- Full bathrooms: 1
Primary bedroom
- Description: 1st Floor
Bedroom 1
- Level: First
Dining room
- Features: Dining L
- Level: First
Kitchen
- Features: Galley Type
- Level: First
Living room
- Level: First
Heating
- Baseboard - Hotwater, Natural Gas
Cooling
- Wall Unit(s)
Appliances
- Included: Dishwasher, Range/Oven-Gas, Refrigerator, Gas Water Heater
Features
- Flooring: Tile, Wood
- Windows: Blinds
- Basement: None
- Has fireplace: No
Interior area
- Total structure area: 798
- Total interior livable area: 798 sqft
Property
Parking
- Parking features: Additional Parking, Asphalt, Common, Off Street, Parking Lot-Exclusive
Features
- Levels: One,One Floor Unit
- Stories: 1
- Exterior features: Barbecue
- Has private pool: Yes
- Pool features: Outdoor Pool, Association
Lot
- Dimensions: .5460%
Details
- Parcel number: 2502000530011000200000CE003
- Other equipment: Intercom
Construction
Type & style
- Home type: Condo
- Property subtype: Condominium
Materials
- Brick
- Roof: Asphalt Shingle
Condition
- Year built: 1966
Utilities & green energy
- Gas: Gas-Natural
- Sewer: Public Sewer
- Water: Public
- Utilities for property: Natural Gas Connected, Garbage Included
Community & HOA
Community
- Features: Storage
- Subdivision: Williamsburg South
HOA
- Has HOA: Yes
- Services included: Heat, Maintenance-Common Area, Maintenance Structure, Sewer, Snow Removal, Trash, Water
- HOA fee: $500 monthly
Location
- Region: Clifton
Financial & listing details
- Price per square foot: $414/sqft
- Tax assessed value: $86,700
- Annual tax amount: $5,313
- Date on market: 8/14/2026
- Ownership type: Condominium
Estimated market value
$332,300
$316,000 - $349,000
$2,111/mo
Price history
| Date | Event | Price |
|---|---|---|
| 9/1/2026 | Pending sale | $330,000$414/sqft |
Source:  GSMLS #4046086 Report a problem GSMLS #4046086 Report a problem | ||
| 8/12/2026 | Listed for sale | $330,000$414/sqft |
Source:  NJMLS #26030512 Report a problem NJMLS #26030512 Report a problem | ||
Public tax history
Tax history is unavailable.
Monthly payment
Est. payment
Payment breakdown
Explore the cost of this home by adjusting the details. Changes won't be saved.Climate risks
Neighborhood: Richfield
Nearby schools
Schools provided by the listing agent
- Elementary: Number 16
- Middle: W. Wilson
- High: Clifton
Source: GSMLS. This data may not be complete. We recommend contacting the local school district to confirm school assignments for this home.


Similar homes
- $307,0001 bd1 ba800 sqft605 Grove St #E4, Clifton City, NJ 07013For Sale
 MLS ID #4056118, Kevin Scipio, Realty One Group Living. GSMLS
 - $349,0002 bd1 ba896 sqft2 Ann St BLDG North #N308, Clifton City, NJ 07013For Sale
 MLS ID #4050945, Ena A. Guzman, Keller Williams Park Views. GSMLS
 - $365,0002 bd2 ba1k sqft15 Boulder Run Rd BLDG 10-18 #15, Paterson City, NJ 07501For Sale
 MLS ID #4055233, Wendy Martinez, Realty One Group Prodigy. GSMLS
 - $359,0002 bd1 ba984 sqft130 Orient Way Cc #CC, Rutherford Boro, NJ 07070For Sale
 MLS ID #4050705, Maria M. Hernandez, Coldwell Banker Realty. GSMLS
 - $374,9002 bd1 ba1k sqft13 Wedgewood Dr APT 87, Verona, NJ 07044For Sale
 MLS ID #2701997R, LOUIE J. FOJUT. All Jersey MLS
