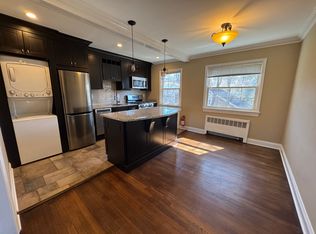
Back on the market due to buyer financing falling through. Welcome to 13 Wedgewood Drive, Unit 87 a beautifully maintained home offering the perfect combination of comfort, style, and convenience in one of Verona's most desirable communities. Step inside to discover a bright and inviting layout featuring beautiful hardwood floors throughout and an updated kitchen with modern cabinetry, sleek countertops, and newer appliances, making it ideal for both everyday living and entertaining. The spacious living and dining areas flow seamlessly, creating a warm and welcoming atmosphere. The generously sized bedroom offers ample closet space, while the updated finishes throughout provide a truly move-in-ready experience. A standout feature of this home is the finished, private detached garage, offering endless possibilities for secure parking, additional storage, a home gym, workshop, or hobby space. Perfectly situated just minutes from downtown Verona and Montclair, this home offers easy access to public transportation, shopping, dining, parks, and major highways, making commuting and everyday errands a breeze. Residents also enjoy Verona's highly regarded schools and the convenience of low-maintenance living in a sought-after community. Don't miss your opportunity to own this turnkey home featuring hardwood floors, an updated kitchen with newer appliances, a finished private garage, and an unbeatable location in the desirable Wedgewood Gardens community.
For sale
$374,900
13 Wedgewood Dr APT 87, Verona, NJ 07044
2beds
1,000sqft
Condominium
Built in 1960
-- sqft lot
$366,700 Zestimate®
$375/sqft
$671/mo HOA
What's special
Additional storageFinished private detached garageSecure parkingWarm and welcoming atmosphereAmple closet spaceGenerously sized bedroomNewer appliances
- 53 days
- 583
- 44
Zillow last checked:
Listing updated:
Listed by:
LOUIE J. FOJUT 732-314-9007,
VRI HOMES
Source: All Jersey MLS,MLS#: 2701997R
Facts & features
Interior
Bedrooms & bathrooms
- Bedrooms: 2
- Bathrooms: 1
- Full bathrooms: 1
Dining room
- Features: Living Dining Combo
Kitchen
- Features: Breakfast Bar
Basement
- Area: 0
Heating
- Radiant
Cooling
- Ceiling Fan(s), Wall Unit(s)
Appliances
- Included: Dishwasher, Gas Range/Oven, Microwave, Refrigerator, Range, Gas Water Heater
Features
- 2nd Stairway to 2nd Level, None, 2 Bedrooms, Kitchen, Living Room, Bath Main, Dining Room
- Flooring: Carpet, Ceramic Tile, Wood
- Has basement: No
- Has fireplace: No
Interior area
- Total structure area: 1,000
- Total interior livable area: 1,000 sqft
Video & virtual tour
Property
Parking
- Total spaces: 1
- Parking features: None, Garage, Built-In Garage, Detached, On Site
- Attached garage spaces: 1
Features
- Levels: Two, 2nd Floor
- Stories: 2
Lot
- Size: 1,001 Square Feet
- Features: Dead - End Street
Details
- Parcel number: 20017120000000010000C0087
Construction
Type & style
- Home type: Condo
- Architectural style: End Unit, Two Story
- Property subtype: Condominium
Materials
- Roof: Asphalt
Condition
- Year built: 1960
Utilities & green energy
- Gas: Natural Gas
- Sewer: Public Sewer
- Water: Private, Public
- Utilities for property: Electricity Connected, Natural Gas Connected
Community & HOA
HOA
- Has HOA: Yes
- Services included: Common Area Maintenance, Maintenance Structure, Heat, Snow Removal, Trash, Maintenance Grounds, Water
- HOA fee: $671 monthly
Location
- Region: Verona
Financial & listing details
- Price per square foot: $375/sqft
- Annual tax amount: $5,637
- Date on market: 8/7/2026
- Ownership: Condominium
- Electric utility on property: Yes
Estimated market value
$366,700
$348,000 - $385,000
$2,422/mo
Price history
| Date | Event | Price |
|---|---|---|
| 9/10/2026 | Listed for sale | $374,900$375/sqft |
Source:  GSMLS #4044704 Report a problem GSMLS #4044704 Report a problem | ||
| 8/14/2026 | Pending sale | $374,900$375/sqft |
Source: GSMLS #4044704 Report a problem | ||
| 8/14/2026 | Contingent | $374,900$375/sqft |
Source:  All Jersey MLS #2701997R Report a problem All Jersey MLS #2701997R Report a problem | ||
| 8/7/2026 | Listed for sale | $374,900$375/sqft |
Source:  NJMLS #26029833 Report a problem NJMLS #26029833 Report a problem | ||
Public tax history
Tax history is unavailable.
Monthly payment
Est. payment
Payment breakdown
Explore the cost of this home by adjusting the details. Changes won't be saved.Climate risks
Neighborhood: 07044
Similar homes
- $395,0002 bd1 ba800 sqft390 Morris Ave BLDG 3 #28, Summit City, NJ 07901For Sale
 MLS ID #4042560, Cory Dziedzic, Weichert Realtors. GSMLS
 - $426,5002 bd2 ba1.3k sqftRiver Park At Harrison, Harrison, NJ 07029For Sale
 MLS ID #260021277, TAREK HASSIEB. HCMLS
 - $360,0002 bd2 ba1k sqft218 Sierra Ct #A, Woodbridge, NJ 07095For Sale
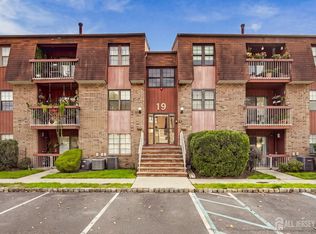
 MLS ID #2706178R, RYAN TOOKER. All Jersey MLS
 - $350,0002 bd1 ba1.2k sqft235 Dakota St #1, Paterson, NJ 07503For Sale
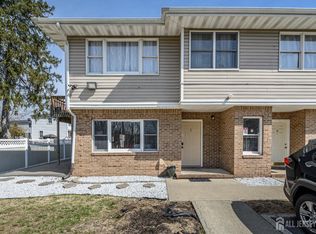 MLS ID #2612520R, ROBERT DEKANSKI. All Jersey MLS
 - $319,0003 bd3 ba1.2k sqft614 W 8th Street #4, Plainfield, NJ 07060For Sale
 MLS ID #22622259, Christopher Byrne, RE/MAX Revolution. MoreMLS
 - $399,0003 bd2 ba1.2k sqft30 Belmont Avenue, Belleville, NJ 07109For SaleMLS ID #22614290, Scott Soriero, Keller Williams Realty West Monmouth. MoreMLS
