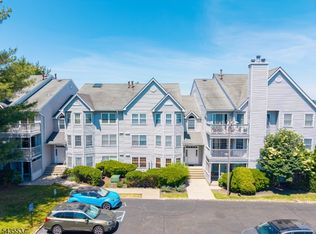
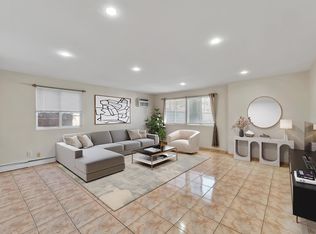
Dakota Parc premieres this lovely 2 Bed 1 Bath ground floor unit in Paterson. Meticulously maintained inside with recessed lighting, ceramic tile flooring, and a fresh palette throughout. The spacious light & bright Living/Dining combo welcomes you in to find open concept layout, ceramic tile flooring and sliding glass door that leads to the outdoor patio. The Kitchen features SS appliances, granite counters, and a pass through window to the Dining Rm for easy conversation when entertaining guests. In unit laundry is so convenient. Down the hall the modern, sleek full bath with tiled stall shower offering a built in bench and glass doors + 2 generous Bedrooms inc the Primary. Primary bedroom boasts a walk-in closet and private access to the main bath. Relax outdoors on the paver patio. 2 assigned common area parking spots included. Close to shopping, dining, parks & schools + public transportation and major roads for easy commuting. Come & see TODAY!
For sale
Price cut: $20K (5/6)
$360,000
235 Dakota St #1, Paterson, NJ 07503
2beds
1,207sqft
:
Get pre-qualified$2,708/mo
Condominium
Built in 1990
-- sqft lot
$358,300 Zestimate®
$298/sqft
$-- HOA
What's special
Recessed lightingMeticulously maintained insideFresh palette throughoutIn unit laundrySs appliancesGranite countersCeramic tile flooring
- 121 days |
- 204 |
- 8 |
Zillow last checked:
Listing updated:
Listed by:
ROBERT DEKANSKI,
RE/MAX 1st ADVANTAGE 732-827-5344,
HERYBERTO MERCADO,
RE/MAX 1st ADVANTAGE
Source: All Jersey MLS,MLS#: 2612520R
Facts & features
Interior
Bedrooms & bathrooms
- Bedrooms: 2
- Bathrooms: 1
- Full bathrooms: 1
Primary bedroom
- Features: 1st Floor, Full Bath, Walk-In Closet(s)
- Level: First
- Area: 176.65
- Dimensions: 11.58 x 15.25
Bedroom 2
- Area: 119.15
- Dimensions: 11.08 x 10.75
Bathroom
- Features: Stall Shower
Dining room
- Features: Formal Dining Room
- Area: 134.47
- Dimensions: 8.58 x 15.67
Kitchen
- Features: Granite/Corian Countertops, Not Eat-in Kitchen
- Area: 56.88
- Dimensions: 7.5 x 7.58
Living room
- Area: 199.23
- Dimensions: 18.25 x 10.92
Basement
- Area: 0
Heating
- Forced Air
Cooling
- Central Air
Appliances
- Included: Dishwasher, Dryer, Gas Range/Oven, Microwave, Refrigerator, Washer, Gas Water Heater
Features
- 2 Bedrooms, Kitchen, Laundry Room, Living Room, Bath Full, Dining Room, Utility Room, None
- Flooring: Ceramic Tile
- Has basement: No
- Has fireplace: No
Interior area
- Total structure area: 1,207
- Total interior livable area: 1,207 sqft
Property
Parking
- Parking features: None, On Site, Assigned
- Details: Assigned
Accessibility
- Accessibility features: Shower Seat, Stall Shower
Features
- Levels: One
- Stories: 1
- Patio & porch: Patio
- Exterior features: Curbs, Patio, Sidewalk
- Pool features: None
Lot
- Features: Near Shopping, Near Train, Level, Near Public Transit
Details
- Parcel number: 0805408000004001
Construction
Type & style
- Home type: Condo
- Architectural style: End Unit
- Property subtype: Condominium
Materials
- Roof: Asphalt
Condition
- Year built: 1990
Utilities & green energy
- Gas: Natural Gas
- Sewer: Public Sewer
- Water: Public
- Utilities for property: Electricity Connected, Natural Gas Connected
Community & HOA
Community
- Features: Curbs, Sidewalks
HOA
- Has HOA: Yes
- Services included: Common Area Maintenance, Maintenance Structure, Snow Removal, Trash, Maintenance Grounds
- Additional fee info: Maintenance Expense: $300 Monthly
Location
- Region: Paterson
Financial & listing details
- Price per square foot: $298/sqft
- Annual tax amount: $9,619
- Date on market: 3/27/2026
- Ownership: Condominium
- Electric utility on property: Yes
Estimated market value
$358,300
$340,000 - $376,000
$2,148/mo
Price history
| Date | Event | Price |
|---|---|---|
| 5/6/2026 | Price change | $360,000-5.3%$298/sqft |
Source:  All Jersey MLS #2612520R Report a problem All Jersey MLS #2612520R Report a problem | ||
| 3/27/2026 | Listed for sale | $380,000$315/sqft |
Source: All Jersey MLS #2612520R Report a problem | ||
Public tax history
Tax history is unavailable.
Monthly payment
Est. payment
Payment breakdown
Explore the cost of this home by adjusting the details. Changes won't be saved.Climate risks
Neighborhood: South Paterson
Nearby schools
GreatSchools rating
- NASchool 11 (Newcomers)Grades: 3-11Distance: 1.2 mi
- 5/10Dr Hani Awadallah SchoolGrades: PK-8Distance: 0.1 mi
- $--2 bd1 ba1.2k sqft235 Dakota St #15, Paterson, NJ 07503Off Market
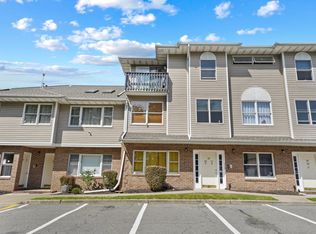
- $265,0001 bd1 ba-- sqft235 Dakota St #10, Paterson, NJ 07503For Sale
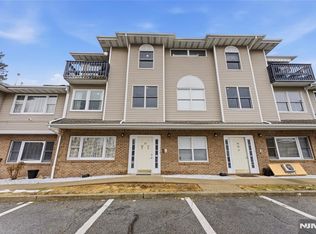
- $324,7002 bd1 ba-- sqft235 Dakota St #247, Paterson, NJ 07503Off Market
- $--1 bd1 ba600 sqft241 Dakota St #5, Paterson, NJ 07503Off Market
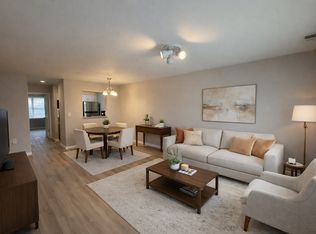
- $231,1001 bd1 ba-- sqft241 Dakota St, Paterson, NJ 07503Off Market
- $360,0002 bd1 ba1.2k sqft235 Dakota St, Paterson, NJ 07503For Sale
- $275,0002 bd1 ba-- sqft235 Dakota St #9, Paterson, NJ 07503Sold
- $275,0002 bd1 ba-- sqft235-247 Dakota St #16, Paterson, NJ 07503Sold
A local agent can set up tours, give advice and negotiate with sellers.
Similar homes
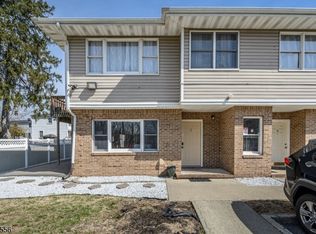
- $360,0002 bd1 ba1.2k sqft235 Dakota St, Paterson City, NJ 07503For Sale
 MLS ID #4017158, Robert Dekanski, Re/Max 1st Advantage. GSMLS
 - $385,0002 bd2 ba1k sqft15 Boulder Run Rd, Paterson City, NJ 07501For Sale
 MLS ID #4030742, Wendy Martinez, Realty One Group Prodigy. GSMLS
 - $360,0002 bd1 ba912 sqft226 49th St #2, Union City, NJ 07087For Sale
 MLS ID #260014197, DANOLY MATHELIER. HCMLS
 - $395,0002 bd2 ba1.3k sqft730 Harmon Cove Tower, Secaucus, NJ 07094For Sale
 MLS ID #260005203, AGNES BOWMAN. HCMLS
 - $375,0003 bd2 ba1.1k sqft2630 Kingsbridge Terrace #7V-7VA, Bronx, NY 10463For Sale
 MLS ID #975022, Neyda Rosario, Listing by: ABNR Realty Group LLC. OneKey® MLS as distributed by MLS GRID
 - $364,5002 bd2 ba1.2k sqft35 Milford Lane #X8, Suffern, NY 10901For SaleMLS ID #1005707, Diane D Doyle, Listing by: Keller Williams Hudson Valley. OneKey® MLS as distributed by MLS GRID
- $329,9002 bd1 ba760 sqft272-276 Walnut St BLDG 167 #6D, Newark City, NJ 07105For SaleMLS ID #4031187, Augusto Verissimo, Weichert Realtors - Home City. GSMLS
- $329,9002 bd2 ba1k sqftBRIDGE TOWER CONDOMINIUMS, East Newark, NJ 07029For SaleMLS ID #260003955, RICHARD ADAMSKI. HCMLS
- $389,0002 bd2 ba1.1k sqftThe Pointe, Union, NJ 07083For SaleMLS ID #260011754, BRIAN S KIM. HCMLS
- $349,0001 bd1 ba954 sqftVincole Arms, North Bergen, NJ 07047For SaleMLS ID #260013420, RUBEN D ROMERO. HCMLS
- $349,0002 bd1 ba1.1k sqft1304 Midland Avenue #C48, Yonkers, NY 10704For SaleMLS ID #1028384, Angel Colon, Listing by: Houlihan Lawrence Inc.. OneKey® MLS as distributed by MLS GRID
- $380,0002 bd2 ba1.3k sqft26 Klint Court, Nanuet, NY 10954For SaleMLS ID #1015231, Karen H McCabe, Listing by: Weichert Realtors. OneKey® MLS as distributed by MLS GRID
- $349,0001 bd1 ba1k sqft6409 Granton Ave APT 1B, North Bergen, NJ 07047For SaleMLS ID #260011582, TATIANA WAGNEROVA. HCMLS
- $399,9002 bd1 ba847 sqft318 38th St APT 307, Union City, NJ 07087For SaleMLS ID #260013483, JOHN J CALANDRUCCIO. HCMLS
- $385,0001 bd1 ba750 sqftPort Liberte, Jersey City, NJ 07305For SaleMLS ID #260014113, ELIZABETH MANNA. HCMLS
- $425,0001 bd1 ba1.1k sqftZephyr Lofts, Jersey City, NJ 07302For SaleMLS ID #260014274, KEVIN CAVANAUGH. HCMLS
- $285,000-- bd1 ba780 sqft3 Greenwich Dr APT 97, Jersey City, NJ 07305For SaleMLS ID #260014642, ERIN DOWNS. HCMLS
- $431,0002 bd2 ba1.3k sqft6040 Boulevard East #26J, West New York, NJ 07093For SaleMLS ID #260014343, MEGHAN PERIH. HCMLS
- $365,0001 bd2 ba960 sqftPort Liberte, Jersey City, NJ 07305For SaleMLS ID #260009204, CHERYL CLAYTON. HCMLS
- $360,0001 bd2 ba960 sqftPort Liberte, Jersey City, NJ 07305For SaleMLS ID #260007469, JOHN J BURKE III. HCMLS
