Dakota Parc premieres this lovely 2 Bed 1 Bath ground floor unit in Paterson. Meticulously maintained inside with recessed lighting, ceramic tile flooring, and a fresh palette throughout. The spacious light & bright Living/Dining combo welcomes you in to find open concept layout, ceramic tile flooring and sliding glass door that leads to the outdoor patio. The Kitchen features SS appliances, granite counters, and a pass through window to the Dining Rm for easy conversation when entertaining guests. In unit laundry is so convenient. Down the hall the modern, sleek full bath with tiled stall shower offering a built in bench and glass doors + 2 generous Bedrooms inc the Primary. Primary bedroom boasts a walk-in closet and private access to the main bath. Relax outdoors on the paver patio. 2 assigned common area parking spots included. Close to shopping, dining, parks & schools + public transportation and major roads for easy commuting. Come & see TODAY!
Active
Price cut: $10K (9/9)
$350,000
235 Dakota St, Paterson City, NJ 07503
2beds
1,207sqft
Townhouse
Built in 1990
-- sqft lot
$-- Zestimate®
$290/sqft
$300/mo HOA
What's special
Recessed lightingMeticulously maintained insideFresh palette throughoutIn unit laundrySs appliancesGranite countersCeramic tile flooring
- 210 days
- 259
- 10
Zillow last checked:
Listing updated:
Listed by:
Robert Dekanski 732-827-5344,
Re/Max 1st Advantage,
Heryberto Mercado
Source: GSMLS,MLS#: 4017158
Facts & features
Interior
Bedrooms & bathrooms
- Bedrooms: 2
- Bathrooms: 1
- Full bathrooms: 1
Primary bedroom
- Description: 1st Floor, Full Bath, Walk-In Closet
Bedroom 1
- Level: First
- Area: 180
- Dimensions: 12 x 15
Bedroom 2
- Level: First
- Area: 121
- Dimensions: 11 x 11
Primary bathroom
- Features: Stall Shower
Dining room
- Features: Formal Dining Room
- Level: First
- Area: 144
- Dimensions: 9 x 16
Kitchen
- Features: Not Eat-In Kitchen
- Level: First
- Area: 64
- Dimensions: 8 x 8
Living room
- Level: First
- Area: 198
- Dimensions: 18 x 11
Heating
- Forced Air, Natural Gas
Cooling
- Central Air
Appliances
- Included: Dishwasher, Dryer, Microwave, Range/Oven-Gas, Refrigerator, Washer, Gas Water Heater
- Laundry: Level 1
Features
- Flooring: Tile
- Basement: None
- Has fireplace: No
- Common walls with other units/homes: End Unit
Interior area
- Total structure area: 1,207
- Total interior livable area: 1,207 sqft
Property
Parking
- Total spaces: 2
- Parking features: Assigned, Common
- Uncovered spaces: 2
Features
- Levels: One,One Floor Unit
- Stories: 1
- Entry location: First Floor Unit
- Patio & porch: Patio
- Exterior features: Curbs, Sidewalk
Lot
- Features: Level
Details
- Parcel number: 2508054080000040010000
Construction
Type & style
- Home type: Townhouse
- Property subtype: Townhouse
- Attached to another structure: Yes
Materials
- Brick, Vinyl Siding
- Roof: Asphalt Shingle
Condition
- Year built: 1990
Utilities & green energy
- Gas: Gas-Natural
- Sewer: Public Sewer
- Water: Public
- Utilities for property: Electricity Connected, Natural Gas Connected
Community & HOA
Community
- Subdivision: Dakota Parc
HOA
- Has HOA: Yes
- Services included: Maintenance-Common Area, Maintenance Structure, Snow Removal, Trash
- HOA fee: $300 monthly
Location
- Region: Paterson
Financial & listing details
- Price per square foot: $290/sqft
- Tax assessed value: $284,300
- Annual tax amount: $9,619
- Date on market: 3/27/2026
- Exclusions: Personal Belongings. BBQ. Window Treatments. Area Rug.
- Ownership type: Condominium
- Electric utility on property: Yes
Estimated market value
Not available
Estimated sales range
Not available
Not available
Price history
| Date | Event | Price |
|---|---|---|
| 9/9/2026 | Price change | $350,000-2.8%$290/sqft |
Source:  GSMLS #4017158 Report a problem GSMLS #4017158 Report a problem | ||
| 8/13/2026 | Listed for sale | $360,000$298/sqft |
Source: GSMLS #4017158 Report a problem | ||
| 7/27/2026 | Pending sale | $360,000+35.8%$298/sqft |
Source: GSMLS #4017158 Report a problem | ||
| 7/22/2026 | Price change | $265,000-3.6%$220/sqft |
Source: GSMLS #4029341 Report a problem | ||
| 5/22/2026 | Price change | $275,000-23.6%$228/sqft |
Source: GSMLS #4029341 Report a problem | ||
| 5/6/2026 | Price change | $360,000-5.3%$298/sqft |
Source: GSMLS #4017158 Report a problem | ||
| 3/27/2026 | Listed for sale | $380,000+35.7%$315/sqft |
Source: GSMLS #4017158 Report a problem | ||
| 6/6/2024 | Listing removed | -- |
Source: GSMLS #3905289 Report a problem | ||
| 6/3/2024 | Listed for sale | $280,000+24.4%$232/sqft |
Source: GSMLS #3905289 Report a problem | ||
| 3/12/2024 | Sold | $225,000+13.1%$186/sqft |
Source: GSMLS #3877851 Report a problem | ||
| 2/2/2024 | Pending sale | $199,000$165/sqft |
Source: GSMLS #3877851 Report a problem | ||
| 12/11/2023 | Listed for sale | $199,000-0.5%$165/sqft |
Source: GSMLS #3877851 Report a problem | ||
| 1/13/2021 | Sold | $200,000+90.5%$166/sqft |
Source: Public Record Report a problem | ||
| 2/18/2015 | Sold | $105,000-52.3%$87/sqft |
Source: Public Record Report a problem | ||
| 6/10/2008 | Sold | $220,000$182/sqft |
Source: Public Record Report a problem | ||
Public tax history
| Year | Property taxes | Tax assessment |
|---|---|---|
| 2025 | $9,395 +3.9% | $184,400 |
| 2024 | $9,041 +1.8% | $184,400 |
| 2023 | $8,883 +7.6% | $184,400 |
| 2022 | $8,254 | $184,400 |
| 2021 | $8,254 +11% | $184,400 |
| 2020 | $7,433 +18.5% | $184,400 +2.6% |
| 2019 | $6,273 +8% | $179,800 +24% |
| 2018 | $5,807 -5% | $145,000 +3.9% |
| 2017 | $6,114 +5.6% | $139,600 -0.9% |
| 2016 | $5,788 -7.5% | $140,900 |
| 2015 | $6,258 +5.7% | $140,900 -34.7% |
| 2014 | $5,922 +9.1% | $215,800 |
| 2012 | $5,427 +18.3% | $215,800 |
| 2011 | $4,588 +10.1% | $215,800 |
| 2010 | $4,167 | $215,800 |
| 2009 | -- | $215,800 |
| 2008 | -- | $215,800 |
| 2007 | -- | $215,800 |
Find assessor info on the county website
Monthly payment
Est. payment
Payment breakdown
Explore the cost of this home by adjusting the details. Changes won't be saved.Climate risks
Neighborhood: South Paterson

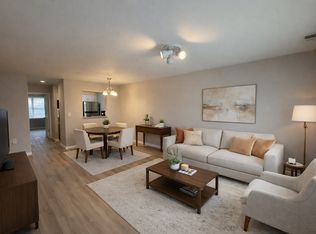
Similar homes
- $350,0002 bd1 ba1.2k sqft235 Dakota St #1, Paterson, NJ 07503For Sale
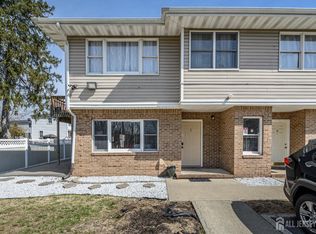
 MLS ID #2612520R, ROBERT DEKANSKI. All Jersey MLS
 - $350,0003 bd3 ba1.4k sqft26 Rutgers Dr, Newark City, NJ 07103For Sale
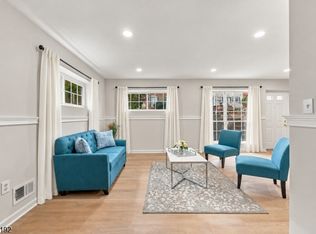 MLS ID #4059840, Neville Parmar, The Real Estate Company. GSMLS
 - $329,9992 bd2 ba1.1k sqft730 Mill St BLDG 730 #F10, Belleville Twp., NJ 07109For Sale
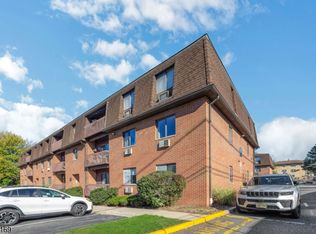 MLS ID #4059676, Alexander Fayn, Prominent Properties Sir. GSMLS
 - $359,0002 bd1 ba1.1k sqft485 Saddle River Rd #7, Saddle Brook Twp., NJ 07663For Sale
 MLS ID #4057543, Andre Porter, The Agency One Rock. GSMLS
