Beautiful Open Floor Layout Ground Floor condo in desirable 55+ community! Welcome to easy, comfortable living in this lovely ground floor condo located in an incredibly desired 55+ community in a wonderful town with maintenance free lifestyle. Brand New Shower and Brand New Deck! Hot Water heater and Central AC with soaring ceilings, ample closet space and incredible sun-light. Each of the two bedrooms offers access to a private deck that overlooks nature at its finest! This home offers the convenience of ONE-LEVEL living with no stairs, making everyday life simple an accessible. Enjoy a welcoming community atmosphere along with a convenient location close to The Garden State Parkway, Route 80, Route 4, shopping, restaurants, Saddle River Park, entertainment and everyday amenities. The ground floor setting provides easy access in and out and is also ADA accessible throughout. A Condo lifestyle means less maintenance and more time to enjoy the things you love! Whether you are looking to DOWNSize, simplify or enjoy a wonderful community surrounded by neighbors, plush grounds and local conveniences, this is a fantastic opportunity! Property includes 2 assigned Parking Spaces, is pet friendly (limited to one dog or cat under 20 lbs). Never ANY water. Well managed association with new balconies and exterior updates underway. Welcome to Brookside commons!
Active
Price cut: $10K (11/1)
$349,000
485 Saddle River Rd #7, Saddle Brook Twp., NJ 07663
2beds
1,100sqft
Condominium
Built in 1995
-- sqft lot
$-- Zestimate®
$317/sqft
$799/mo HOA
What's special
Soaring ceilingsCentral acBrand new deckBrand new showerIncredible sun-lightAmple closet spaceBeautiful open floor layout
- 37 days
- 1,115
- 22
Zillow last checked:
Listing updated:
Listed by:
Andre Porter 201-747-7035,
The Agency One Rock
Source: GSMLS,MLS#: 4057543
Facts & features
Interior
Bedrooms & bathrooms
- Bedrooms: 2
- Bathrooms: 1
- Full bathrooms: 1
Primary bathroom
- Features: Stall Shower And Tub
Kitchen
- Features: Country Kitchen, Eat-in Kitchen
Heating
- 1 Unit, Natural Gas
Cooling
- Central Air
Appliances
- Included: Carbon Monoxide Detector, Dishwasher, Dryer, Range/Oven-Gas, Washer, Gas Water Heater
Features
- Flooring: Carpet, Wood
- Basement: None
- Number of fireplaces: 1
- Fireplace features: Heatilator
Interior area
- Total structure area: 1,100
- Total interior livable area: 1,100 sqft
Property
Parking
- Parking features: 2 Car Width, Additional Parking, Parking Lot-Exclusive
Accessibility
- Accessibility features: Handicap Modified
Features
- Levels: One,One Floor Unit
- Stories: 1
- Entry location: First Floor Unit
- Patio & porch: Deck
- Exterior features: Sidewalk
- Fencing: Privacy
Lot
- Size: 4,000 Square Feet
- Dimensions: 4000
Details
- Parcel number: 1157011050000000060000C0007
Construction
Type & style
- Home type: Condo
- Property subtype: Condominium
Materials
- Stucco
- Roof: See Remarks
Condition
- Year built: 1995
Utilities & green energy
- Gas: Gas In Street, Gas-Natural
- Sewer: Association, Public Sewer
- Water: Public
- Utilities for property: Electricity Connected, Gas In Street, Natural Gas Connected, Cable Connected, Fiber Optic
Community & HOA
Community
- Security: Carbon Monoxide Detector
- Application fee: $450
- Senior community: Yes
- Subdivision: Brookside Commons
HOA
- Has HOA: Yes
- Services included: Maintenance-Common Area, Maintenance Structure, See Remarks, Snow Removal
- HOA fee: $799 monthly
Location
- Region: Saddle Brook
Financial & listing details
- Price per square foot: $317/sqft
- Tax assessed value: $271,900
- Annual tax amount: $6,324
- Date on market: 10/7/2026
- Exclusions: none
- Ownership type: Condominium
- Electric utility on property: Yes
Estimated market value
Not available
Estimated sales range
Not available
Not available
Price history
| Date | Event | Price |
|---|---|---|
| 11/1/2026 | Price change | $349,000-2.8%$317/sqft |
Source:  GSMLS #4057543 Report a problem | ||
| 10/7/2026 | Price change | $359,000-3%$326/sqft |
Source: GSMLS #4057543 Report a problem | ||
| 9/22/2026 | Price change | $369,999-7.3%$336/sqft |
Source:  NJMLS #26033988 Report a problem | ||
| 9/15/2026 | Listed for sale | $399,000+22.8%$363/sqft |
Source: NJMLS #26033988 Report a problem | ||
| 5/10/2006 | Sold | $324,900$295/sqft |
Source: Public Record Report a problem | ||
Public tax history
| Year | Property taxes | Tax assessment |
|---|---|---|
| 2026 | $6,074 -1.2% | $271,900 +2% |
| 2025 | $6,145 +2% | $266,500 +2% |
| 2024 | $6,026 +8.2% | $261,300 +4.9% |
| 2023 | $5,567 +0.8% | $249,000 +3.6% |
| 2022 | $5,524 +6.2% | $240,400 +14.9% |
| 2021 | $5,200 +3.9% | $209,300 +2.4% |
| 2020 | $5,003 +11% | $204,400 +0.9% |
| 2019 | $4,506 | $202,600 +0% |
| 2018 | $4,506 +1.4% | $202,500 +2.2% |
| 2017 | $4,446 +5.9% | $198,100 +20.9% |
| 2016 | $4,200 +3.9% | $163,900 |
| 2015 | $4,044 +1.7% | $163,900 |
| 2014 | $3,977 -26.7% | $163,900 -35.3% |
| 2012 | $5,424 +5.9% | $253,200 |
| 2011 | $5,120 +7.3% | $253,200 |
| 2010 | $4,773 +10.1% | $253,200 |
| 2009 | $4,336 | $253,200 +105.9% |
| 2007 | -- | $123,000 |
| 2006 | -- | $123,000 |
| 2005 | -- | $123,000 |
| 2004 | -- | $123,000 |
| 2003 | -- | $123,000 |
| 2002 | -- | $123,000 |
| 2001 | -- | $123,000 |
Find assessor info on the county website
Monthly payment
Est. payment
Payment breakdown
Explore the cost of this home by adjusting the details. Changes won't be saved.Climate risks
Neighborhood: 07663
Nearby schools
Schools provided by the listing agent
- Elementary: Franklin
- Middle: Saddle Brk
- High: Saddle Brk
Source: GSMLS. This data may not be complete. We recommend contacting the local school district to confirm school assignments for this home.
- $303,0002 bd1 ba-- sqft485 Saddle River Rd APT 1, Saddle Brook, NJ 07663Sold
- $748,4003 bd2 ba1.5k sqft467 Saddle River Rd, Saddle Brook, NJ 07663Off Market

- $693,1004 bd2 ba2k sqft460 Saddle River Rd, Saddle Brook, NJ 07663Off Market
- $391,400-- bd-- ba1k sqft485 Saddle River Rd APT 2, Saddle Brook, NJ 07663Off Market
Similar homes
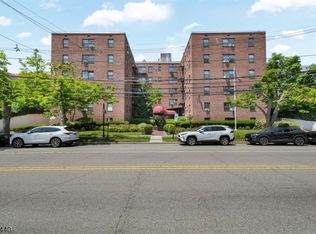
- $399,9002 bd1 ba1.1k sqft520 Victor St BLDG 1 #8, Saddle Brook Twp., NJ 07663For Sale
 MLS ID #4038604, Mona A. Tahoun, Bhhs Fox & Roach. GSMLS
- $342,0002 bd1 ba984 sqft130 Orient Way Cc #CC, Rutherford Boro, NJ 07070For Sale
 MLS ID #4050705, Maria M. Hernandez, Coldwell Banker Realty. GSMLS
- $369,0002 bd2 ba1.1k sqft116 Quartz Ln, Paterson City, NJ 07501For Sale
 MLS ID #4062778, John Pordon, C-21 Gold Properties Realty. GSMLS
- $350,0002 bd1 ba1.2k sqft235 Dakota St #1, Paterson, NJ 07503For Sale
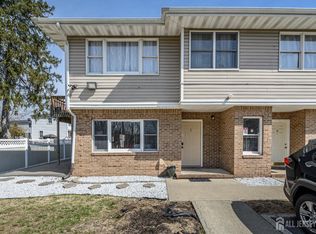
 MLS ID #2612520R, ROBERT DEKANSKI. All Jersey MLS
- $355,0002 bd2 ba1.1k sqft38 Milford Lane #5D, Suffern, NY 10901For Sale
 MLS ID #1037101, Jon Paul Molfetta, Listing by: Keller Williams Valley Realty. OneKey® MLS as distributed by MLS GRID
- $360,0002 bd2 ba967 sqft192 Doxbury Lane, Suffern, NY 10901For SaleMLS ID #1044261, Susan R Kopec, Listing by: Howard Hanna Rand Realty. OneKey® MLS as distributed by MLS GRID
