Welcome to Manchester Village II in Wayne! This beautifully renovated first-floor condo is truly move-in ready, with nearly everything refreshed for its next owner. The unit features new hardwood floors, a brand-new kitchen, a completely renovated bathroom, and fresh paint throughout.Enjoy plenty of natural light, generous closet space, and ample kitchen cabinetry for convenient everyday storage. The first-floor location offers easy access with only one step to enter the unit.Set within a peaceful, park-like community, this home offers a quiet residential feel while still providing excellent convenience. NYC transportation is located right outside the community, making commuting and trips into the city especially easy.The unit also includes a private garage with room for a vehicle plus additional storage space. The monthly HOA fee covers all utilities except electric and cable.Beautifully updated, conveniently located, and ready for its next owner, this Manchester Village II condo offers an appealing combination of comfort, convenience, and low-maintenance living in Wayne.
Active
$390,000
1301A Valley Rd #A, Wayne Twp., NJ 07470
2beds
1,000sqft
Condominium
Built in 1960
-- sqft lot
$-- Zestimate®
$390/sqft
$558/mo HOA
What's special
- 3 days
- 163
- 8
Zillow last checked:
Listing updated:
Listed by:
Ryan Matthews 973-513-7325,
Weichert Realtors
Source: GSMLS,MLS#: 4051440
Facts & features
Interior
Bedrooms & bathrooms
- Bedrooms: 2
- Bathrooms: 1
- Full bathrooms: 1
Primary bedroom
- Description: 1st Floor
Bedroom 1
- Level: First
- Area: 143
- Dimensions: 13 x 11
Bedroom 2
- Level: First
- Area: 165
- Dimensions: 15 x 11
Dining room
- Features: Formal Dining Room
- Level: First
- Area: 99
- Dimensions: 11 x 9
Kitchen
- Features: Kitchen Island, Galley Type
- Level: First
- Area: 88
- Dimensions: 11 x 8
Living room
- Level: First
- Area: 238
- Dimensions: 17 x 14
Heating
- Baseboard - Hotwater, Natural Gas
Cooling
- Wall Unit(s), Window Unit(s)
Appliances
- Included: Carbon Monoxide Detector, Dishwasher, Kitchen Exhaust Fan, Microwave, Range/Oven-Gas, Refrigerator, Gas Water Heater, Water Heater (See Remarks)
Features
- Flooring: Wood
- Basement: None
- Has fireplace: No
Interior area
- Total structure area: 1,000
- Total interior livable area: 1,000 sqft
Property
Parking
- Total spaces: 1
- Parking features: Parking Lot-Shared, Oversized, Separate Location
- Garage spaces: 1
- Uncovered spaces: 1
Features
- Levels: One,One Floor Unit
- Stories: 1
- Exterior features: Sidewalk
Lot
- Features: Corner Lot
Details
- Parcel number: 2514027000000000020000C0121
Construction
Type & style
- Home type: Condo
- Property subtype: Condominium
Materials
- Brick
- Roof: Asphalt Shingle
Condition
- Year built: 1960
- Major remodel year: 2025
Utilities & green energy
- Gas: Gas-Natural
- Sewer: Public Sewer
- Water: Public
- Utilities for property: Natural Gas Connected, Cable Available
Community & HOA
Community
- Security: Carbon Monoxide Detector(s), Smoke Detector(s), Carbon Monoxide Detector
- Subdivision: Machester Village 2
HOA
- Has HOA: Yes
- Services included: Heat, Maintenance-Common Area, Maintenance Structure, Sewer, Snow Removal, Trash, Water
- HOA fee: $558 monthly
Location
- Region: Wayne
Financial & listing details
- Price per square foot: $390/sqft
- Tax assessed value: $104,900
- Annual tax amount: $6,291
- Date on market: 9/11/2026
- Exclusions: None
- Ownership type: Condominium
Estimated market value
Not available
Estimated sales range
Not available
Not available
Price history
| Date | Event | Price |
|---|---|---|
| 9/11/2026 | Listed for sale | $390,000$390/sqft |
Source:  GSMLS #4051440 Report a problem GSMLS #4051440 Report a problem | ||
Public tax history
Tax history is unavailable.
Monthly payment
Est. payment
Payment breakdown
Explore the cost of this home by adjusting the details. Changes won't be saved.Climate risks
Neighborhood: 07470
Nearby schools
Schools provided by the listing agent
- Elementary: Jfk
- Middle: Anthony Wayne
- High: Wayne Hills
Source: GSMLS. This data may not be complete. We recommend contacting the local school district to confirm school assignments for this home.

Similar homes
- $374,9001 bd1 ba900 sqft1247A Valley Rd #A, Wayne Twp., NJ 07470For Sale
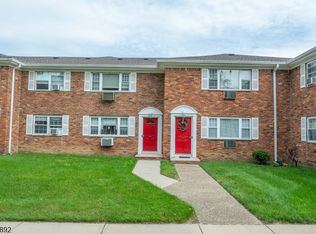 MLS ID #4046012, Ismail Saleh, Exp Realty, Llc. GSMLS
 - $265,0001 bd1 ba572 sqft54 Knox Ter BLDG 54 #2A, Wayne Twp., NJ 07470For Sale
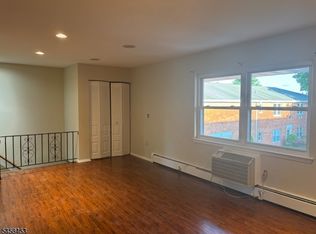 MLS ID #4051330, Judith Rizzo, Weichert Realtors. GSMLS
 - $310,0001 bd1 ba720 sqft1120 Valley Rd #1B, Wayne Twp., NJ 07470For Sale
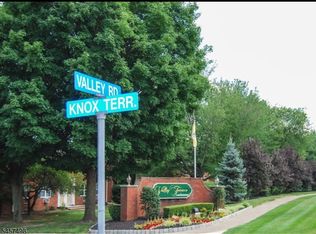 MLS ID #4050008, Yuanhui Zhou, Garden Home Realty. GSMLS
 - $499,9992 bd2 ba1.1k sqft260 Main St BLDG 262 #313, Little Falls Twp., NJ 07424For Sale
 MLS ID #4051211, Sabrina Aversa, The Realty Boutique. GSMLS
 - $389,0002 bd2 ba1.1k sqft19 Somerset Drive, Suffern, NY 10901For Sale
 MLS ID #1033513, Michael P Truiano, Listing by: Howard Hanna Rand Realty. OneKey® MLS as distributed by MLS GRID
 - $374,9002 bd1 ba1k sqft13 Wedgewood Dr APT 87, Verona, NJ 07044For Sale
 MLS ID #2701997R, LOUIE J. FOJUT. All Jersey MLS
