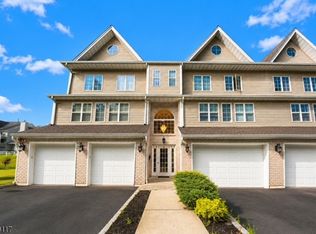
Welcome to the Historic Cooke Mills Building! Renovated with a modern addition in 2008, this iconic structure blends rich Paterson history with contemporary comfort. Become only the second owner of this expansive 2-bedroom, 2-bath condo, featuring 15-foot ceilings, gleaming hardwood floors, a real brick backsplash and massive windows that flood the home with natural light. The open-concept kitchen offers granite countertops, and stainless steel appliances, while the bathrooms showcase elegant marble flooring. Recent upgrades include a brand-new water heater and furnace for peace of mind. Set in an area filled with heritage and culture, you're moments away from the Paterson Museum, Hinchliffe Stadium, Garret Mountain, Lambert Castle, and of course the Great Falls. Enjoy walking access to NJ Transit, Little Peru's vibrant eateries, and some of the best charter schools in the region. Experience modern living wrapped in historic charm your next home awaits at Cooke Mills.
Under contract cont. to show
Price cut: $21K (6/29)
$289,000
19 Market St #205, Paterson City, NJ 07501
2beds
1,088sqft
:
Get pre-qualified$2,635/mo
Condominium
Built in 2008
-- sqft lot
$-- Zestimate®
$266/sqft
$468/mo HOA
What's special
- 83 days |
- 903 |
- 43 |
Zillow last checked:
Listing updated:
Listed by:
Jenni Jeremias 908-322-4434,
Era Suburb Realty
Source: GSMLS,MLS#: 4028874
Facts & features
Interior
Bedrooms & bathrooms
- Bedrooms: 2
- Bathrooms: 2
- Full bathrooms: 2
Primary bedroom
- Description: Full Bath, Walk-In Closet
Bedroom 1
- Level: Second
Bedroom 2
- Level: Second
Primary bathroom
- Features: Tub Shower
Dining room
- Features: Living/Dining Combo
- Level: Second
Family room
- Level: Second
Kitchen
- Features: Eat-in Kitchen, See Remarks
- Level: Second
Living room
- Level: Second
Heating
- Forced Air, Natural Gas
Cooling
- Central Air
Appliances
- Included: Dishwasher, Dryer, Microwave, Range/Oven-Gas, Refrigerator, Washer, Gas Water Heater
Features
- Flooring: Carpet, Wood
- Windows: Storm Window(s)
- Basement: None
- Has fireplace: No
Interior area
- Total structure area: 1,088
- Total interior livable area: 1,088 sqft
Property
Parking
- Total spaces: 1
- Parking features: Additional Parking, Assigned, Off Street, Parking Lot-Exclusive, Attached Garage, Garage Door Opener, Garage, Oversized
- Attached garage spaces: 1
Accessibility
- Accessibility features: Handicap Modified
Features
- Levels: One,One Floor Unit
- Stories: 1
- Exterior features: Sidewalk
Details
- Parcel number: 2508046090000000100000C205
- Other equipment: Intercom
Construction
Type & style
- Home type: Condo
- Property subtype: Condominium
Materials
- Brick
- Roof: Flat
Condition
- Year built: 2008
- Major remodel year: 2008
Utilities & green energy
- Gas: Gas-Natural
- Sewer: Public Sewer
- Water: Public
- Utilities for property: Electricity Connected, Natural Gas Connected
Community & HOA
Community
- Features: Elevator
- Subdivision: Great Falls District
HOA
- Has HOA: Yes
- Services included: Maintenance-Common Area, Maintenance Structure, Snow Removal, Trash
- HOA fee: $468 monthly
Location
- Region: Paterson
Financial & listing details
- Price per square foot: $266/sqft
- Tax assessed value: $92,900
- Annual tax amount: $4,733
- Date on market: 5/20/2026
- Ownership type: Condominium
- Electric utility on property: Yes
Estimated market value
Not available
Estimated sales range
Not available
Not available
Price history
| Date | Event | Price |
|---|---|---|
| 6/29/2026 | Price change | $289,000-6.8%$266/sqft |
Source:  GSMLS #4028874 Report a problem GSMLS #4028874 Report a problem | ||
| 5/20/2026 | Price change | $310,000-1.6%$285/sqft |
Source: GSMLS #4028874 Report a problem | ||
| 11/14/2025 | Listed for sale | $315,000$290/sqft |
Source: GSMLS #3997833 Report a problem | ||
Public tax history
Tax history is unavailable.
Monthly payment
Est. payment
Payment breakdown
Explore the cost of this home by adjusting the details. Changes won't be saved.Climate risks
Neighborhood: Downtown
Nearby schools
GreatSchools rating
- 5/10School 2Grades: K-8Distance: 0.1 mi
- 1/10Newcomers High SchoolGrades: 9-12Distance: 0.4 mi
- $220,0002 bd1 ba-- sqft19 Market St APT 102, Paterson, NJ 07501Sold

- $---- bd2 ba700 sqft19 Market St #R1, Paterson, NJ 07501Off Market
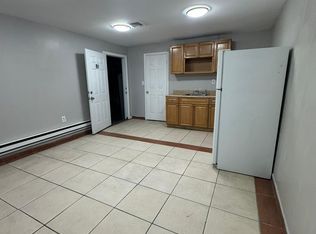
- $--2 bd2 ba1k sqft19 Market St #F2, Paterson, NJ 07501Off Market
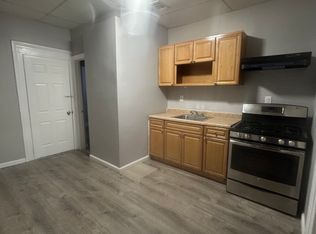
- $2,3002 bd2 ba-- sqft19 Market St BUILDING 19-405, Paterson, NJ 07501For Rent

- $---- bd-- ba-- sqft19 Market St APT 204, Paterson, NJ 07501Off Market
- $396,3002 bd2 ba1k sqft19 Market St APT 305, Paterson, NJ 07501Off Market
- $545,1002 bd2 ba1.3k sqft19 Market St APT 402, Paterson, NJ 07501Off Market
- $333,400-- bd-- ba-- sqft19 Market St APT 304, Paterson, NJ 07501Off Market
A local agent can set up tours, give advice and negotiate with sellers.
A local lender can help you make sure your offer is ready when you are.
Similar homes
- $385,0002 bd2 ba1k sqft15 Boulder Run Rd, Paterson City, NJ 07501For Sale
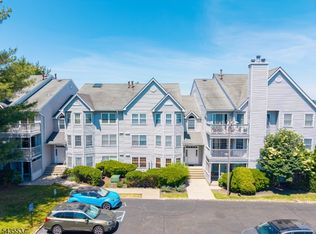 MLS ID #4030742, Wendy Martinez, Realty One Group Prodigy. GSMLS
 - $349,7002 bd2 ba1.3k sqft101 Quartz Ln #101, Paterson City, NJ 07501For Sale
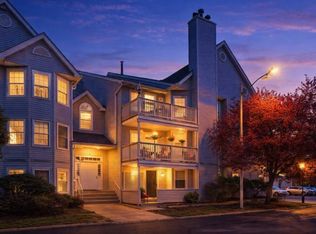 MLS ID #4044010, Rania Bibi, Re/Max Properties. GSMLS
 - $419,0003 bd1 ba1.5k sqft20 Mountain Ave #4, Paterson City, NJ 07501For Sale
 MLS ID #4042868, Cara Anaya, Modern Realty Group. GSMLS
 - $299,0001 bd1 ba736 sqft349 Bloomfield Ave BLDG 10 #33, Verona Twp., NJ 07044For Sale
 MLS ID #4044103, Bernard W. Cicirelli Jr., Compass New Jersey Llc. GSMLS
 - $287,0001 bd1 ba650 sqft57 Clark Ct #57, Rutherford Boro, NJ 07070For SaleMLS ID #4038768, Harrison Alston, Keller Williams City Views Realty. GSMLS
- $289,0003 bd1 ba1k sqft133 N Maple Ave BLDG 133 #303, East Orange City, NJ 07017For SaleMLS ID #4043245, Derek Hernandez, Realty Of America. GSMLS
- $325,0002 bd1 ba1k sqft10 Cross St, Belleville Twp., NJ 07109For SaleMLS ID #4043972, Veronica Mirasol, Exp Realty, Llc. GSMLS
- $429,0003 bd2 ba1.1k sqft57 Ryle Ave, Paterson City, NJ 07522For SaleMLS ID #4027233, Jessica Perez, Weichert Realtors. GSMLS
- $399,9995 bd2 ba1.4k sqft54 N 4Th St, Paterson City, NJ 07522For SaleMLS ID #4044751, Marlon Tatis, Keller Williams Village Square. GSMLS
- $289,9002 bd1 ba1k sqft2467 State Route 10 BLDG 41 #2B, Parsippany-Troy Hills Twp., NJ 07950For SaleMLS ID #4044196, Yesika Marcano, Casa Real Property Group Llc. GSMLS
- $339,0002 bd1 ba932 sqft100 Prospect Ave #4E, Hackensack City, NJ 07601For SaleMLS ID #4044125, Jonathan Gonzalez, Real. GSMLS
- $235,0001 bd1 ba805 sqft9 Madison Ave BLDG 9 #18, Paterson City, NJ 07524For SaleMLS ID #4028058, Angela Cuciniello, Coldwell Banker Realty. GSMLS
- $329,9002 bd1 ba768 sqft523-25 34Th St #D1, Union City, NJ 07087For SaleMLS ID #4042965, Cecilia Quelopana, Century 21 Venture Real Estate. GSMLS
- $320,0003 bd2 ba1.1k sqft70 S Munn Ave #401, East Orange City, NJ 07018For SaleMLS ID #4038607, Gurkamal Singh, C-21 Main Street Realty. GSMLS
- $359,9002 bd1 ba1k sqft1255A Valley Rd BLDG 1255 #A, Wayne Twp., NJ 07470For SaleMLS ID #4037378, Geri Palermo, Howard Hanna Rand Realty. GSMLS
- $399,9002 bd1 ba1.1k sqft520 Victor St BLDG 520 #8, Saddle Brook Twp., NJ 07663For SaleMLS ID #4038604, Mona A. Tahoun, Bhhs Fox & Roach. GSMLS
- $330,0002 bd2 ba913 sqft45 Wilfred St #19, West Orange Twp., NJ 07052For SaleMLS ID #4032870, Chrishani Boothe, Real. GSMLS
- $269,0002 bd2 ba1.2k sqft5322 Richmond Rd BLDG 5 #322, West Milford Twp., NJ 07480For SaleMLS ID #4033518, Julia Gaffney, Keller Williams Prosperity Realty. GSMLS
- $295,0001 bd1 ba710 sqftPort Liberte, Jersey City, NJ 07305For SaleMLS ID #260015891, QIZHAN YAO. HCMLS
- $339,9003 bd2 ba1.3k sqft15-19 Tichenor Ln #406, Newark City, NJ 07114For SaleMLS ID #4041531, Kirill D. Ivanov, Real. GSMLS
