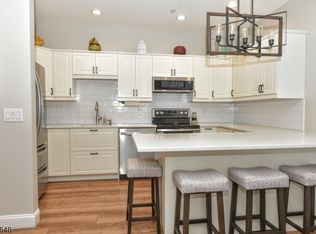
Welcome to Bald Eagle Commons, West Milford's most sought-after 55+ community. This beautifully maintained 2-bedroom, 2-bath Greenbriarunit offers 1,273 square feet of comfortable, single-floor living designed with both function and ease in mind. Step inside to find a bright and spaciouslayout featuring a formal dining room, a generous living room perfect for relaxing or entertaining, and an eat-in kitchen with ample cabinet and counterspace. The primary suite is a true retreat, complete with a large walk-in closet and a private full bath. A second bedroom and full bath offer flexibility forguests, a home office, or whatever suits your lifestyle. In-unit washer and dryer included. Located in Building 5 with convenient elevator access, this unitincludes a dedicated parking space conveniently located near the front door, plus a large storage cage for all your extras. Snow removal from your car inwinter is just one of the thoughtful perks this community offers. Residents enjoy an impressive array of amenities including an outdoor pool, clubhouse,tennis and pickleball courts, bocce, shuffleboard, jogging paths, and a full social calendar. Each building features its own library, card room, and partyspace, so there is always something to do right at your doorstep. This is low-maintenance living at its finest, in a vibrant community that truly has it all ! Plus a Prime parking spot!! Come see why people love calling Bald Eagle Commons home.
Active
$269,000
5322 Richmond Rd BLDG 5 #322, West Milford Twp., NJ 07480
2beds
1,273sqft
:
Get pre-qualified$2,517/mo
Condominium
Built in 2002
-- sqft lot
$-- Zestimate®
$211/sqft
$496/mo HOA
What's special
Outdoor poolPrime parking spotBright and spacious layoutLarge walk-in closetFormal dining roomBocce shuffleboard jogging pathsTennis and pickleball courts
- 46 days |
- 297 |
- 9 |
Zillow last checked:
Listing updated:
Listed by:
Julia Gaffney 973-696-0077,
Keller Williams Prosperity Realty
Source: GSMLS,MLS#: 4033518
Facts & features
Interior
Bedrooms & bathrooms
- Bedrooms: 2
- Bathrooms: 2
- Full bathrooms: 2
Kitchen
- Features: Eat-in Kitchen
Heating
- 3 Units, Heat Pump, Natural Gas
Cooling
- 3 Units
Appliances
- Included: Dishwasher, Dryer, Microwave, Range/Oven-Gas, Refrigerator, Washer, Water Heater From Furnace
Features
- Flooring: Carpet
- Basement: None
- Has fireplace: No
Interior area
- Total structure area: 1,273
- Total interior livable area: 1,273 sqft
Property
Parking
- Total spaces: 1
- Parking features: 1 Car Width
- Uncovered spaces: 1
Features
- Levels: One,One Floor Unit
- Stories: 1
- Pool features: Outdoor Pool, Association
Lot
- Size: 4,356 Square Feet
- Dimensions: .1
Details
- Parcel number: 2515055050000000030022
Construction
Type & style
- Home type: Condo
- Property subtype: Condominium
Materials
- Brick
- Roof: Asphalt Shingle
Condition
- Year built: 2002
Utilities & green energy
- Sewer: Public Sewer
- Water: Public
- Utilities for property: Underground Utilities
Community & HOA
Community
- Features: Clubhouse, Storage, Tennis Court(s)
- Application fee: $992
- Subdivision: Bald Eagle Commons
HOA
- Has HOA: Yes
- HOA fee: $496 monthly
Location
- Region: West Milford
Financial & listing details
- Price per square foot: $211/sqft
- Tax assessed value: $125,000
- Annual tax amount: $5,411
- Date on market: 6/10/2026
- Ownership type: Fee Simple
Estimated market value
Not available
Estimated sales range
Not available
Not available
Price history
| Date | Event | Price |
|---|---|---|
| 6/10/2026 | Listed for sale | $269,000$211/sqft |
Source:  GSMLS #4033518 Report a problem GSMLS #4033518 Report a problem | ||
Public tax history
Tax history is unavailable.
Monthly payment
Est. payment
Payment breakdown
Explore the cost of this home by adjusting the details. Changes won't be saved.Climate risks
Neighborhood: 07480
Nearby schools
GreatSchools rating
- 6/10Maple Road Elementary SchoolGrades: PK-5Distance: 4.2 mi
- 4/10MacOpin Middle SchoolGrades: 6-8Distance: 3.2 mi
- 5/10West Milford High SchoolGrades: 9-12Distance: 3 mi
- $315,0002 bd1 ba-- sqft5416 Richmond Rd, West Milford, NJ 07480Sold
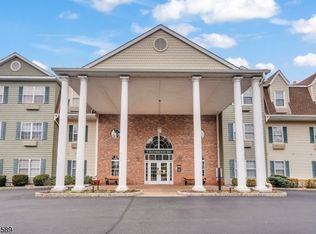
- $205,0001 bd1 ba655 sqft5320 Richmond Rd BUILDING 5-320, West Milford, NJ 07480For Sale
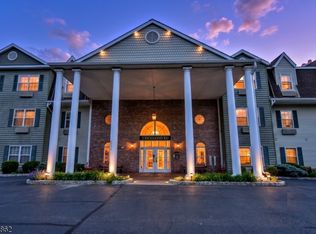
- $199,9301 bd1 ba-- sqft5420 Richmond Rd BUILDING 5-420, West Milford, NJ 07480For Sale
- $205,0002 bd1 ba-- sqft5321 Richmond Rd UNIT 321, West Milford, NJ 07480Sold
- $279,9992 bd2 ba1.2k sqft5415 Richmond Rd BUILDING 5-415, West Milford, NJ 07480For Sale
- $240,0002 bd1 ba-- sqft5318 Richmond Rd UNIT 318, West Milford, NJ 07480Sold
- $254,9002 bd1 ba957 sqft5319 Richmond Rd BUILDING 5-319, West Milford, NJ 07480Pending
- $215,0002 bd1 ba-- sqft5319 Richmond Rd #19, West Milford, NJ 07480Sold
A local agent can set up tours, give advice and negotiate with sellers.
A local lender can help you make sure your offer is ready when you are.
Similar homes
- $289,0002 bd2 ba1.2k sqft7215 Richmond Rd, West Milford, NJ 07480For Sale
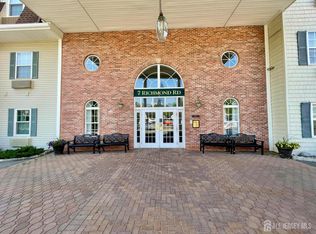
 MLS ID #2618155R, LYNN V. FITZGERALD. All Jersey MLS
 - $230,0002 bd2 ba985 sqft6412 Richmond Rd BLDG 6 #6412, West Milford Twp., NJ 07480For Sale
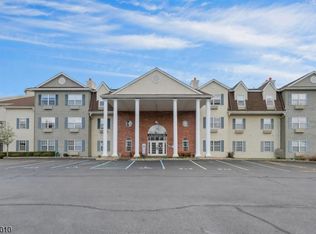 MLS ID #4023151, Barbara Pagella, Coldwell Banker Realty. GSMLS
 - $279,9992 bd2 ba1.2k sqft5415 Richmond Rd BLDG 5 #415, West Milford Twp., NJ 07480For Sale
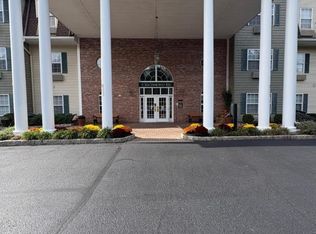 MLS ID #4011728, Thomasina Gesumaria, Coldwell Banker Realty. GSMLS
 - $349,0002 bd2 ba1.5k sqft2 Richmond Road BLDG 2 #302, West Milford Twp., NJ 07480For Sale
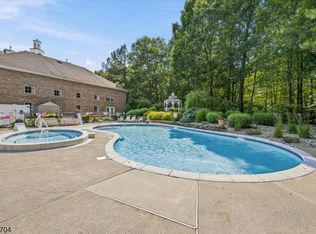 MLS ID #4038210, Camilia S. Anka, Keller Williams Realty. GSMLS
 - $205,0001 bd1 ba655 sqft5320 Richmond Rd BLDG 5 #320, West Milford Twp., NJ 07480For SaleMLS ID #4017563, Andrew L. Bellacera, Exp Realty, Llc. GSMLS
- $159,0001 bd1 ba655 sqft1311 Richmond Rd, West Milford Twp., NJ 07480For SaleMLS ID #4038346, Vanesa Bianchi, The Bixler Group Llc. GSMLS
- $179,9001 bd1 ba655 sqft1302 Richmond Rd BLDG 1 #302, West Milford Twp., NJ 07480For SaleMLS ID #4025956, Karen B. Wiedmann, Re/Max Country Realty. GSMLS
- $365,0001 bd2 ba1.1k sqft9 New Bedford Rd #G, West Milford Twp., NJ 07480For SaleMLS ID #4039253, Mark Werner, Werner Realty. GSMLS
- $239,9002 bd2 ba1.2k sqft3 Port Royal Dr BLDG 3 #3, Vernon Twp., NJ 07462For SaleMLS ID #4038194, John D. Ryan, Mountain Properties Crystal. GSMLS
- $250,0002 bd2 ba960 sqft21 Lexington Hill #3, Harriman, NY 10926For Sale
 MLS ID #1027933, Richard J Froehlich, Listing by: RE/MAX Benchmark Realty Group. OneKey® MLS as distributed by MLS GRID
 - $249,9002 bd1 ba842 sqft3 Davos Drive BLDG 3 #6, Vernon Twp., NJ 07462For SaleMLS ID #4035351, Janit Beshay, Terrie O'connor Realtors. GSMLS
- $239,9002 bd2 ba1.2k sqft6 Sunrise Dr BLDG 6 #3, Vernon Twp., NJ 07462For SaleMLS ID #4040139, Camilia S. Anka, Keller Williams Realty. GSMLS
- $265,0001 bd1 ba941 sqft49-51 Wall St, Rockaway Boro, NJ 07866For SaleMLS ID #4042515, Yoe Lopez, Howard Hanna Rand Realty. GSMLS
- $259,9002 bd2 ba950 sqft10 Lexington Hill, Harriman, NY 10926For SaleMLS ID #1020581, Lynelle D Alessi, Listing by: KW Hudson Valley United. OneKey® MLS as distributed by MLS GRID
- $289,0002 bd2 ba1k sqft19 Market St #205, Paterson City, NJ 07501For SaleMLS ID #4028874, Jenni Jeremias, Era Suburb Realty. GSMLS
- $275,0002 bd1 ba886 sqft205 Old Mill Road, Southfields, NY 10975For SaleMLS ID #1022387, Benjamin Jervis, Listing by: Corcoran Baer & McIntosh. OneKey® MLS as distributed by MLS GRID
- $339,9002 bd2 ba1.3k sqft4 Maple Cres Unit 22, Vernon Twp., NJ 07462For SaleMLS ID #4028810, Glenn R Schechter, Mountain Properties. GSMLS
- $255,0002 bd2 ba950 sqft27 Lexington Hill #8, Harriman, NY 10926For SaleMLS ID #1021526, Rose Lavoga Roper, Listing by: Howard Hanna Rand Realty. OneKey® MLS as distributed by MLS GRID
- $272,0001 bd1 ba800 sqft100 Pierson Miller Dr BLDG C #52, Pompton Lakes Boro, NJ 07442For SaleMLS ID #4029694, Michael Ciavarella, Howard Hanna Rand Realty. GSMLS
- $259,9001 bd1 ba915 sqft8 Maple Cres Unit 12, Vernon Twp., NJ 07462For SaleMLS ID #4005182, Glenn R Schechter, Mountain Properties. GSMLS
