Lake Life beckons and this Lake Wallkill home could be just what you are looking for to begin that journey. Whether an investor or a first-time home buyer, potential abounds with many big-ticket items already taken care of for you.New roof 2022, furnace 2022, septic end of 2021.Now your journey begins when you pull into the half-moon oversized driveway and perhaps plug your car into the EV/RV charger.As you enter the house you will choose the ground floor entrance into the kitchen or the 1st floor entrance off the deck leading into the foyer and family room with cathedral ceilings. Wrapping up the 1st floor you have the secondary bedroom, main bathroom with jetted tub, and primary bedroom with a walk-in closet complete with wooden built-ins to organize your life. Back downstairs you have the living/dining room combo along with the laundry area, utility room, and then back to the kitchen. This galley style kitchen dead ends with the sink and ample counter space looking over your yard and expansive driveway. Step out into your over a quarter acre yard and walk the 5-10 minutes down to the community beach. Views in this neighborhood are what inspire poems, paintings, and songs. With beauty of all seasons demanding you slow down and enjoy your stay nestled in Sussex County's Pochuck Mountains. Welcome Home!*Subject to third party approval; this is a short sale.**Buyer responsible for CO and water test.
Under contract cont. to show
Price increase: $25.5K (8/17)
$260,000
18 Decker Pond Rd, Vernon Twp., NJ 07461
2beds
1,102sqft
Single Family Residence
Built in 1930
0.28 Acres Lot
$259,900 Zestimate®
$236/sqft
$128/mo HOA
What's special
Half-moon oversized drivewaySecondary bedroomLaundry areaUtility room
- 11 days
- 628
- 34
Zillow last checked:
Listing updated:
Listed by:
Thomas Neville 973-263-9200,
Realty Executives First Class
Source: GSMLS,MLS#: 4050253
Facts & features
Interior
Bedrooms & bathrooms
- Bedrooms: 2
- Bathrooms: 1
- Full bathrooms: 1
Primary bedroom
- Description: Walk-In Closet
Bedroom 1
- Level: First
Bedroom 2
- Level: First
Dining room
- Features: Living/Dining Combo
Family room
- Level: First
Kitchen
- Features: Separate Dining Area
- Level: Ground
Heating
- 1 Unit, Zoned, Gas-Propane Owned
Appliances
- Included: Carbon Monoxide Detector, Kitchen Exhaust Fan, Microwave, Range/Oven-Electric, Refrigerator, Washer/Dryer Stacked, Electric Water Heater
Features
- Living/Dining Room, Bathroom, Foyer, Kitchen
- Flooring: Carpet, Stone, Tile, Wood
- Doors: Storm Door(s)
- Windows: Storm Window(s), Blinds
- Basement: None
- Has fireplace: No
Interior area
- Total structure area: 1,102
- Total interior livable area: 1,102 sqft
Property
Parking
- Parking features: 2 Car Width, Asphalt, Circular Driveway, Driveway-Exclusive
- Has uncovered spaces: Yes
Features
- Patio & porch: Deck
- Waterfront features: Lake Privileges
Lot
- Size: 0.28 Acres
- Dimensions: .275 AC
- Features: Wooded
Details
- Additional structures: Storage Shed
- Parcel number: 2822002670000000910000
Construction
Type & style
- Home type: SingleFamily
- Architectural style: Lakestyle
- Property subtype: Single Family Residence
Materials
- Wood Siding
- Roof: Asphalt Shingle,Flat
Condition
- Year built: 1930
- Major remodel year: 2000
Utilities & green energy
- Gas: Gas-Propane
- Sewer: Septic 2 Bedroom Town Verified
- Water: Private
- Utilities for property: Electricity Connected, Propane
Community & HOA
Community
- Features: Playground
- Security: Carbon Monoxide Detector
- Application fee: $1,000
- Subdivision: Lake Wallkill
HOA
- Has HOA: Yes
- Services included: Maintenance-Common Area
- HOA fee: $1,536 annually
Location
- Region: Vernon
Financial & listing details
- Price per square foot: $236/sqft
- Tax assessed value: $244,700
- Annual tax amount: $5,738
- Date on market: 9/3/2026
- Exclusions: Personal belongings.
- Ownership type: Fee Simple
- Electric utility on property: Yes
Foreclosure details
Estimated market value
$259,900
$247,000 - $273,000
$2,140/mo
Price history
| Date | Event | Price |
|---|---|---|
| 8/17/2026 | Price change | $260,000+10.9%$236/sqft |
Source:  GSMLS #4008669 Report a problem GSMLS #4008669 Report a problem | ||
| 4/3/2026 | Pending sale | $234,500$213/sqft |
Source:  NJMLS #26004181 Report a problem NJMLS #26004181 Report a problem | ||
| 2/6/2026 | Listed for sale | $234,500-14.4%$213/sqft |
Source: GSMLS #4008669 Report a problem | ||
| 2/5/2026 | Listing removed | $274,000$249/sqft |
Source: NJMLS #25040503 Report a problem | ||
| 11/14/2025 | Listed for sale | $274,000+42.7%$249/sqft |
Source: GSMLS #3997763 Report a problem | ||
| 12/17/2021 | Sold | $192,000+6.7%$174/sqft |
Source: GSMLS #3701388 Report a problem | ||
| 10/10/2021 | Contingent | $179,900$163/sqft |
Source: NJMLS #21022624 Report a problem | ||
| 6/7/2021 | Price change | $179,900+2.8%$163/sqft |
Source: GSMLS #3701388 Report a problem | ||
| 4/2/2021 | Listed for sale | $175,000+3.6%$159/sqft |
Source:  Berkshire Hathaway HomeServices #21011829 Report a problem Berkshire Hathaway HomeServices #21011829 Report a problem | ||
| 10/28/2020 | Listing removed | $169,000$153/sqft |
Source: COLDWELL BANKER REALTY #3660035 Report a problem | ||
| 10/7/2020 | Price change | $169,000-3.4%$153/sqft |
Source: COLDWELL BANKER REALTY #3660035 Report a problem | ||
| 8/29/2020 | Listed for sale | $175,000+3.6%$159/sqft |
Source: COLDWELL BANKER REALTY #3660035 Report a problem | ||
| 11/18/2018 | Listing removed | $169,000$153/sqft |
Source: Weichert Realtors #3487758 Report a problem | ||
| 8/25/2018 | Price change | $169,000-3.4%$153/sqft |
Source: Weichert Realtors #3487758 Report a problem | ||
| 7/17/2018 | Listed for sale | $175,000-2.7%$159/sqft |
Source: Weichert Realtors #3487758 Report a problem | ||
| 12/19/2017 | Listing removed | $1,250$1/sqft |
Source: Weichert Realtors Report a problem | ||
| 12/16/2017 | Listing removed | $179,900$163/sqft |
Source: Weichert Realtors #3420517 Report a problem | ||
| 11/29/2017 | Listed for rent | $1,250$1/sqft |
Source: Weichert Realtors Report a problem | ||
| 9/26/2017 | Listed for sale | $179,900+12.4%$163/sqft |
Source: Weichert Realtors #3420517 Report a problem | ||
| 9/6/2003 | Sold | $160,000+79.8%$145/sqft |
Source: Public Record Report a problem | ||
| 5/8/2001 | Sold | $89,000$81/sqft |
Source: Public Record Report a problem | ||
Public tax history
| Year | Property taxes | Tax assessment |
|---|---|---|
| 2025 | $5,738 +19.4% | $244,700 +24.3% |
| 2024 | $4,804 +12% | $196,800 +19% |
| 2023 | $4,289 -9% | $165,400 -1.1% |
| 2022 | $4,713 -1.5% | $167,200 +9.8% |
| 2021 | $4,787 +3.1% | $152,300 +11.5% |
| 2020 | $4,644 +4.6% | $136,600 -17.1% |
| 2019 | $4,438 +2.7% | $164,800 |
| 2018 | $4,319 +0.2% | $164,800 |
| 2017 | $4,313 +0.3% | $164,800 |
| 2016 | $4,298 -0.9% | $164,800 |
| 2015 | $4,338 +0.1% | $164,800 |
| 2014 | $4,333 -0.7% | $164,800 |
| 2013 | $4,364 +1.3% | $164,800 |
| 2012 | $4,308 +4.4% | $164,800 |
| 2011 | $4,128 +4.1% | $164,800 |
| 2010 | $3,967 +30.7% | $164,800 |
| 2009 | $3,036 | $164,800 +129.5% |
| 2008 | -- | $71,800 |
| 2007 | -- | $71,800 |
| 2006 | -- | $71,800 |
| 2005 | -- | $71,800 |
| 2004 | -- | $71,800 |
| 2003 | -- | $71,800 +4.4% |
| 2001 | -- | $68,800 |
Find assessor info on the county website
Monthly payment
Est. payment
Payment breakdown
Explore the cost of this home by adjusting the details. Changes won't be saved.Climate risks
Neighborhood: Wallkill Lake
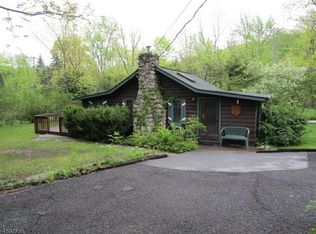
Similar homes
- $299,0002 bd1 ba956 sqft12 Cliffside Ter, Vernon Twp., NJ 07461For Sale
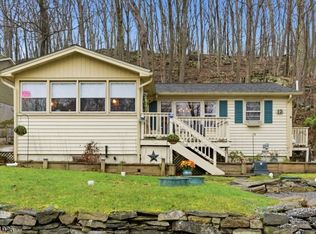 MLS ID #4018557, Brie Parker, Coldwell Banker Realty. GSMLS
 - $239,9002 bd2 ba1.2k sqft3 Port Royal Dr BLDG 3 #3, Vernon Twp., NJ 07462For Sale
 MLS ID #4051674, John D. Ryan, Mountain Properties Crystal. GSMLS
 - $275,0002 bd1 ba768 sqft48 E Shore Dr, Vernon Twp., NJ 07462For Sale
 MLS ID #4032035, Lisa Taormina, Werner Realty. GSMLS
 - $265,0002 bd1 ba845 sqft11 Little Brooklyn Road, Warwick, NY 10990For Sale
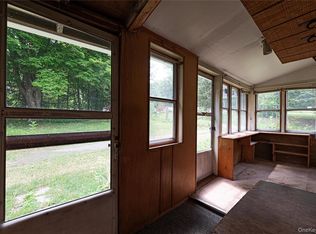
 MLS ID #1016011, Christine R Staritz, Listing by: Howard Hanna Rand Realty. OneKey® MLS as distributed by MLS GRID
 - $279,0002 bd1 ba888 sqft3 Wihelmina Street, Port Jervis, NY 12771For SaleMLS ID #1038134, Donna M Geba, Listing by: Century 21 Geba Realty. OneKey® MLS as distributed by MLS GRID
- $319,0003 bd1 ba864 sqft61 Main Street, Unionville, NY 10988For SaleMLS ID #1039303, Kristine Many, Listing by: Keller Williams Realty. OneKey® MLS as distributed by MLS GRID
- $255,0002 bd1 ba798 sqft21 Delaware Street, Port Jervis, NY 12771For SaleMLS ID #875124, Sheyla L. Falesto, Listing by: Howard Hanna Rand Realty. OneKey® MLS as distributed by MLS GRID
- $249,9992 bd2 ba1.1k sqft1 Orchard Street, Otisville, NY 10963For SaleMLS ID #1022263, Christian J. Zube, Listing by: Realty Executives Exceptional. OneKey® MLS as distributed by MLS GRID
- $380,0002 bd1 ba726 sqft6 Deer Trail N, Greenwood Lake, NY 10925For SaleMLS ID #1014589, Christopher DiTullio, Listing by: eXp Realty. OneKey® MLS as distributed by MLS GRID
- $289,0002 bd1 ba1k sqft166 Bull Mill Road, Chester, NY 10918For SaleMLS ID #1030923, Stephen Ramundo, Listing by: Keller Williams Valley Realty. OneKey® MLS as distributed by MLS GRID
- $250,0003 bd1 ba1k sqft32 Rt-42, Port Jervis, NY 12780For SaleMLS ID #1012832, Ryan P. Case, Listing by: Keller Williams Realty. OneKey® MLS as distributed by MLS GRID
- $275,0003 bd2 ba1.5k sqft27 Delaware Drive, Sparrowbush, NY 12780For SaleMLS ID #1024472, Alyse Toffel, Listing by: KW Hudson Valley United. OneKey® MLS as distributed by MLS GRID
- $249,0003 bd1 ba1k sqft973 State Route 42, Sparrowbush, NY 12780For SaleMLS ID #1001553, Thomas J. Santore, Listing by: Coldwell Banker Realty. OneKey® MLS as distributed by MLS GRID
