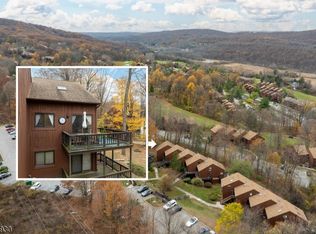
Welcome to your ultimate year-round mountain escape! Nestled in the heart of Vernon, NJ, this desirable downstairs two level END UNIT offers the perfect blend of space, comfort, and direct access to outdoor adventure.Step inside to discover one of the complex's larger layouts: a true two-bedroom floor plan spanning a generous 1,296 square feet. The location is a dream for outdoor enthusiasts and weekend warriors alike. You are just minutes from the premier ski trails and downhill mountain biking at Mountain Creek, pristine golf courses, the exhilarating action of the local water park, and endless scenic hiking paths along the Appalachian Trail. When it's time to unwind, take a short, beautiful drive just over the New York border to explore the famous wineries, craft breweries, and cideries of Warwick and the Hudson Valley.Whether you are looking for a lucrative vacation rental, a low-maintenance weekend retreat, or a spacious full-time residence surrounded by nature, this ground-floor gem checks every single box. Schedule your tour today and start living the resort lifestyle!
Under contract
$239,900
6 Sunrise Dr BLDG 6 #3, Vernon Twp., NJ 07462
2beds
1,296sqft
Townhouse
Built in 1986
435 Square Feet Lot
$-- Zestimate®
$185/sqft
$440/mo HOA
What's special
Ground-floor gemLarger layoutsTrue two-bedroom floor plan
- 43 days |
- 212 |
- 15 |
Zillow last checked:
Listing updated:
Listed by:
Camilia S. Anka 845-928-8000,
Keller Williams Realty
Source: GSMLS,MLS#: 4040139
Facts & features
Interior
Bedrooms & bathrooms
- Bedrooms: 2
- Bathrooms: 2
- Full bathrooms: 2
Dining room
- Features: Living/Dining Combo
Kitchen
- Features: Galley Type, Not Eat-In Kitchen
Basement
- Features: 1 Bedroom, Bath(s) Other, Den
Heating
- 1 Unit, Forced Air, Natural Gas
Cooling
- 1 Unit, Central Air
Appliances
- Included: Carbon Monoxide Detector, Dryer, Microwave, Range/Oven-Gas, Refrigerator, Washer, Electric Water Heater
Features
- Kitchen
- Flooring: Carpet, Laminate, Tile
- Basement: None
- Has fireplace: No
- Common walls with other units/homes: 2+ Common Walls
Interior area
- Total structure area: 1,296
- Total interior livable area: 1,296 sqft
Property
Parking
- Total spaces: 2
- Parking features: Additional Parking, Asphalt, Common, Parking Lot-Shared
- Uncovered spaces: 2
Features
- Levels: Multi Floor Unit
- Patio & porch: Deck, Patio
- Has private pool: Yes
- Pool features: Outdoor Pool, Association
Lot
- Size: 435 Square Feet
Details
- Parcel number: 2822005270000001810000
Construction
Type & style
- Home type: Townhouse
- Property subtype: Townhouse
- Attached to another structure: Yes
Materials
- Wood Siding, Wood Shingle
- Roof: Asphalt Shingle
Condition
- Year built: 1986
Utilities & green energy
- Gas: Gas-Natural
- Sewer: Public Sewer
- Water: Public
- Utilities for property: Electricity Connected, Natural Gas Connected, Cable Available, Garbage Included
Community & HOA
Community
- Features: Playground
- Security: Carbon Monoxide Detector
- Subdivision: Great Gorge Village
HOA
- Has HOA: Yes
- Services included: Maintenance-Common Area, Maintenance Structure, Snow Removal, Trash
- HOA fee: $440 monthly
Location
- Region: Vernon
Financial & listing details
- Price per square foot: $185/sqft
- Tax assessed value: $221,600
- Annual tax amount: $5,196
- Date on market: 7/12/2026
- Exclusions: Personal belongings
- Ownership type: Condominium
- Electric utility on property: Yes
Estimated market value
Not available
Estimated sales range
Not available
Not available
Price history
| Date | Event | Price |
|---|---|---|
| 8/4/2026 | Pending sale | $239,900$185/sqft |
Source:  GSMLS #4040139 Report a problem GSMLS #4040139 Report a problem | ||
| 7/12/2026 | Listed for sale | $239,900$185/sqft |
Source: GSMLS #4040139 Report a problem | ||
Public tax history
Tax history is unavailable.
Monthly payment
Est. payment
Payment breakdown
Explore the cost of this home by adjusting the details. Changes won't be saved.Climate risks
Neighborhood: Vernon Center
Nearby schools
GreatSchools rating
- NACedar Mountain SchoolGrades: K-1Distance: 2.7 mi
- 6/10Glen Meadow Middle SchoolGrades: 6-8Distance: 2.5 mi
- 7/10Vernon Twp High SchoolGrades: 9-12Distance: 4.8 mi
Schools provided by the listing agent
- High: Vernon
Source: GSMLS. This data may not be complete. We recommend contacting the local school district to confirm school assignments for this home.
- $235,0002 bd1 ba-- sqft4 Sunrise Dr UNIT 10, Vernon, NJ 07462Sold
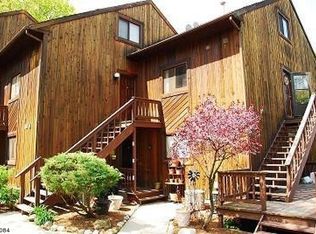
- $228,2002 bd2 ba842 sqft6 Sunrise Dr UNIT 2, Vernon, NJ 07462Off Market
- $245,5002 bd2 ba1.2k sqft6 Sunrise Dr UNIT 3, Vernon, NJ 07462Off Market
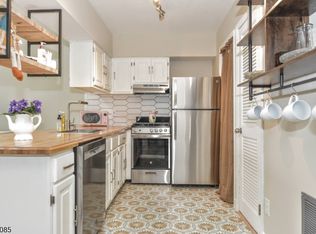
- $212,2002 bd1 ba842 sqft6 Sunrise Dr UNIT 4, Vernon, NJ 07462Off Market
- $244,8002 bd2 ba1.2k sqft6 Sunrise Dr UNIT 5, Vernon, NJ 07462Off Market
- $211,7002 bd1 ba-- sqft6 Sunrise Dr, Vernon, NJ 07462Off Market
- $180,100-- bd-- ba648 sqft4 Sunrise Dr UNIT 1, Vernon, NJ 07462Off Market
- $203,3002 bd1 ba842 sqft4 Sunrise Dr UNIT 2, Vernon, NJ 07462Off Market
A local agent can set up tours, give advice and negotiate with sellers.
A local lender can help you make sure your offer is ready when you are.
Similar homes
- $239,9002 bd2 ba1.2k sqft3 Port Royal Dr BLDG 3 #3, Vernon Twp., NJ 07462For Sale
 MLS ID #4038194, John D. Ryan, Mountain Properties Crystal. GSMLS
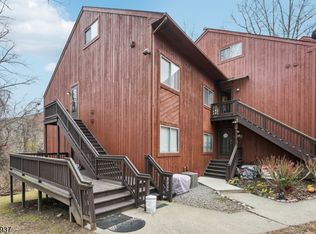
 - $249,9002 bd1 ba842 sqft3 Davos Drive BLDG 3 #6, Vernon Twp., NJ 07462For Sale
 MLS ID #4035351, Janit Beshay, Terrie O'connor Realtors. GSMLS
 - $299,0003 bd2 ba1.1k sqft8 Baily Bunion Ct BLDG 8 #2, Vernon Twp., NJ 07462For Sale
 MLS ID #4015188, Dennys Belliard, The Agency One Rock. GSMLS
 - $325,0003 bd2 ba1.8k sqft1 Attitash Drive - Unit 11 #11, Vernon Twp., NJ 07462For Sale
 MLS ID #4044130, Deb Sprung, Coldwell Banker Realty. GSMLS
 - $279,0002 bd2 ba913 sqft13 Great Gorge Dr BLDG 13 #4, Vernon Twp., NJ 07462For SaleMLS ID #4043802, Maureen Mcenroe, Joyce Realty. GSMLS
- $275,0002 bd1 ba768 sqft48 E Shore Dr, Vernon Twp., NJ 07462For SaleMLS ID #4032035, Lisa Taormina, Werner Realty. GSMLS
- $259,9001 bd1 ba915 sqft8 Maple Cres Unit 12, Vernon Twp., NJ 07462For SaleMLS ID #4005182, Glenn R Schechter, Mountain Properties. GSMLS
- $214,9001 bd1 ba691 sqft200 State Rt 94 Unit 349 BLDG 200 #349, Vernon Twp., NJ 07462For SaleMLS ID #4010257, Theodore Van Laar, Bhgre Green Team. GSMLS
- $339,9002 bd2 ba1.3k sqft4 Maple Cres Unit 22, Vernon Twp., NJ 07462For SaleMLS ID #4028810, Glenn R Schechter, Mountain Properties. GSMLS
- $260,0002 bd1 ba1.1k sqft18 Decker Pond Rd, Vernon Twp., NJ 07461For SaleMLS ID #4008669, Thomas Neville, Realty Executives First Class. GSMLS
- $349,9002 bd2 ba936 sqft200 State Rt 94 Unit 336 #336, Vernon Twp., NJ 07462For SaleMLS ID #4017765, Theodore Van Laar, Bhgre Green Team. GSMLS
- $299,9993 bd1 ba1.7k sqft92 Newton Ave, Sussex Boro, NJ 07461For SaleMLS ID #4047479, Marlon Tatis, Keller Williams Village Square. GSMLS
- $234,9002 bd1 ba660 sqft866 Pulaski Highway, Goshen, NY 10924For Sale
 MLS ID #1027101, Isaiah Lopez, Listing by: KW Hudson Valley United. OneKey® MLS as distributed by MLS GRID
 - $299,0002 bd1 ba956 sqft12 Cliffside Ter, Vernon Twp., NJ 07461For SaleMLS ID #4018557, Brie Parker, Coldwell Banker Realty. GSMLS
- $269,0002 bd2 ba1.2k sqft5322 Richmond Rd BLDG 5 #322, West Milford Twp., NJ 07480For SaleMLS ID #4033518, Julia Gaffney, Keller Williams Prosperity Realty. GSMLS
- $230,0002 bd2 ba985 sqft6412 Richmond Rd BLDG 6 #6412, West Milford Twp., NJ 07480For SaleMLS ID #4023151, Barbara Pagella, Coldwell Banker Realty. GSMLS
- $350,0002 bd3 ba1.3k sqft113 Bourne Ci, Hardyston Twp., NJ 07419For SaleMLS ID #4004313, Kimberlee Mcclellan, Ai Brokers Llc. GSMLS
- $279,9003 bd2 ba1.3k sqft104 Avenue C, Matamoras, PA 18336For Sale
 MLS ID #PW262906, Dominick Tufano, RE/MAX WAYNE. PWAR as distributed by MLS GRID
 - $265,0002 bd1 ba845 sqft11 Little Brooklyn Road, Warwick, NY 10990For SaleMLS ID #1016011, Christine R Staritz, Listing by: Howard Hanna Rand Realty. OneKey® MLS as distributed by MLS GRID
- $244,9003 bd2 ba1.1k sqft370 Us Highway 206, Byram Twp., NJ 07821For SaleMLS ID #4034506, David P Wainwright, Re/Max Select. GSMLS
