
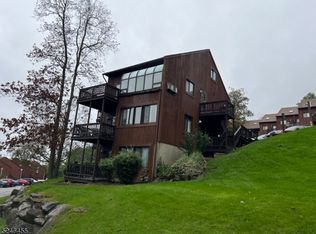
Tremendous and beautiful end unit with a plethora of natural sunny daylight, tons of cabinetry and large closets! Very large living room and family room and primary bedroom suite! - Newer HVAC and Water Heater and freshly painted - Move in Condition! Delightful home with a versatile floor plan - fantastic for entertaining and relaxing. Nearby hiking, golf, fishing, swimming and skiing. This is one home you do not want to miss!
Active
$325,000
1 Attitash Drive - Unit 11 #11, Vernon Twp., NJ 07462
3beds
1,820sqft
Townhouse
Built in 1987
435 Square Feet Lot
$321,900 Zestimate®
$179/sqft
$440/mo HOA
What's special
Freshly paintedLarge closetsPrimary bedroom suiteFamily roomTons of cabinetryVersatile floor plan
- 39 days
- 647
- 42
Zillow last checked:
Listing updated:
Listed by:
Deb Sprung 973-479-9007,
Coldwell Banker Realty
Source: GSMLS,MLS#: 4044130
Facts & features
Interior
Bedrooms & bathrooms
- Bedrooms: 3
- Bathrooms: 2
- Full bathrooms: 2
Bedroom 1
- Level: Ground
- Area: 270
- Dimensions: 18 x 15
Bedroom 2
- Level: First
- Area: 110
- Dimensions: 11 x 10
Bedroom 3
- Level: First
- Area: 100
- Dimensions: 10 x 10
Family room
- Level: Ground
- Area: 306
- Dimensions: 18 x 17
Kitchen
- Features: Galley Type
- Level: First
- Area: 80
- Dimensions: 10 x 8
Living room
- Level: First
- Area: 256
- Dimensions: 16 x 16
Heating
- 1 Unit, Forced Air, Natural Gas
Cooling
- 1 Unit, Central Air
Appliances
- Included: Carbon Monoxide Detector, Dishwasher, Kitchen Exhaust Fan, Range/Oven-Gas, Refrigerator, Washer/Dryer Stacked, Gas Water Heater
Features
- Flooring: Carpet, Laminate, Tile
- Basement: Yes,Finished,Full,Walk-Out Access
- Has fireplace: No
- Common walls with other units/homes: End Unit,Townhouse-End Unit
Interior area
- Total structure area: 1,820
- Total interior livable area: 1,820 sqft
Property
Parking
- Parking features: Asphalt, Parking Lot-Shared
Features
- Levels: Multi Floor Unit
- Patio & porch: Deck
- Has private pool: Yes
- Pool features: Association
- Has view: Yes
- View description: Mountain(s)
Lot
- Size: 435 Square Feet
- Features: Open Lot
Details
- Parcel number: 2822005300000000390000
Construction
Type & style
- Home type: Townhouse
- Property subtype: Townhouse
- Attached to another structure: Yes
Materials
- Wood Siding
- Roof: Asphalt Shingle
Condition
- Year built: 1987
Utilities & green energy
- Gas: Gas-Natural
- Sewer: Public Sewer
- Water: Public
- Utilities for property: Electricity Connected, Natural Gas Connected, Garbage Included
Community & HOA
Community
- Security: Carbon Monoxide Detector
- Subdivision: Great Gorge Village
HOA
- Has HOA: Yes
- HOA fee: $440 monthly
Location
- Region: Vernon
Financial & listing details
- Price per square foot: $179/sqft
- Tax assessed value: $280,900
- Annual tax amount: $6,587
- Date on market: 7/31/2026
- Ownership type: Condominium
- Electric utility on property: Yes
Estimated market value
$321,900
$306,000 - $338,000
$2,844/mo
Price history
| Date | Event | Price |
|---|---|---|
| 7/31/2026 | Listed for sale | $325,000+3.5%$179/sqft |
Source:  GSMLS #4044130 Report a problem GSMLS #4044130 Report a problem | ||
| 8/19/2025 | Listing removed | $314,000$173/sqft |
Source: GSMLS #3938423 Report a problem | ||
| 6/11/2025 | Price change | $314,000-2.3%$173/sqft |
Source: GSMLS #3938423 Report a problem | ||
| 2/20/2025 | Price change | $321,500-2.3%$177/sqft |
Source: GSMLS #3938423 Report a problem | ||
| 12/21/2024 | Listed for sale | $329,000+112.3%$181/sqft |
Source: GSMLS #3938423 Report a problem | ||
| 3/1/2019 | Sold | $155,000-7.7%$85/sqft |
Source: GSMLS #3461301 Report a problem | ||
| 2/23/2019 | Pending sale | $167,900$92/sqft |
Source: BHHS GROSS AND JANSEN REALTORS #3461301 Report a problem | ||
| 8/8/2018 | Price change | $167,900-1.2%$92/sqft |
Source: BHHS GROSS AND JANSEN REALTORS #3461301 Report a problem | ||
| 4/14/2018 | Listed for sale | $169,900-28.3%$93/sqft |
Source: BHHS GROSS AND JANSEN REALTORS #3461301 Report a problem | ||
| 9/25/2007 | Sold | $237,000+7%$130/sqft |
Source: Public Record Report a problem | ||
| 11/9/2004 | Sold | $221,450$122/sqft |
Source: Public Record Report a problem | ||
Public tax history
| Year | Property taxes | Tax assessment |
|---|---|---|
| 2025 | $6,587 +6.4% | $280,900 +10.7% |
| 2024 | $6,193 +8.3% | $253,700 +15.1% |
| 2023 | $5,718 +5.6% | $220,500 +14.8% |
| 2022 | $5,412 -1% | $192,000 +10.4% |
| 2021 | $5,466 +10.8% | $173,900 +6% |
| 2020 | $4,932 +4.6% | $164,100 -6.2% |
| 2019 | $4,713 +2.7% | $175,000 |
| 2018 | $4,587 +0.2% | $175,000 |
| 2017 | $4,580 +0.3% | $175,000 |
| 2016 | $4,564 -0.9% | $175,000 |
| 2015 | $4,606 -3.8% | $175,000 |
| 2014 | $4,790 | $175,000 |
Find assessor info on the county website
Monthly payment
Est. payment
Payment breakdown
Explore the cost of this home by adjusting the details. Changes won't be saved.Climate risks
Neighborhood: Vernon Center
Nearby schools
Schools provided by the listing agent
- Elementary: Glen Mdw
- Middle: Lounsberry
- High: Vernon
Source: GSMLS. This data may not be complete. We recommend contacting the local school district to confirm school assignments for this home.
Similar homes
- $344,9002 bd2 ba1k sqft200 State Rt 94 Unit 301 #301, Vernon Twp., NJ 07462For SaleMLS ID #4051120, Margaret Bradfield, Mountain Properties Crystal. GSMLS
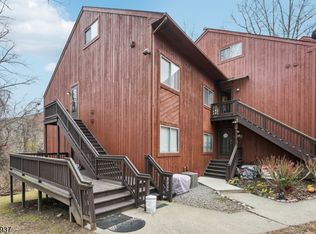
- $299,0003 bd2 ba1.1k sqft8 Baily Bunion Ct BLDG 8 #2, Vernon Twp., NJ 07462For Sale
 MLS ID #4015188, Dennys Belliard, The Agency One Rock. GSMLS
 - $349,9993 bd2 ba1.5k sqft10 Pine Cres unit 21 BLDG 10 #21, Vernon Twp., NJ 07462For Sale
 MLS ID #4044466, Glenn R Schechter, Mountain Properties. GSMLS
 - $279,9003 bd2 ba1.2k sqft1 Port Royal Dr unit 2 #2, Vernon Twp., NJ 07462For Sale
 MLS ID #4048540, Steven Rosal, Mountain Properties. GSMLS
