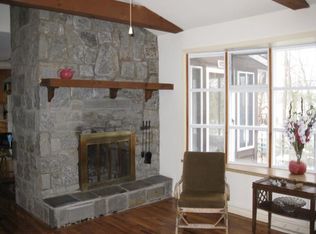
Highland Hideaway located across from Highland Lake Main Lake near the kayak launch and community boat slips offering classic Highland Lakes charm in a highly convenient lake-community setting. This 3-bedroom, 2-bath home sits on a nearly quarter-acre lot with a private wooded backyard, generous deck space, and a peaceful natural backdrop. Inside, warm original wood finishes, vaulted ceilings, exposed beams, and large windows create an inviting cabin-inspired feel. The main living area is anchored by a striking stone fireplace, while adjoining dining and sitting spaces offer flexibility for gathering, relaxing, or enjoying views of the surrounding trees. The kitchen continues the home's rustic character with wood cabinetry, a breakfast bar, and an easy connection to the living areas. A large bonus room adds flexibility for dining, lounging, work-from-home use, or guest overflow. Outdoor living is a highlight, with multiple deck areas for dining, entertaining, or unwinding after a day at the lake. A new septic system will be delivered upon closing, or an equivalent credit will be provided with complete design and installation quotes. Enjoy private access to Highland Lakes Country Club's five lakes and seven sandy beaches, plus year-round recreation including swimming, sailing, fishing, hiking, racquet sports, arts, music, play groups, and community events. With Mountain Creek nearby for winter fun, this is an appealing four-season lake home.
Under contract
Price cut: $25K (7/15)
$370,000
2079 Lakeside Dr, Vernon Twp., NJ 07422
3beds
1,171sqft
:
Get pre-qualified$2,710/mo
Single Family Residence
Built in 1964
9,583 Square Feet Lot
$-- Zestimate®
$316/sqft
$120/mo HOA
What's special
Vaulted ceilingsWarm original wood finishesInviting cabin-inspired feelPrivate wooded backyardStriking stone fireplaceExposed beamsPeaceful natural backdrop
- 60 days |
- 6,511 |
- 504 |
Likely to sell faster than
Zillow last checked:
Listing updated:
Listed by:
Carly Ebers 973-200-3370,
Ridge & Valley Re Corp,
Brandon Nelson
Source: GSMLS,MLS#: 4034107
Facts & features
Interior
Bedrooms & bathrooms
- Bedrooms: 3
- Bathrooms: 2
- Full bathrooms: 2
Primary bedroom
- Description: Full Bath
Bedroom 1
- Level: Second
- Area: 200
- Dimensions: 10 x 20
Bedroom 2
- Level: First
- Area: 100
- Dimensions: 10 x 10
Bedroom 3
- Level: First
- Area: 70
- Dimensions: 10 x 7
Primary bathroom
- Features: Stall Shower
Dining room
- Features: Living/Dining Combo
- Level: First
- Area: 99
- Dimensions: 11 x 9
Family room
- Level: First
- Area: 200
- Dimensions: 10 x 20
Kitchen
- Features: Breakfast Bar
- Level: First
- Area: 104
- Dimensions: 13 x 8
Living room
- Level: First
- Area: 216
- Dimensions: 18 x 12
Heating
- Forced Air, Oil Tank Above Ground - Inside
Appliances
- Included: Range/Oven-Gas, Refrigerator, See Remarks, Electric Water Heater
- Laundry: Level 1
Features
- Beamed Ceilings, Cathedral Ceiling(s), High Ceilings
- Flooring: Carpet, Wood
- Basement: None,Crawl Space
- Number of fireplaces: 1
- Fireplace features: Wood Burning
Interior area
- Total structure area: 1,171
- Total interior livable area: 1,171 sqft
Property
Parking
- Total spaces: 3
- Parking features: 2 Car Width, Driveway-Exclusive
- Uncovered spaces: 3
Features
- Patio & porch: Deck, Patio
- Has view: Yes
- View description: Lake/Water View
- Has water view: Yes
- Water view: Lake/Water View
Lot
- Size: 9,583 Square Feet
- Dimensions: .221 AC
- Features: Corner Lot
Details
- Parcel number: 2822004990000000230000
- Zoning description: PLC
Construction
Type & style
- Home type: SingleFamily
- Architectural style: Lakestyle
- Property subtype: Single Family Residence
Materials
- Wood Siding
- Roof: Asphalt Shingle
Condition
- Year built: 1964
Utilities & green energy
- Gas: Gas-Propane
- Sewer: Septic 3 Bedroom Town Verified
- Water: Private, Well
- Utilities for property: Electricity Connected, Propane, See Remarks, Cable Available, Fiber Optic Available, Garbage Extra Charge
Community & HOA
Community
- Application fee: $2,000
- Subdivision: Highland Lakes Country Club
HOA
- Has HOA: Yes
- Services included: Maintenance-Common Area, See Remarks
- HOA fee: $1,440 annually
Location
- Region: Highland Lakes
Financial & listing details
- Price per square foot: $316/sqft
- Tax assessed value: $260,000
- Annual tax amount: $6,097
- Date on market: 6/12/2026
- Exclusions: dishwasher, washer and dryer
- Ownership type: Fee Simple
- Electric utility on property: Yes
Estimated market value
Not available
Estimated sales range
Not available
Not available
Price history
| Date | Event | Price |
|---|---|---|
| 8/6/2026 | Pending sale | $370,000$316/sqft |
Source:  GSMLS #4034107 Report a problem GSMLS #4034107 Report a problem | ||
| 7/15/2026 | Price change | $370,000-6.3%$316/sqft |
Source: GSMLS #4034107 Report a problem | ||
| 6/12/2026 | Listed for sale | $395,000$337/sqft |
Source: GSMLS #4034107 Report a problem | ||
| 3/5/2015 | Listing removed | $1,200$1/sqft |
Source: Weichert Realtors #3191646 Report a problem | ||
| 1/17/2015 | Listed for rent | $1,200$1/sqft |
Source: Weichert Realtors** #3191646 Report a problem | ||
Public tax history
| Year | Property taxes | Tax assessment |
|---|---|---|
| 2025 | $6,097 +11.3% | $260,000 +15.9% |
| 2024 | $5,478 +3.9% | $224,400 +10.4% |
| 2023 | $5,272 +3.3% | $203,300 +12.3% |
| 2022 | $5,102 +6.4% | $181,000 +18.6% |
| 2021 | $4,796 -9% | $152,600 -3% |
| 2020 | $5,272 +4.6% | $157,300 -15.9% |
| 2019 | $5,039 +2.7% | $187,100 |
| 2018 | $4,904 +0.2% | $187,100 |
| 2017 | $4,896 +0.3% | $187,100 |
| 2016 | $4,880 -0.9% | $187,100 |
| 2015 | $4,924 +0.1% | $187,100 |
| 2014 | $4,919 -0.7% | $187,100 |
| 2013 | $4,954 | $187,100 |
Find assessor info on the county website
Monthly payment
Est. payment
Payment breakdown
Explore the cost of this home by adjusting the details. Changes won't be saved.Climate risks
Neighborhood: Highland Lakes
Nearby schools
GreatSchools rating
- 5/10Lounsberry HollowGrades: 4-5Distance: 4.3 mi
- 6/10Glen Meadow Middle SchoolGrades: 6-8Distance: 4.3 mi
- 7/10Vernon Twp High SchoolGrades: 9-12Distance: 6 mi
- $798,500-- bd-- ba1.9k sqft2078 Lakeside Dr W, Highland Lakes, NJ 07422Off Market
- $721,7001 bd14 ba200 sqft2076 Lakeside Dr W, Highland Lakes, NJ 07422Off Market
- $155,5006,098 sqft2080 Lakeside Dr W, Highland Lakes, NJ 07422Off Market
- $418,3003 bd2 ba1.2k sqft2069 Lakeside Dr W, Highland Lakes, NJ 07422Off Market
- $548,7005 bd3 ba2k sqft2081 Lakeside Dr W, Highland Lakes, NJ 07422Off Market
- $989,3004 bd3 ba2.3k sqft2074 Lakeside Dr W, Highland Lakes, NJ 07422Off Market
- $399,1002 bd1 ba1.5k sqft205 Sagamore Rd, Highland Lakes, NJ 07422Off Market
- $301,8002 bd1 ba999k sqft2067 Lakeside Dr W, Highland Lakes, NJ 07422Off Market
A local agent can set up tours, give advice and negotiate with sellers.
A local lender can help you make sure your offer is ready when you are.
Similar homes
- $315,0002 bd1 ba852 sqft2215 Lakeside Dr, Vernon Twp., NJ 07422For Sale
 MLS ID #4045169, Carly Ebers, Ridge & Valley Re Corp. GSMLS
 - $350,0003 bd2 ba1.4k sqft17 Green Lane, Slate Hill, NY 10973For Sale
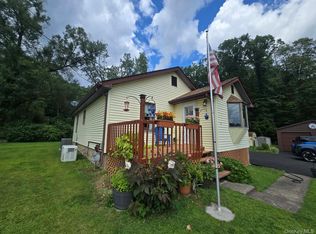
 MLS ID #1033842, Edith F. Duncan, Listing by: Donna Ruffino Realty Corp. OneKey® MLS as distributed by MLS GRID
 - $399,0003 bd2 ba1.3k sqft30 Chestnut Avenue, Middletown, NY 10940For Sale
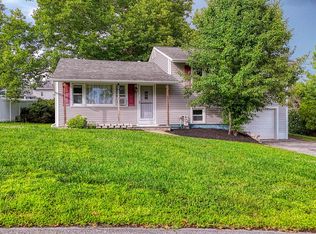 MLS ID #1029395, Lauren Iacono, Listing by: Corcoran Baer & McIntosh. OneKey® MLS as distributed by MLS GRID
 - $340,0002 bd1 ba1k sqft166 Bull Mill Road, Chester, NY 10918For Sale
 MLS ID #1030923, Stephen Ramundo, Listing by: Keller Williams Valley Realty. OneKey® MLS as distributed by MLS GRID
 - $550,0001 bd1 ba924 sqft361 E Lakeshore Dr, Vernon Twp., NJ 07422For SaleMLS ID #4019476, Mariah Levy, Keller Williams Integrity. GSMLS
- $449,9003 bd2 ba1.5k sqft25 Ivy Pl, Vernon Twp., NJ 07418For SaleMLS ID #4040382, Sydney M. White, Identity Properties. GSMLS
- $439,0003 bd2 ba1.1k sqft2 Oak Dr, Hampton Twp., NJ 07860For SaleMLS ID #4043977, Barbara Tesa, Mountain Properties Crystal. GSMLS
- $339,9003 bd2 ba1.2k sqft60 Alpine Rd, Wantage Twp., NJ 07461For SaleMLS ID #4036827, Barbara Tesa, Mountain Properties Crystal. GSMLS
- $365,0003 bd2 ba1.4k sqft4 Eagles Nest Ln, Hardyston Twp., NJ 07419For SaleMLS ID #4024523, Steven Rosal, Mountain Properties. GSMLS
- $375,0003 bd2 ba1.5k sqft62 Shin Hollow Road, Port Jervis, NY 12771For SaleMLS ID #996669, Dominick J Tufano, Listing by: RE/MAX Benchmark Realty Group. OneKey® MLS as distributed by MLS GRID
- $299,0002 bd1 ba956 sqft12 Cliffside Ter, Vernon Twp., NJ 07461For SaleMLS ID #4018557, Brie Parker, Coldwell Banker Realty. GSMLS
- $369,9002 bd2 ba1k sqft200 State Rt 94 #314, Vernon Twp., NJ 07462For SaleMLS ID #4032847, Theodore Van Laar, Bhgre Green Team. GSMLS
- $450,0002 bd1 ba1k sqft122 Woods Road, Greenwood Lake, NY 10925For SaleMLS ID #1035473, Julie Pip Klein, Listing by: BHG Real Estate Green Team. OneKey® MLS as distributed by MLS GRID
- $519,9003 bd1 ba1k sqft161 Chamberlain Rd, Jefferson Twp., NJ 07438For SaleMLS ID #4045237, Herschel Woodyard, Weichert Realtors. GSMLS
- $439,0003 bd2 ba1.4k sqft16 Upper Hillman Road, Warwick, NY 10990For SaleMLS ID #1030746, Alexander DeLaCruz, Listing by: Howard Hanna Rand Realty. OneKey® MLS as distributed by MLS GRID
- $404,9003 bd2 ba1.5k sqft7 Maple Cres BLDG 7 #11, Vernon Twp., NJ 07462For SaleMLS ID #4032676, Theodore Van Laar, Bhgre Green Team. GSMLS
- $399,9003 bd2 ba1.2k sqft12 Dickerson Place, Florida, NY 10921For SaleMLS ID #1011807, Janet A Rendle, Listing by: Weichert Realtors. OneKey® MLS as distributed by MLS GRID
- $395,0002 bd2 ba1.2k sqft48 Ryerson Road, Other, NY 10958For SaleMLS ID #1033604, Chris M. Cardinal, Listing by: Keller Williams Realty. OneKey® MLS as distributed by MLS GRID
- $349,9003 bd2 ba1.1k sqft8 Randall Plaza, Port Jervis, NY 12771For SaleMLS ID #1007651, Ryan Barrett, Listing by: Keller Williams Realty. OneKey® MLS as distributed by MLS GRID
- $385,0002 bd1 ba726 sqft6 Deer Trail N, Greenwood Lake, NY 10925For SaleMLS ID #1014589, Christopher DiTullio, Listing by: eXp Realty. OneKey® MLS as distributed by MLS GRID
