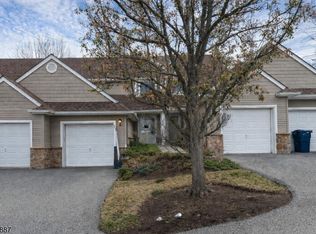
Easy living here in Crystal Springs, this 3 Bedroom 2 bathroom. Welcome to Crystal Springs Resort Living at its finest! This upper-level condo located at 4 Eagles Nest Dr offers the perfect blend of luxury, comfort, and year-round recreation in one of New Jersey's premier resort communities. Featuring 3 spacious bedrooms, 2 full bathrooms, and a private 1-car garage with driveway parking, this beautifully maintained home is ideal for both full-time living and weekend escapes. Step inside to discover gleaming hardwood floors throughout, an open-concept floor plan perfect for entertaining, and an abundance of natural light. The spacious primary suite features a private ensuite bath and generous walk-in closet, while all additional bedrooms offer ample space and versatility. Enjoy meticulously maintained grounds and resort-style surroundings just moments from world-class golf courses, restaurants, spas, pools, hiking trails, and nearby skiing at Mountain Creek. Additional parking available. Experience four seasons of luxury living only a short drive from NYC. Located in the Cedars Section with Private Association Pool.Some photos have been virtually staged.
Active
Price cut: $5K (8/11)
$365,000
4 Eagles Nest Ln, Hardyston Twp., NJ 07419
3beds
1,400sqft
Townhouse
Built in 2003
435 Square Feet Lot
$365,400 Zestimate®
$261/sqft
$420/mo HOA
What's special
Resort-style surroundingsMeticulously maintained groundsGenerous walk-in closetPrivate association poolPrivate ensuite bathGleaming hardwood floors throughoutAbundance of natural light
- 108 days |
- 1,243 |
- 46 |
Zillow last checked:
Listing updated:
Listed by:
Steven Rosal 973-827-6767,
Mountain Properties
Source: GSMLS,MLS#: 4024523
Facts & features
Interior
Bedrooms & bathrooms
- Bedrooms: 3
- Bathrooms: 2
- Full bathrooms: 2
Kitchen
- Features: Galley Type
Heating
- Forced Air, Electric, Natural Gas
Cooling
- Central Air
Appliances
- Included: Carbon Monoxide Detector, Dishwasher, Dryer, Range/Oven-Gas, Washer, Gas Water Heater
Features
- Basement: None
- Number of fireplaces: 1
- Fireplace features: See Remarks
- Common walls with other units/homes: 2+ Common Walls
Interior area
- Total structure area: 1,400
- Total interior livable area: 1,400 sqft
Property
Parking
- Total spaces: 2
- Parking features: 1 Car Width, Shared Driveway, Built-In Garage
- Attached garage spaces: 1
- Uncovered spaces: 2
Features
- Levels: Multi Floor Unit
- Has private pool: Yes
- Pool features: Outdoor Pool, Association
Lot
- Size: 435 Square Feet
Details
- Parcel number: 2811000170003000010002C1802
Construction
Type & style
- Home type: Townhouse
- Property subtype: Townhouse
- Attached to another structure: Yes
Materials
- Vinyl Siding
- Roof: Asphalt Shingle
Condition
- Year built: 2003
Utilities & green energy
- Sewer: Public Sewer
- Water: Public
- Utilities for property: Underground Utilities
Community & HOA
Community
- Security: Carbon Monoxide Detector
- Subdivision: Crystal Springs
HOA
- Has HOA: Yes
- Services included: Maintenance-Common Area, Maintenance Structure, See Remarks, Snow Removal, Trash
- HOA fee: $420 monthly
Location
- Region: Hamburg
Financial & listing details
- Price per square foot: $261/sqft
- Tax assessed value: $346,400
- Annual tax amount: $6,442
- Date on market: 4/30/2026
- Ownership type: Condominium
Estimated market value
$365,400
$347,000 - $384,000
$2,886/mo
Price history
| Date | Event | Price |
|---|---|---|
| 8/11/2026 | Price change | $365,000-1.4%$261/sqft |
Source:  GSMLS #4024523 Report a problem GSMLS #4024523 Report a problem | ||
| 7/10/2026 | Price change | $369,999-1.3%$264/sqft |
Source: GSMLS #4024523 Report a problem | ||
| 7/1/2026 | Price change | $375,000-1.3%$268/sqft |
Source: GSMLS #4024523 Report a problem | ||
| 4/30/2026 | Listed for sale | $380,000$271/sqft |
Source: GSMLS #4024523 Report a problem | ||
Public tax history
Tax history is unavailable.
Monthly payment
Est. payment
Payment breakdown
Explore the cost of this home by adjusting the details. Changes won't be saved.Climate risks
Neighborhood: 07419
Nearby schools
GreatSchools rating
- 6/10Hardyston Middle SchoolGrades: 5-8Distance: 2.5 mi
- 4/10Wallkill Valley Regional High SchoolGrades: 9-12Distance: 2.1 mi
- 8/10Hardyston Elementary SchoolGrades: PK-4Distance: 3.9 mi
Schools provided by the listing agent
- Elementary: Hardyston
- Middle: Hardyston
- High: Wallkill
Source: GSMLS. This data may not be complete. We recommend contacting the local school district to confirm school assignments for this home.
- $362,9003 bd2 ba1.4k sqft2 Eagles Nest Ln #1801, Hamburg, NJ 07419Off Market
- $374,9003 bd2 ba1.5k sqft4 Eagles Nest Ln #1802, Hamburg, NJ 07419Off Market
- $324,600-- bd-- ba1.2k sqft6 Eagles Nest Ln #1803, Hamburg, NJ 07419Off Market
- $356,6002 bd2 ba1.4k sqft8 Eagles Nest Ln #1804, Hamburg, NJ 07419Off Market

- $358,9002 bd2 ba-- sqft8 Eagles Nest Ln, Hamburg, NJ 07419Off Market
- $394,7003 bd2 ba-- sqft2 Eagles Nest Ln, Hamburg, NJ 07419Off Market
- $375,4003 bd2 ba1.4k sqft10 Eagles Nest Ln #1805, Hamburg, NJ 07419Off Market
- $358,9002 bd2 ba-- sqft7 Eagles Nest Ln, Hamburg, NJ 07419Off Market
A local agent can set up tours, give advice and negotiate with sellers.
A local lender can help you make sure your offer is ready when you are.
Similar homes
- $350,0002 bd3 ba1.3k sqft113 Bourne Ci, Hardyston Twp., NJ 07419For Sale
 MLS ID #4004313, Kimberlee Mcclellan, Ai Brokers Llc. GSMLS
 - $395,0002 bd3 ba1.7k sqft6 Peachtree Ln, Hardyston Twp., NJ 07419For Sale
 MLS ID #4037508, Elizabeth Sweeny, Weichert Realtors. GSMLS
 - $409,0002 bd3 ba1.7k sqft21 Stonehill Rd, Hardyston Twp., NJ 07419For Sale
 MLS ID #4040373, Janet Larrain, Real. GSMLS
 - $325,0003 bd2 ba1.8k sqft1 Attitash Drive - Unit 11 #11, Vernon Twp., NJ 07462For Sale
 MLS ID #4044130, Deb Sprung, Coldwell Banker Realty. GSMLS
 - $299,0003 bd2 ba1.1k sqft8 Baily Bunion Ct BLDG 8 #2, Vernon Twp., NJ 07462For SaleMLS ID #4015188, Dennys Belliard, The Agency One Rock. GSMLS
- $355,0003 bd1 ba867 sqft69 Taylor Rd, Franklin, NJ 07416For Sale
 MLS ID #2701939R, KATHLEEN H. FARAH. All Jersey MLS
 - $399,9003 bd2 ba1.5k sqft10 Pine Cres unit 21 BLDG 10 #21, Vernon Twp., NJ 07462For SaleMLS ID #4044466, Glenn R Schechter, Mountain Properties. GSMLS
- $404,9003 bd2 ba1.5k sqft7 Maple Cres BLDG 7 #11, Vernon Twp., NJ 07462For SaleMLS ID #4032676, Theodore Van Laar, Bhgre Green Team. GSMLS
- $385,0003 bd2 ba1.3k sqft65 Marshall Hill Rd, West Milford Twp., NJ 07480For SaleMLS ID #4046028, Mark Werner, Werner Realty. GSMLS
- $375,0003 bd2 ba1.2k sqft9-1/2 Diller Ave #2, Newton Town, NJ 07860For SaleMLS ID #4045508, Toni Kaufmann, Exp Realty, Llc. GSMLS
- $430,0003 bd2 ba1.7k sqft34 Nestor St, Franklin Boro, NJ 07416For SaleMLS ID #4041350, Lisa Fraser, Keller Williams Integrity. GSMLS
- $285,0002 bd2 ba1.4k sqft3 Telluride Ct BLDG 3 #3, Vernon Twp., NJ 07462For SaleMLS ID #4042647, Laura Alexis, Exp Realty, Llc. GSMLS
- $400,0003 bd2 ba1.4k sqft35 Lorettacong Dr, Jefferson Twp., NJ 07849For SaleMLS ID #4046369, Linda Wright, Century 21 Venture Real Estate. GSMLS
- $369,9002 bd2 ba1k sqft200 State Rt 94 #314, Vernon Twp., NJ 07462For SaleMLS ID #4032847, Theodore Van Laar, Bhgre Green Team. GSMLS
- $250,0002 bd2 ba1.3k sqft2 Port Royal Dr BLDG 2 #3, Vernon Twp., NJ 07462For SaleMLS ID #4045590, Jason Brinker, Re/Max Country Realty. GSMLS
- $339,9002 bd2 ba1.3k sqft4 Maple Cres Unit 22, Vernon Twp., NJ 07462For SaleMLS ID #4028810, Glenn R Schechter, Mountain Properties. GSMLS
- $420,0003 bd4 ba1.7k sqft43 Manchester Ct, Kinnelon Boro, NJ 07405For SaleMLS ID #4044997, Bruno Nunes, Redfin Corporation. GSMLS
- $365,0001 bd2 ba1.1k sqft9G New Bedford Rd #G, West Milford Twp., NJ 07480For SaleMLS ID #4039253, Mark Werner, Werner Realty. GSMLS
- $350,0002 bd3 ba1.8k sqft127 W End Ave, Newton Town, NJ 07860For SaleMLS ID #4038470, Linda Quick, Coldwell Banker Realty. GSMLS
- $390,0003 bd3 ba1.4k sqft18 Joseph Dr BLDG 18 #18, Newton Town, NJ 07860For SaleMLS ID #4035206, Raisa Schilling, Real. GSMLS
