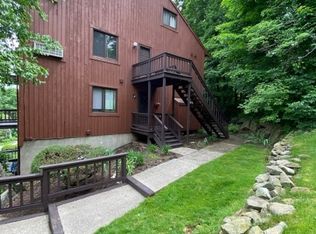
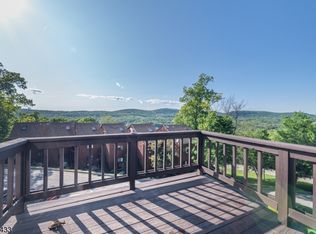
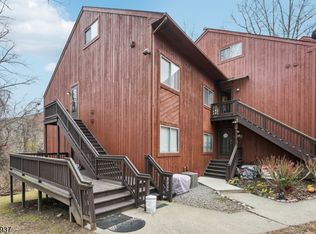
Welcome to this well-maintained 2-bedroom, 2-full-bath interior condominium offering beautiful mountain views and a spacious, versatile layout. Step inside to a bright and inviting main living area with an open flow between the living room, dining area, and kitchen, making it easy to relax or entertain. Large sliding glass doors fill the space with natural light and lead to the upper deck, where you can unwind and take in the scenic mountain views. The main level also features a full bathroom and a spacious bedroom. The lower level offers a private primary bedroom with an en-suite full bath, along with a large bonus recreation/family room ideal for a home office, media room, gym, or additional living space. Plenty of closet space and storage throughout. Move right in and personalize over time. Brand New Roof being installed. Enjoy resort-style living just minutes from Mountain Creek for skiing, snowboarding, water park adventures, hiking, and biking. Conveniently located near Crystal Springs Resort, nationally renowned golf courses, local farms, wineries, orchards, and parks, with Warwick, NY just 15 minutes away for shopping and dining. Whether you're looking for a full-time residence, weekend retreat, or investment opportunity, this is a fantastic opportunity to own in one of Vernon Township's most desirable resort communities.
Under contract
$285,000
3 Telluride Ct BLDG 3 #3, Vernon Twp., NJ 07462
2beds
1,400sqft
Townhouse
Built in 1985
435 Square Feet Lot
$-- Zestimate®
$204/sqft
$440/mo HOA
What's special
Scenic mountain viewsBeautiful mountain viewsUpper deckLarge sliding glass doorsSpacious versatile layout
- 47 days
- 135
- 3
Zillow last checked:
Listing updated:
Listed by:
Laura Alexis 551-486-7543,
Exp Realty, Llc
Source: GSMLS,MLS#: 4042647
Facts & features
Interior
Bedrooms & bathrooms
- Bedrooms: 2
- Bathrooms: 2
- Full bathrooms: 2
Primary bedroom
- Description: 1st Floor, Full Bath
Bedroom 1
- Level: First
Bedroom 2
- Level: Ground
Primary bathroom
- Features: Tub Shower
Dining room
- Features: Living/Dining Combo
- Level: First
Family room
- Level: Ground
Kitchen
- Features: Breakfast Bar, Galley Type
- Level: First
Living room
- Level: First
Heating
- 1 Unit, Forced Air, Natural Gas
Cooling
- 1 Unit, Central Air
Appliances
- Included: Carbon Monoxide Detector, Dishwasher, Microwave, Range/Oven-Gas, Refrigerator, Washer/Dryer Stacked, Gas Water Heater
- Laundry: Laundry Room
Features
- Bathroom, Bath(s) Other, Family Room, Walkout
- Flooring: Carpet, Tile, Wood
- Basement: None
- Has fireplace: No
- Common walls with other units/homes: 2+ Common Walls,Townhouse-Interior
Interior area
- Total structure area: 1,400
- Total interior livable area: 1,400 sqft
Property
Parking
- Total spaces: 2
- Parking features: Asphalt, Common, Parking Lot-Shared, None
- Uncovered spaces: 2
Features
- Levels: Multi Floor Unit
- Patio & porch: Deck, Patio
- Exterior features: Curbs
- Has private pool: Yes
- Pool features: Outdoor Pool, Association
- Has view: Yes
- View description: Mountain(s), Skyline
Lot
- Size: 435 Square Feet
- Features: Wooded
Details
- Parcel number: 2822005300000000790000
Construction
Type & style
- Home type: Townhouse
- Property subtype: Townhouse
- Attached to another structure: Yes
Materials
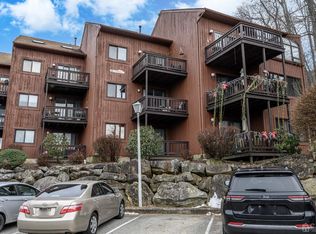
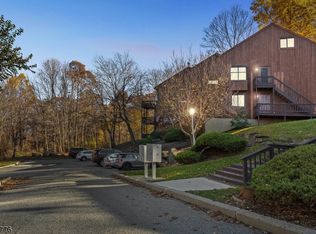
- Wood Siding
- Roof: Asphalt Shingle
Condition
- Year built: 1985
- Major remodel year: 2016
Utilities & green energy
- Gas: Gas-Natural
- Sewer: Public Sewer, Sewer Charge Extra
- Water: Public, Water Charge Extra
- Utilities for property: Underground Utilities, Natural Gas Connected, Cable Available, Fiber Optic Available, Garbage Included
Community & HOA
Community
- Features: Playground
- Security: Carbon Monoxide Detector
- Application fee: $3,960
- Subdivision: Great Gorge
HOA
- Has HOA: Yes
- Services included: Maintenance-Common Area, Maintenance Structure, Snow Removal, Trash
- HOA fee: $440 monthly
Location
- Region: Vernon
Financial & listing details
- Price per square foot: $204/sqft
- Tax assessed value: $251,700
- Annual tax amount: $5,902
- Date on market: 7/23/2026
- Ownership type: Fee Simple
Estimated market value
Not available
Estimated sales range
Not available
Not available
Price history
| Date | Event | Price |
|---|---|---|
| 8/19/2026 | Pending sale | $285,000$204/sqft |
Source:  NJMLS #26028310 Report a problem NJMLS #26028310 Report a problem | ||
| 7/23/2026 | Listed for sale | $285,000+1.8%$204/sqft |
Source:  GSMLS #4042647 Report a problem GSMLS #4042647 Report a problem | ||
| 8/21/2023 | Sold | $280,000+1.9%$200/sqft |
Source: GSMLS #3855658 Report a problem | ||
| 7/29/2023 | Pending sale | $274,900$196/sqft |
Source: GSMLS #3855658 Report a problem | ||
| 7/21/2023 | Listed for sale | $274,900+93.6%$196/sqft |
Source: GSMLS #3855658 Report a problem | ||
| 11/6/2019 | Sold | $142,000+57.8%$101/sqft |
Source: GSMLS #3576676 Report a problem | ||
| 3/10/2016 | Sold | $90,000-2.7%$64/sqft |
Source: GSMLS #3269180 Report a problem | ||
| 2/2/2016 | Price change | $92,500-2.1%$66/sqft |
Source: RE/MAX Diamond Properties #3269180 Report a problem | ||
| 1/3/2016 | Listed for sale | $94,500+11831.8%$68/sqft |
Source: Homepath #3269180 Report a problem | ||
| 12/22/2015 | Sold | $792-99.2%$1/sqft |
Source: Public Record Report a problem | ||
| 12/2/2015 | Listed for sale | $102,500-44.6%$73/sqft |
Source: RE/MAX Diamond Properties #3269180 Report a problem | ||
| 11/9/2004 | Sold | $185,000+27.6%$132/sqft |
Source: Public Record Report a problem | ||
| 2/19/2003 | Sold | $145,000+31.8%$104/sqft |
Source: Public Record Report a problem | ||
| 1/7/2002 | Sold | $110,000$79/sqft |
Source: Public Record Report a problem | ||
Public tax history
| Year | Property taxes | Tax assessment |
|---|---|---|
| 2025 | $5,902 +11.4% | $251,700 +15.9% |
| 2024 | $5,299 +14.4% | $217,100 +21.6% |
| 2023 | $4,631 +2.1% | $178,600 +11% |
| 2022 | $4,536 +3.6% | $160,900 +15.5% |
| 2021 | $4,378 +11% | $139,300 +20.3% |
| 2020 | $3,945 +4.6% | $115,800 -17.3% |
| 2019 | $3,770 +2.7% | $140,000 |
| 2018 | $3,669 +0.2% | $140,000 |
| 2017 | $3,664 +0.3% | $140,000 |
| 2016 | $3,651 -0.9% | $140,000 |
| 2015 | $3,685 -2.9% | $140,000 |
| 2014 | $3,796 | $140,000 |
Find assessor info on the county website
Monthly payment
Est. payment
Payment breakdown
Explore the cost of this home by adjusting the details. Changes won't be saved.Climate risks
Neighborhood: Vernon Center
Nearby schools
Similar homes
- $325,0003 bd2 ba1.8k sqft1 Attitash Drive - Unit 11 #11, Vernon Twp., NJ 07462For Sale
 MLS ID #4044130, Deb Sprung, Coldwell Banker Realty. GSMLS
 - $279,9003 bd2 ba1.2k sqft1 Port Royal Dr unit 2 #2, Vernon Twp., NJ 07462For Sale
 MLS ID #4048540, Steven Rosal, Mountain Properties. GSMLS
 - $239,9002 bd2 ba1.2k sqft6 Sunrise Dr BLDG 6 #3, Vernon Twp., NJ 07462For Sale
 MLS ID #4040139, Camilia S. Anka, Addison Real Estate. GSMLS
 - $299,0003 bd2 ba1.1k sqft8 Baily Bunion Ct BLDG 8 #2, Vernon Twp., NJ 07462For Sale
 MLS ID #4015188, Dennys Belliard, The Agency One Rock. GSMLS
