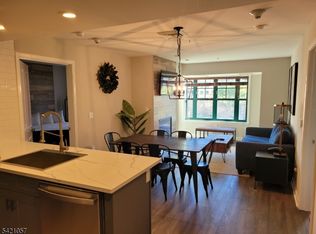
We're excited to present this extremely rare oversized 2 bedroom with an oversized balcony located dead canter in the "A Peak". This unit has been completely renovated as the owner's 2nd home and is not in the rental program. This amazing unit features a unique oversized layout measuring 1,065 sq. ft. that sleeps 8. Oversized balcony offers incredible views of pool & mountains. Over 100k in upgrades include : Upgraded new carpet throughout, All new electrical including dimmable led hi-heads throughout, fixtures, bathroom fans, all decor Nest thermostat, New Fireplace surrounded by reclaimed wood, New Master Bath Black Shower Doors, All New Black Bathroom Fixtures in both bathrooms, New Hunter Douglas Silhouette DuoLite (Video). All new furniture includes: Custom furniture made from 200-year old USA reclaimed barn solid wood made locally, New USA North Carolina made Sectional Sofa with foam mattress, New Drawer Staircase Bunk Bed (Twin over Full plus Trundle w/ foam mattress), New Saatva Loom & Leaf King Mattress, All 3 Hotel TVs (including 60 inch). Situated at the base of the ski slopes with a short walk to the waterpark and Mountain Biking makes this location both convenient and easy. Enjoy golfing at the nearby 27 hole golf course at Great Gorge, or go treescaping and zip lining which are some of the other activities provided at Mountain Creek. Truly the best kept secret in New Jersey. Perfect Location with Great Mountain Views!!
Active
$369,900
200 State Rt 94 #314, Vernon Twp., NJ 07462
2beds
1,065sqft
Condominium
Built in 2007
-- sqft lot
$363,600 Zestimate®
$347/sqft
$1,100/mo HOA
What's special
Oversized balconyUpgraded new carpet throughout
- 120 days
- 145
- 11
Zillow last checked:
Listing updated:
Listed by:
Theodore Van Laar 973-902-7058,
Bhgre Green Team
Source: GSMLS,MLS#: 4032847
Facts & features
Interior
Bedrooms & bathrooms
- Bedrooms: 2
- Bathrooms: 2
- Full bathrooms: 2
Primary bedroom
- Description: 1st Floor
Bedroom 1
- Level: First
Bedroom 2
- Level: First
Primary bathroom
- Features: Soaking Tub, Stall Shower
Dining room
- Features: Living/Dining Combo
Kitchen
- Features: Not Eat-In Kitchen
- Level: First
Living room
- Level: First
Heating
- 1 Unit, Forced Air, Heat Pump, Natural Gas
Cooling
- 1 Unit, Central Air, Heat Pump
Appliances
- Included: Carbon Monoxide Detector, Dishwasher, Microwave, Range/Oven-Electric, Refrigerator, Water Heater (See Remarks)
Features
- See Remarks
- Flooring: Carpet, Tile
- Basement: None
- Number of fireplaces: 1
- Fireplace features: Living Room
Interior area
- Total structure area: 1,065
- Total interior livable area: 1,065 sqft
Property
Parking
- Total spaces: 1
- Parking features: Shared Driveway, Attached Garage, Garage, Underground, Oversized, See Remarks
- Attached garage spaces: 1
- Has uncovered spaces: Yes
Features
- Levels: One,One Floor Unit
- Stories: 1
- Patio & porch: Deck
- Has private pool: Yes
- Pool features: Outdoor Pool, Association
- Has view: Yes
- View description: Mountain(s)
Lot
- Size: 871 Square Feet
Details
- Parcel number: 2822005310000001360000
Construction
Type & style
- Home type: Condo
- Property subtype: Condominium
- Attached to another structure: Yes
Materials
- Stone
- Roof: Asphalt Shingle
Condition
- Year built: 2007
- Major remodel year: 2021
Utilities & green energy
- Gas: Gas-Natural
- Sewer: Sewer Charge Extra
- Water: Association
- Utilities for property: Electricity Connected, Natural Gas Connected, Cable Connected, Garbage Included
Community & HOA
Community
- Features: Elevator, Fitness Center
- Security: Carbon Monoxide Detector
- Application fee: $3,300
- Subdivision: Mountain Creek/appalachian
HOA
- Has HOA: Yes
- Services included: Electricity, Heat, Maintenance-Common Area, Maintenance Structure, See Remarks, Snow Removal, Trash, Water
- HOA fee: $1,100 monthly
Location
- Region: Vernon
Financial & listing details
- Price per square foot: $347/sqft
- Tax assessed value: $292,400
- Annual tax amount: $6,856
- Date on market: 6/8/2026
- Ownership type: Condominium
- Electric utility on property: Yes
Estimated market value
$363,600
$345,000 - $382,000
$2,383/mo
Price history
| Date | Event | Price |
|---|---|---|
| 6/8/2026 | Listed for sale | $369,900$347/sqft |
Source:  GSMLS #4032847 Report a problem GSMLS #4032847 Report a problem | ||
| 6/8/2026 | Listing removed | $369,900$347/sqft |
Source: GSMLS #3980379 Report a problem | ||
| 4/9/2026 | Listed for sale | $369,900-7.5%$347/sqft |
Source: GSMLS #3980379 Report a problem | ||
| 8/9/2025 | Listed for sale | $399,900$375/sqft |
Source: GSMLS #3980379 Report a problem | ||
Public tax history
Tax history is unavailable.
Monthly payment
Est. payment
Payment breakdown
Explore the cost of this home by adjusting the details. Changes won't be saved.Climate risks
Neighborhood: Vernon Center

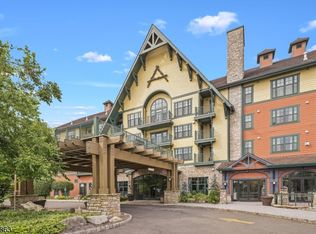
Similar homes
- $349,9993 bd2 ba1.5k sqft10 Pine Cres Unit 21 BLDG 10 #21, Vernon Twp., NJ 07462For Sale
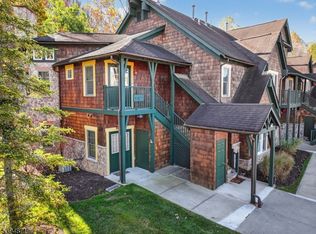 MLS ID #4056752, Glenn R Schechter, Mountain Properties. GSMLS
 - $329,0002 bd2 ba1.1k sqft12 Pine Cres Unit 21 BLDG 12 #21, Vernon Twp., NJ 07462For Sale
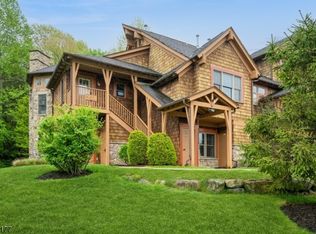 MLS ID #4056506, Glenn R Schechter, Mountain Properties. GSMLS
 - $344,9002 bd2 ba1k sqft200 State Rt 94 Unit 301 #301, Vernon Twp., NJ 07462For Sale
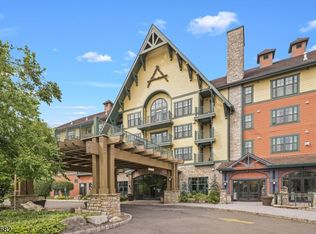 MLS ID #4051120, Margaret Bradfield, Mountain Properties Crystal. GSMLS
 - $349,9002 bd2 ba936 sqft200 State Rt 94 Unit 336 #336, Vernon Twp., NJ 07462For Sale
 MLS ID #4017765, Theodore Van Laar, Bhgre Green Team. GSMLS
