Charming 1 bed / 1 bath ground-floor renovated resort condominium at the base of the Mountain Creek Ski and Water Park-ideal for weekend escapes or full-time living. Located steps from the ski lifts, this bright unit offers immediate access to hiking and biking trails in summer and skiing, snowboarding, and snowshoeing in winter. The open-concept living area features a recently renovated kitchen with modern cabinetry, stainless appliances, and stone countertops, flowing into a cozy living room centered around a gas fireplace. Large windows and a private patio bring mountain views and fresh air inside, perfect for morning coffee or apres-ski gatherings. The bedroom is roomy and quiet on the ground floor, and the full bathroom is well-appointed with contemporary finishes. Resort amenities include: onsite shuttle to lifts, heated pool and hot tubs, fitness courts, ski storage, fire pit, walking trails, gated community and shared BBQ/picnic areas. Maintenance fee includes electric, landscaping, snow removal, trash removal, exterior building maintenance,Key features:-Ground-floor, easy access patio- Renovated kitchen: stainless appliances, Quartz countertops- Gas fireplace in living area- Close to ski lifts; direct access to hiking and biking trails- heated pool, hot tubs, fitness center, ski storage, on-site parking and VRBO or ARBNB available rentals.
Active
Price cut: $10K (7/9)
$259,900
8 Maple Cres Unit 12, Vernon Twp., NJ 07462
1beds
915sqft
Condominium
Built in 2002
-- sqft lot
$256,800 Zestimate®
$284/sqft
$608/mo HOA
What's special
Modern cabinetryGated communityOn-site parkingWalking trailsFitness courtsMountain viewsFire pit
- 264 days
- 177
- 10
Zillow last checked:
Listing updated:
Listed by:
Glenn R Schechter 973-827-6767,
Mountain Properties,
Steven Rosal
Source: GSMLS,MLS#: 4005182
Facts & features
Interior
Bedrooms & bathrooms
- Bedrooms: 1
- Bathrooms: 1
- Full bathrooms: 1
Bedroom 1
- Level: First
Dining room
- Features: Living/Dining Combo
- Level: First
Kitchen
- Features: Breakfast Bar
- Level: First
Living room
- Level: First
Heating
- 1 Unit, Forced Air, Natural Gas
Cooling
- 1 Unit, Central Air
Appliances
- Included: Dishwasher, Dryer, Microwave, Range/Oven-Electric, Refrigerator, Washer, Gas Water Heater
Features
- Flooring: See Remarks
- Basement: None
- Number of fireplaces: 1
- Fireplace features: Gas, Living Room
Interior area
- Total structure area: 915
- Total interior livable area: 915 sqft
Property
Parking
- Total spaces: 1
- Parking features: Additional Parking, Asphalt, Lighted, Parking Lot-Shared
- Uncovered spaces: 1
Features
- Levels: One
- Stories: 1
- Patio & porch: Patio
- Exterior features: Curbs, Sidewalk
- Has private pool: Yes
- Pool features: Outdoor Pool, Association
Lot
- Size: 871 Square Feet
- Features: Cul-De-Sac, Level
Details
- Parcel number: 2822003790000000450000
- Zoning description: Residential
Construction
Type & style
- Home type: Condo
- Architectural style: See Remarks
- Property subtype: Condominium
Materials
- Stone
- Foundation: Slab
- Roof: Asphalt Shingle
Condition
- Year built: 2002
- Major remodel year: 2025
Utilities & green energy
- Sewer: Public Sewer, Sewer Charge Extra
- Water: Public, Water Charge Extra
- Utilities for property: Underground Utilities, Cable Available, Garbage Included
Community & HOA
Community
- Features: Playground
- Application fee: $1,824
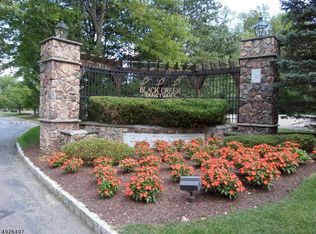
- Subdivision: Black Creek Sanctuary
HOA
- Has HOA: Yes
- Services included: Electricity, Maintenance-Common Area, Maintenance Structure, Snow Removal, Trash
- HOA fee: $608 monthly
Location
- Region: Vernon
Financial & listing details
- Price per square foot: $284/sqft
- Tax assessed value: $243,200
- Annual tax amount: $4,852
- Date on market: 1/14/2026
- Ownership type: Condominium
Estimated market value
$256,800
$244,000 - $270,000
$2,083/mo
Price history
| Date | Event | Price |
|---|---|---|
| 7/9/2026 | Price change | $259,900-3.7%$284/sqft |
Source:  GSMLS #4005182 Report a problem GSMLS #4005182 Report a problem | ||
| 1/14/2026 | Listed for sale | $269,900+8%$295/sqft |
Source: GSMLS #4005182 Report a problem | ||
| 4/26/2024 | Sold | $250,000$273/sqft |
Source: GSMLS #3890867 Report a problem | ||
| 4/3/2024 | Pending sale | $250,000$273/sqft |
Source: GSMLS #3890867 Report a problem | ||
| 3/14/2024 | Listed for sale | $250,000$273/sqft |
Source: GSMLS #3890867 Report a problem | ||
Public tax history
Tax history is unavailable.
Monthly payment
Est. payment
Payment breakdown
Explore the cost of this home by adjusting the details. Changes won't be saved.Climate risks
Neighborhood: Vernon Center
Nearby schools
Schools provided by the listing agent
- Elementary: Vernon
- Middle: Vernon
- High: Vernon
Source: GSMLS. This data may not be complete. We recommend contacting the local school district to confirm school assignments for this home.
Similar homes
- $249,9001 bd1 ba900 sqft7 Maple Cres unit 12 BLDG 7 #12, Vernon Twp., NJ 07462For Sale
 MLS ID #4052345, Glenn R Schechter, Mountain Properties. GSMLS
 - $329,0002 bd2 ba1.1k sqft12 Pine Cres Unit 21 BLDG 12 #21, Vernon Twp., NJ 07462For Sale
 MLS ID #4056506, Glenn R Schechter, Mountain Properties. GSMLS
 - $265,0002 bd2 ba1.1k sqft10 Augusta Dr BLDG 10 #12, Vernon Twp., NJ 07462For Sale
 MLS ID #4051349, Robert Koleser, Weichert Realtors. GSMLS
 - $249,9002 bd1 ba842 sqft3 Davos Drive BLDG 3 #6, Vernon Twp., NJ 07462For Sale
 MLS ID #4035351, Janit Beshay, Terrie O'connor Realtors. GSMLS
