
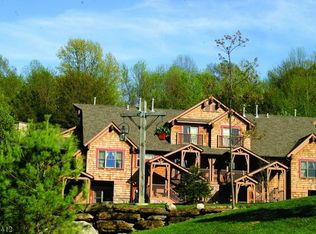
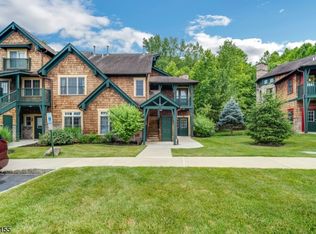
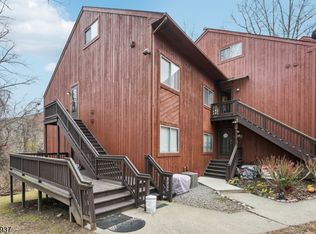
Incredible opportunity to own the perfect getaway condominium at Mountain Creek. Turn key property for ARBNB or Primary living where contemporary updates meet mountain retreat living. The living area features high ceilings, abundant natural light and comfortable, curated furnishings. The fully equipped kitchen showcases newer appliances, a fresh backsplash and ample storage, perfect the private getaway. New flooring and paint create a cohesive, low-maintenance interior, and a newer water heater gives added peace of mind. Highlights are 3 bedrooms, 2 full bathrooms, high ceilings, fully furnished and professionally styled - Brand NEW HEATING AND AIR CONDITIONING SYSTEM just installed. Newer appliances (range, refrigerator, dishwasher, microwave) - updated backsplash, flooring and fresh paint throughout, newer water heater.ready for immediate occupancy or rental - Airbnb approved, in-unit laundry, ski storage, steps to the resort base area with shuttle, close to multiple golf courses. Ideal for golf getaways - Nearby to dining, shops, outdoor recreation trails and seasonal events. Great for vacation rental investors, weekend getaways or anyone wanting a convenient, low-maintenance mountain property with excellent rental potential. Maintenance fee includes electric, multiple pools, grilling area, walking trails, hot tubs, fire pit, gated community, trash removal, landscaping and snow removal. Purchaser is responsible for 2% of the purchase price paid at closing per the bylaws.
Active
Price cut: $49.9K (8/25)
$349,999
10 Pine Cres unit 21 BLDG 10 #21, Vernon Twp., NJ 07462
3beds
1,500sqft
Condominium
Built in 2004
-- sqft lot
$349,200 Zestimate®
$233/sqft
$607/mo HOA
What's special
Comfortable curated furnishingsHigh ceilingsNew flooring and paintContemporary updatesAbundant natural lightAmple storageIn-unit laundry
- 35 days
- 692
- 56
Zillow last checked:
Listing updated:
Listed by:
Glenn R Schechter 973-827-6767,
Mountain Properties,
Ashley Marie Keegan
Source: GSMLS,MLS#: 4044466
Facts & features
Interior
Bedrooms & bathrooms
- Bedrooms: 3
- Bathrooms: 2
- Full bathrooms: 2
Primary bedroom
- Description: Full Bath
Bedroom 1
- Level: Second
- Area: 182
- Dimensions: 14 x 13
Bedroom 2
- Level: Second
- Area: 130
- Dimensions: 13 x 10
Bedroom 3
- Level: Second
- Area: 100
- Dimensions: 10 x 10
Primary bathroom
- Features: Soaking Tub, Stall Shower
Dining room
- Features: Living/Dining Combo
- Level: Second
- Area: 169
- Dimensions: 13 x 13
Kitchen
- Features: Breakfast Bar
- Level: Second
- Area: 100
- Dimensions: 10 x 10
Living room
- Level: Second
- Area: 234
- Dimensions: 18 x 13
Heating
- 1 Unit, Forced Air, Natural Gas
Cooling
- 1 Unit, Central Air
Appliances
- Included: Dishwasher, Dryer, Microwave, Range/Oven-Electric, Refrigerator, Washer, Gas Water Heater
Features
- Flooring: Laminate, Tile
- Basement: None
- Number of fireplaces: 1
- Fireplace features: Gas, Living Room
Interior area
- Total structure area: 1,500
- Total interior livable area: 1,500 sqft
Property
Parking
- Total spaces: 1
- Parking features: Additional Parking, Asphalt, Common, Shared Driveway, Lighted, Parking Lot-Shared
- Uncovered spaces: 1
Features
- Levels: One
- Stories: 1
- Patio & porch: Deck
- Exterior features: Curbs, Sidewalk
- Has private pool: Yes
- Pool features: Association
Lot
- Size: 1,742 Square Feet
- Features: Corner Lot, Cul-De-Sac
Details
- Parcel number: 2822003790000001040000
- Zoning description: Residential
Construction
Type & style
- Home type: Condo
- Property subtype: Condominium
Materials
- Wood Siding
- Roof: Asphalt Shingle
Condition
- Year built: 2004
- Major remodel year: 2021
Utilities & green energy
- Sewer: Public Sewer, Sewer Charge Extra
- Water: Public, Water Charge Extra
- Utilities for property: Underground Utilities, Cable Available, Garbage Included
Community & HOA
Community
- Application fee: $1,821
- Subdivision: Black Creek Sanctuary
HOA
- Has HOA: Yes
- Services included: Electricity, Maintenance-Common Area, Maintenance Structure, Snow Removal, Trash
- HOA fee: $607 monthly
Location
- Region: Vernon
Financial & listing details
- Price per square foot: $233/sqft
- Tax assessed value: $403,000
- Annual tax amount: $9,450
- Date on market: 8/3/2026
- Exclusions: 2 gold lamps in LR, antique dresser & mirrors(2 in DR & 1 in foyer)
- Ownership type: Condominium
Estimated market value
$349,200
$332,000 - $367,000
$2,963/mo
Price history
| Date | Event | Price |
|---|---|---|
| 8/25/2026 | Price change | $349,999-12.5%$233/sqft |
Source:  GSMLS #4044466 Report a problem GSMLS #4044466 Report a problem | ||
| 8/19/2026 | Listed for sale | $399,900$267/sqft |
Source: GSMLS #4044466 Report a problem | ||
| 8/18/2026 | Pending sale | $399,900$267/sqft |
Source: GSMLS #4044466 Report a problem | ||
| 8/3/2026 | Listed for sale | $399,900+45.4%$267/sqft |
Source: GSMLS #4044466 Report a problem | ||
| 1/4/2022 | Sold | $275,000-8.3%$183/sqft |
Source: Public Record Report a problem | ||
| 1/14/2021 | Listing removed | -- |
Source:  GSMLS Report a problem GSMLS Report a problem | ||
| 12/8/2020 | Listed for sale | $300,000+64.8%$200/sqft |
Source: MOUNTAIN RESORT PROPERTIES #3682144 Report a problem | ||
| 1/9/2013 | Sold | $182,000-65.3%$121/sqft |
Source: Public Record Report a problem | ||
| 4/15/2005 | Sold | $524,950$350/sqft |
Source: Public Record Report a problem | ||
Public tax history
| Year | Property taxes | Tax assessment |
|---|---|---|
| 2025 | $9,450 +20.1% | $403,000 +25% |
| 2024 | $7,867 +4.8% | $322,300 +11.3% |
| 2023 | $7,507 +7.2% | $289,500 +16.5% |
| 2022 | $7,002 0% | $248,400 +11.5% |
| 2021 | $7,003 +35.8% | $222,800 +4.1% |
| 2020 | $5,157 +4.6% | $214,000 +16.9% |
| 2019 | $4,928 +2.7% | $183,000 |
| 2018 | $4,796 +0.2% | $183,000 |
| 2017 | $4,789 +0.3% | $183,000 |
| 2016 | $4,773 -0.9% | $183,000 |
| 2015 | $4,817 +0.1% | $183,000 |
| 2014 | $4,811 -0.7% | $183,000 |
| 2013 | $4,846 | $183,000 |
Find assessor info on the county website
Monthly payment
Est. payment
Payment breakdown
Explore the cost of this home by adjusting the details. Changes won't be saved.Climate risks
Neighborhood: Vernon Center
Nearby schools
Schools provided by the listing agent
- Elementary: Vernon
- Middle: Vernon
- High: Vernon
Source: GSMLS. This data may not be complete. We recommend contacting the local school district to confirm school assignments for this home.
Similar homes
- $369,9002 bd2 ba1k sqft200 State Rt 94 #314, Vernon Twp., NJ 07462For Sale
 MLS ID #4032847, Theodore Van Laar, Bhgre Green Team. GSMLS
 - $325,0003 bd2 ba1.8k sqft1 Attitash Drive - Unit 11 #11, Vernon Twp., NJ 07462For Sale
 MLS ID #4044130, Deb Sprung, Coldwell Banker Realty. GSMLS
 - $279,9003 bd2 ba1.2k sqft1 Port Royal Dr unit 2 #2, Vernon Twp., NJ 07462For Sale
 MLS ID #4048540, Steven Rosal, Mountain Properties. GSMLS
 - $299,0003 bd2 ba1.1k sqft8 Baily Bunion Ct BLDG 8 #2, Vernon Twp., NJ 07462For Sale
 MLS ID #4015188, Dennys Belliard, The Agency One Rock. GSMLS
 - $349,0002 bd2 ba1.3k sqft57 Magnolia Lane, Warwick, NY 10990For Sale
 MLS ID #1014858, Laure R. Mantia, Listing by: Krumpfer Realty Group, LLC. OneKey® MLS as distributed by MLS GRID
 - $349,0003 bd3 ba1.2k sqft202 Concord Lane, Middletown, NY 10940For SaleMLS ID #1012400, Soleil Jackman, Listing by: Howard Hanna Rand Realty. OneKey® MLS as distributed by MLS GRID
- $349,0003 bd2 ba1.8k sqft425 Old Dutch Hollow Road, Monroe, NY 10950For SaleMLS ID #1017442, Avigder Samet, Listing by: Avion. OneKey® MLS as distributed by MLS GRID
- $375,0003 bd2 ba1.5k sqft62 Shin Hollow Road, Port Jervis, NY 12771For SaleMLS ID #996669, Dominick J Tufano, Listing by: RE/MAX Benchmark Realty Group. OneKey® MLS as distributed by MLS GRID
- $360,0003 bd3 ba1.3k sqft3409 Whispering Hills, Chester, NY 10918For SaleMLS ID #1032618, Bernadette Giordano, Listing by: Howard Hanna Rand Realty. OneKey® MLS as distributed by MLS GRID
