Skip main navigation
Active
  • Price cut: $20K (6/26)
    $399,900

    10 Pine Cres Unit 21 BLDG 10 #21, Vernon Twp., NJ 07462

    3beds
    1,500sqft
    : 
    Loading
    Get pre-qualified
    Condominium
    Built in 2004
    -- sqft lot
    $393,300 Zestimate®
    $267/sqft
    $607/mo HOA

    What's special

    Comfortable curated furnishingsHigh ceilingsNew flooring and paintContemporary updatesAbundant natural lightAmple storageIn-unit laundry
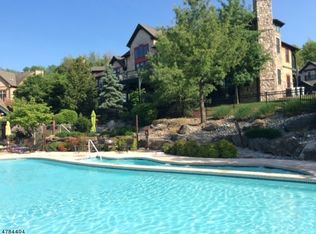
    TURN KEY ready condo for ARBNB or Primary living where contemporary updates meet mountain-retreat living. The open-plan living area features high ceilings, abundant natural light and comfortable, curated furnishings. The fully equipped kitchen showcases newer appliances, a fresh backsplash and ample storage, perfect the private getaway. New flooring and paint create a cohesive, low-maintenance interior, and a newer water heater gives added peace of mind. Highlights & features - 3 bedrooms, 2 full bathrooms - High ceilings and open-concept living - Fully furnished and professionally styled - Brand NEW HEATING AND AIR CONDITIONING SYSTEM just installed. Newer appliances (range, refrigerator, dishwasher, microwave) - Updated backsplash, flooring and fresh paint throughout - Newer water heater - Turnkey ready for immediate occupancy or rental - Airbnb approved - In-unit laundry - ski storage - Steps to the resort base area with shuttle - Close to multiple golf courses ideal for golf season getaways - Nearby to dining, shops, outdoor recreation trails and seasonal events. Great for vacation rental investors, weekend getaway seekers or anyone wanting a convenient, low-maintenance mountain property with excellent rental potential. Maintenance fee includes electric, multiple pools, grilling area, walking trails, hot tubs, fire pit, gated community, trash removal, landscaping and snow removal. Purchaser is responsible for 2% of the purchase price paid at closing per the bylaws.
    74 days
    |
    536
    |
    20
    |

    Zillow last checked:

    Listing updated:

    Listed by:

    Glenn R Schechter 973-827-6767,

    Mountain Properties,

    Ashley Marie Keegan

    Source: GSMLS,MLS#: 4024774MLS Logo

    Loading...

      Facts & features

      Interior

      Bedrooms & bathrooms
      • Bedrooms: 3
      • Bathrooms: 2
      • Full bathrooms: 2
      Primary bedroom
      • Description: Full Bath
      Bedroom 1
      • Level: Second
      • Area: 182
      • Dimensions: 14 x 13
      Bedroom 2
      • Level: Second
      • Area: 130
      • Dimensions: 13 x 10
      Bedroom 3
      • Level: Second
      • Area: 100
      • Dimensions: 10 x 10
      Primary bathroom
      • Features: Soaking Tub, Stall Shower
      Dining room
      • Features: Living/Dining Combo
      • Level: Second
      • Area: 169
      • Dimensions: 13 x 13
      Kitchen
      • Features: Breakfast Bar
      • Level: Second
      • Area: 100
      • Dimensions: 10 x 10
      Living room
      • Level: Second
      • Area: 234
      • Dimensions: 18 x 13
      Heating
      • 1 Unit, Forced Air, Natural Gas
      Cooling
      • 1 Unit, Central Air
      Appliances
      • Included: Dishwasher, Dryer, Microwave, Range/Oven-Electric, Refrigerator, Washer, Gas Water Heater
      Features
      • Flooring: Laminate, Tile
      • Basement: None
      • Number of fireplaces: 1
      • Fireplace features: Gas, Living Room
      Interior area
      • Total structure area: 1,500
      • Total interior livable area: 1,500 sqft

      Property

      Parking
      • Total spaces: 1
      • Parking features: Additional Parking, Asphalt, Common, Shared Driveway, Lighted, Parking Lot-Shared
      • Uncovered spaces: 1
      Features
      • Levels: One
      • Stories: 1
      • Patio & porch: Deck
      • Exterior features: Curbs, Sidewalk
      • Has private pool: Yes
      • Pool features: Association
      Lot
      • Size: 1,742 Square Feet
      • Features: Corner Lot, Cul-De-Sac
      Details
      • Parcel number: 2822003790000001040000
      • Zoning description: Residential

      Construction

      Type & style
      • Home type: Condo
      • Property subtype: Condominium
      Materials
      • Wood Siding
      • Roof: Asphalt Shingle
      Condition
      • Year built: 2004
      • Major remodel year: 2021

      Utilities & green energy

      • Sewer: Public Sewer, Sewer Charge Extra
      • Water: Public, Water Charge Extra
      • Utilities for property: Underground Utilities, Cable Available, Garbage Included

      Community & HOA

      Community
      • Application fee: $1,821
      • Subdivision: Black Creek Sanctuary
      HOA
      • Has HOA: Yes
      • Services included: Electricity, Maintenance-Common Area, Maintenance Structure, Snow Removal, Trash
      • HOA fee: $607 monthly
      Location
      • Region: Vernon

      Financial & listing details

      • Price per square foot: $267/sqft
      • Tax assessed value: $403,000
      • Annual tax amount: $9,450
      • Date on market: 5/1/2026
      • Exclusions: dresser at entrance, two gold lamps in LR, bar stools
      • Ownership type: Condominium

        Estimated market value

        $393,300

        $374,000 - $413,000

        $2,607/mo

        Price history

        DateEventPrice
        6/26/2026Price change$399,900-4.8%$267/sqft
        Source: GSMLS #4024774 Report a problem
        5/1/2026Listed for sale$419,900$280/sqft
        Source: GSMLS #4024774 Report a problem
        5/1/2026Listing removed$419,900$280/sqft
        Source: GSMLS #3995729 Report a problem
        3/27/2026Price change$419,900-4.5%$280/sqft
        Source: GSMLS #3995729 Report a problem
        11/1/2025Listed for sale$439,900+60%$293/sqft
        Source: GSMLS #3995729 Report a problem
        11/19/2021Sold$275,000-5.1%$183/sqft
        Source: GSMLS #3682144 Report a problem
        7/16/2021Listed for sale$289,900$193/sqft
        Source: GSMLS #3682144 Report a problem
        5/17/2021Listing removed--
        Source: GSMLS #3682144 Report a problem
        3/3/2021Price change$289,900-3.4%$193/sqft
        Source: GSMLS #3682144 Report a problem
        12/10/2020Listed for sale$300,000+64.8%$200/sqft
        Source: GSMLS #3682144 Report a problem
        12/28/2012Sold$182,000$121/sqft
        Source: GSMLS #2963218 Report a problem

        Public tax history

        Tax history is unavailable.

        Monthly payment

        Est. payment

        Payment breakdown

        Explore the cost of this home by adjusting the details. Changes won't be saved.
        All calculations are estimates and provided by Zillow, Inc. for informational purposes only. Actual amounts may vary.
        HOA fees may include property taxes on listings classified as Co-Ops. Contact the listing agent and/or owner for fee details.
        Mortgage interest rates are dependent on a number of factors, including credit score, down payment, and repayment length. Interest rate data provided by Zillow Group Marketplace, Inc. as of 1/1/1970 from various mortgage lenders with which we have lead or other similar arrangements; the Estimated Payment is an average of those rates.
        See how much you could borrow to make a competitive offer.

        Climate risks

        Neighborhood: Vernon Center

        Getting around

        13 / 100
        Car-Dependent
        3 / 100
        Somewhat Bikeable

        Nearby schools

        GreatSchools rating

        A local agent can set up tours, give advice and negotiate with sellers.

        A local lender can help you make sure your offer is ready when you are.

        Browse local experts

        Similar homes