Welcome to 113 Bourne Circle, a desirable end-unit townhouse offering approximately 1,384 sqft of inviting living space designed for comfort and flow. From the moment you arrive, the private entry and attached garage set the tone for effortless living. Step inside to a bright, open living and dining area where gleaming hardwood floors and abundant natural light create a warm atmosphere. Sliding glass doors lead to a private deck, perfect for relaxing or entertaining. The kitchen features granite countertops, a breakfast bar peninsula, and a charming coffee station. Two well-appointed bedrooms include a spacious primary suite with ensuite bath, complemented by a second full bathroom. The unfinished basement adds potential with a large recreation area and convenient half bath, ideal for a home gym or flex space. An attached one-car garage with interior access completes this move-in-ready home in a sought-after community. Schedule your showing today! Photos are digitally enhanced. Being sold AS IS, WHERE IS, Buyer is responsible for all inspections, CO and certifications. All information and property details set forth in this listing, including all utilities and all room dimensions which are approximate and deemed reliable but not guaranteed and should be independently verified if any person intends to engage in a transaction based upon it. Seller/current owner does not represent and/or guarantee that all property information and details have been provided in this MLS listing.
Active
Price cut: $20K (6/12)
$365,000
113 Bourne Ci, Hardyston Twp., NJ 07419
2beds
1,384sqft
:
Get pre-qualified$3,134/mo
Townhouse
Built in 2001
-- sqft lot
$370,400 Zestimate®
$264/sqft
$318/mo HOA
What's special
Attached garageCharming coffee stationBreakfast bar peninsulaGleaming hardwood floorsAbundant natural lightPrivate entryTwo well-appointed bedrooms
- 200 days |
- 722 |
- 28 |
Zillow last checked:
Listing updated:
Listed by:
Kimberlee Mcclellan 800-933-1991,
Ai Brokers Llc
Source: GSMLS,MLS#: 4004313
Facts & features
Interior
Bedrooms & bathrooms
- Bedrooms: 2
- Bathrooms: 3
- Full bathrooms: 2
- 1/2 bathrooms: 1
Primary bedroom
- Description: Full Bath, Walk-In Closet
Primary bathroom
- Features: Soaking Tub
Dining room
- Features: Living/Dining Combo
Kitchen
- Features: Breakfast Bar, Galley Type
Heating
- Forced Air, Natural Gas
Cooling
- Central Air
Appliances
- Included: See Remarks
Features
- Flooring: Carpet, Tile, Wood
- Doors: Storm Door(s)
- Windows: Thermal Windows/Doors, Blinds
- Basement: Yes,Unfinished
- Has fireplace: No
- Common walls with other units/homes: End Unit,Townhouse-End Unit
Interior area
- Total structure area: 1,384
- Total interior livable area: 1,384 sqft
Property
Parking
- Total spaces: 1
- Parking features: Driveway-Exclusive, Off Street
- Attached garage spaces: 1
- Has uncovered spaces: Yes
Features
- Levels: One
- Stories: 1
- Patio & porch: Deck
Details
- Parcel number: 2811000160008000010003C0807
Construction
Type & style
- Home type: Townhouse
- Property subtype: Townhouse
- Attached to another structure: Yes
Materials
- Stone, Vinyl Siding
- Roof: Asphalt Shingle
Condition
- Year built: 2001
Utilities & green energy
- Gas: Gas-Natural
- Sewer: Public Sewer
- Water: Public
- Utilities for property: Underground Utilities, Electricity Connected, Natural Gas Connected
Community & HOA
Community
- Subdivision: The Hills At Crystal Spring
HOA
- Has HOA: Yes
- Services included: Maintenance-Common Area
- HOA fee: $318 monthly
Location
- Region: Hamburg
Financial & listing details
- Price per square foot: $264/sqft
- Tax assessed value: $416,900
- Annual tax amount: $7,949
- Date on market: 1/9/2026
- Ownership type: Condominium
- Electric utility on property: Yes
Estimated market value
$370,400
$352,000 - $389,000
$2,860/mo
Price history
| Date | Event | Price |
|---|---|---|
| 6/29/2026 | Listed for sale | $365,000$264/sqft |
Source:  GSMLS #4004313 Report a problem GSMLS #4004313 Report a problem | ||
| 6/23/2026 | Pending sale | $365,000$264/sqft |
Source: GSMLS #4004313 Report a problem | ||
| 6/12/2026 | Price change | $365,000-5.2%$264/sqft |
Source: GSMLS #4004313 Report a problem | ||
| 4/20/2026 | Price change | $385,000-2.5%$278/sqft |
Source: GSMLS #4004313 Report a problem | ||
| 3/18/2026 | Price change | $395,000-2.5%$285/sqft |
Source: GSMLS #4004313 Report a problem | ||
| 2/12/2026 | Price change | $405,000-2.4%$293/sqft |
Source: GSMLS #4004313 Report a problem | ||
| 1/9/2026 | Listed for sale | $415,000$300/sqft |
Source: GSMLS #4004313 Report a problem | ||
Public tax history
Tax history is unavailable.
Monthly payment
Est. payment
Payment breakdown
Explore the cost of this home by adjusting the details. Changes won't be saved.Climate risks
Neighborhood: 07419
Nearby schools
GreatSchools rating
- 6/10Hardyston Middle SchoolGrades: 5-8Distance: 2.1 mi
- 4/10Wallkill Valley Regional High SchoolGrades: 9-12Distance: 1.6 mi
- 8/10Hardyston Elementary SchoolGrades: PK-4Distance: 3.7 mi
- $372,2003 bd2 ba-- sqft111 Bourne Cir, Hamburg, NJ 07419Off Market

- $415,8003 bd2 ba-- sqft40 Bourne Cir, Hamburg, NJ 07419Off Market
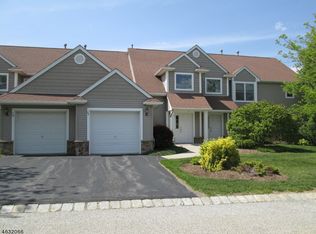
- $360,0003 bd2 ba-- sqft107 Bourne Cir, Hamburg, NJ 07419Sold
- $464,7003 bd-- ba1.5k sqft54 Bourne Cir #1401, Hamburg, NJ 07419Off Market
- $192,5003 bd2 ba1.5k sqft56 Bourne Cir #1402, Hamburg, NJ 07419Sold
- $--3 bd2 ba1.5k sqft56 Bourne Cir, Hamburg, NJ 07419Off Market
- $445,0003 bd3 ba-- sqft129 Bourne Cir, Hamburg, NJ 07419Sold
- $465,6003 bd-- ba1.5k sqft50 Bourne Cir #1403, Hamburg, NJ 07419Off Market
A local agent can set up tours, give advice and negotiate with sellers.
A local lender can help you make sure your offer is ready when you are.
Similar homes
- $369,9993 bd2 ba1.4k sqft4 Eagles Nest Ln, Hardyston Twp., NJ 07419For Sale
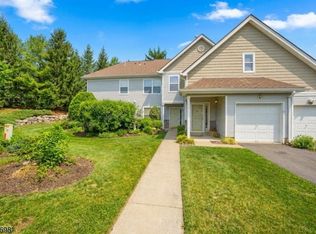 MLS ID #4024523, Steven Rosal, Mountain Properties. GSMLS
 - $395,0002 bd3 ba1.7k sqft6 Peachtree Ln, Hardyston Twp., NJ 07419For Sale
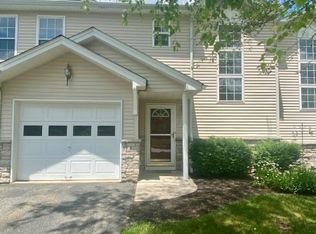 MLS ID #4037508, Elizabeth Sweeny, Weichert Realtors. GSMLS
 - $459,9002 bd2 ba982 sqft3 Wild Turkey Way 146 148, Hardyston Twp., NJ 07419For Sale
 MLS ID #4043048, Glenn R Schechter, Mountain Properties. GSMLS
 - $499,9003 bd3 ba2k sqft15 Aspen Ct, Hardyston Twp., NJ 07419For Sale
 MLS ID #4022651, Caitlin S. Parenteau, Coldwell Banker Realty. GSMLS
 - $514,9002 bd2 ba1.2k sqft3 Wild Turkey Way #501, Hardyston Twp., NJ 07419For SaleMLS ID #4032845, Theodore Van Laar, Bhgre Green Team. GSMLS
- $535,0005 bd3 ba1.6k sqft212 Rt23, Hamburg Boro, NJ 07419For SaleMLS ID #4032841, Alejandra Valine, Coldwell Banker Realty. GSMLS
- $285,0002 bd2 ba1.4k sqft3 Telluride Ct BLDG 3 #3, Vernon Twp., NJ 07462For SaleMLS ID #4042647, Laura Alexis, Exp Realty, Llc. GSMLS
- $310,0003 bd2 ba1.1k sqft8 Baily Bunion Ct BLDG 8 #2, Vernon Twp., NJ 07462For SaleMLS ID #4015188, Dennys Belliard, The Agency One Rock. GSMLS
- $350,0002 bd3 ba1.8k sqft127 W End Ave, Newton Town, NJ 07860For SaleMLS ID #4038470, Linda Quick, Coldwell Banker Realty. GSMLS
- $339,0003 bd1 ba968 sqft6 Pine St E, Vernon Twp., NJ 07422For SaleMLS ID #4037586, Connor Thomas Blake, Real. GSMLS
- $369,9002 bd2 ba1k sqft200 State Rt 94 #314, Vernon Twp., NJ 07462For SaleMLS ID #4032847, Theodore Van Laar, Bhgre Green Team. GSMLS
- $404,9003 bd2 ba1.5k sqft7 Maple Cres BLDG 7 #11, Vernon Twp., NJ 07462For SaleMLS ID #4032676, Theodore Van Laar, Bhgre Green Team. GSMLS
- $430,0003 bd2 ba1.7k sqft34 Nestor St, Franklin Boro, NJ 07416For SaleMLS ID #4041350, Lisa Fraser, Keller Williams Integrity. GSMLS
- $365,0001 bd2 ba1.1k sqft9 New Bedford Rd #G, West Milford Twp., NJ 07480For SaleMLS ID #4039253, Mark Werner, Werner Realty. GSMLS
- $389,0002 bd3 ba1.3k sqft4 Sickle St, Dover Town, NJ 07801For SaleMLS ID #4013267, Sandra Campione, Realty Executives Exceptional. GSMLS
- $339,9002 bd2 ba1.3k sqft4 Maple Cres Unit 22, Vernon Twp., NJ 07462For SaleMLS ID #4028810, Glenn R Schechter, Mountain Properties. GSMLS
- $349,0002 bd2 ba1.5k sqft2 Richmond Road BLDG 2 #302, West Milford Twp., NJ 07480For SaleMLS ID #4038210, Camilia S. Anka, Keller Williams Realty. GSMLS
- $239,9002 bd2 ba1.2k sqft6 Sunrise Dr BLDG 6 #3, Vernon Twp., NJ 07462For SaleMLS ID #4040139, Camilia S. Anka, Keller Williams Realty. GSMLS
- $399,9003 bd2 ba1.5k sqft10 Pine Cres Unit 21 BLDG 10 #21, Vernon Twp., NJ 07462For SaleMLS ID #4024774, Glenn R Schechter, Mountain Properties. GSMLS
- $349,9002 bd2 ba936 sqft200 State Rt 94 Unit 336 #336, Vernon Twp., NJ 07462For SaleMLS ID #4017765, Theodore Van Laar, Bhgre Green Team. GSMLS
