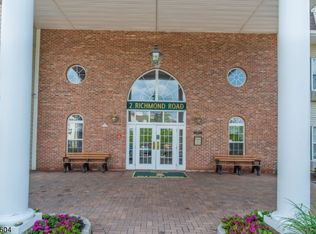
A rare find in the heart of West Milford's premier 55+ active adult community! Welcome to Unit 302 at Bald Eagle Commons, featuring the highly sought-after and rarely available Williamsburg model. As the largest floor plan offered in the community, this well-maintained 2-bedroom, 2-bathroom residence stands out even further as a desirable END UNIT, providing extra natural light and enhanced privacy. Life at Bald Eagle Commons feels like a year-round vacation. The community boasts an incredible array of amenities, including a lively clubhouse, an outdoor swimming pool, a fully equipped fitness center, a cozy library, a crafting room, and multiple gathering spaces. Stay active on the tennis and bocce ball courts, or enjoy a peaceful stroll along the scenic walking paths. Best of all, an on-site social director handles a consistent calendar of activities and events, making it effortless to meet neighbors and stay engaged.Convenience is unmatched with a dedicated parking spot located in close proximity to the building, an assigned separate storage unit for seasonal items, and easy access to local West Milford shopping and dining options just minutes away.This unit is an excellent opportunity to secure the community's premier layout and customize it to your personal taste. Please note this well-maintained unit is an estate sale and is being sold in as-is condition. Bring your vision and make this grand space your own!
Active
$349,000
2 Richmond Road BLDG 2 #302, West Milford Twp., NJ 07480
2beds
1,581sqft
Townhouse
Built in 1996
871 Square Feet Lot
$-- Zestimate®
$221/sqft
$496/mo HOA
What's special
- 11 days |
- 238 |
- 5 |
Zillow last checked:
Listing updated:
Listed by:
Camilia S. Anka 845-928-8000,
Keller Williams Realty
Source: GSMLS,MLS#: 4038210
Loading...
Facts & features
Interior
Bedrooms & bathrooms
- Bedrooms: 2
- Bathrooms: 2
- Full bathrooms: 2
Dining room
- Features: Formal Dining Room
Kitchen
- Features: Eat-in Kitchen
Heating
- Forced Air, Electric
Cooling
- Central Air
Appliances
- Included: Dishwasher, Dryer, Microwave, Range/Oven-Electric, Refrigerator, Washer, Electric Water Heater
Features
- Flooring: Carpet, Laminate, Tile
- Basement: None
- Has fireplace: No
- Common walls with other units/homes: End Unit
Interior area
- Total structure area: 1,581
- Total interior livable area: 1,581 sqft
Property
Parking
- Total spaces: 1
- Parking features: Additional Parking, Assigned, Asphalt, Parking Lot-Shared
- Uncovered spaces: 1
Features
- Levels: One,One Floor Unit
- Stories: 1
- Exterior features: Barbecue, Curbs
- Has private pool: Yes
- Pool features: Association
Lot
- Size: 871 Square Feet
- Dimensions: 0.02
Details
- Parcel number: 2515053110000000030002
Construction
Type & style
- Home type: Townhouse
- Property subtype: Townhouse
- Attached to another structure: Yes
Materials
- Brick, Vinyl Siding
- Roof: Asphalt Shingle
Condition
- Year built: 1996
Utilities & green energy
- Sewer: Public Sewer
- Water: Public
- Utilities for property: Underground Utilities, Electricity Connected, Cable Available, Garbage Included
Community & HOA
Community
- Features: Elevator
- Senior community: Yes
- Subdivision: Bald Eagle Commons
HOA
- Has HOA: Yes
- Services included: Maintenance-Common Area, Maintenance Structure, Snow Removal, Trash
- HOA fee: $496 monthly
Location
- Region: West Milford
Financial & listing details
- Price per square foot: $221/sqft
- Tax assessed value: $128,800
- Annual tax amount: $5,575
- Date on market: 7/6/2026
- Exclusions: Some items will go to family. Many items are available for purchase.
- Ownership type: Condominium
- Electric utility on property: Yes
Estimated market value
Not available
Estimated sales range
Not available
Not available
Price history
| Date | Event | Price |
|---|---|---|
| 7/6/2026 | Listed for sale | $349,000$221/sqft |
Source:  GSMLS #4038210 Report a problem GSMLS #4038210 Report a problem | ||
Public tax history
Tax history is unavailable.
Monthly payment
Est. payment$--/mo
Payment breakdown
Explore the cost of this home by adjusting the details. Changes won't be saved.All calculations are estimates and provided by Zillow, Inc. for informational purposes only. Actual amounts may vary.
HOA fees may include property taxes on listings classified as Co-Ops. Contact the listing agent and/or owner for fee details.
Mortgage interest rates are dependent on a number of factors, including credit score, down payment, and repayment length. Interest rate data provided by Zillow Group Marketplace, Inc. as of 1/1/1970 from various mortgage lenders with which we have lead or other similar arrangements; the Estimated Payment is an average of those rates.
See how much you could borrow to make a competitive offer.
Climate risks
Neighborhood: 07480
Nearby schools
GreatSchools rating
- 6/10Maple Road Elementary SchoolGrades: PK-5Distance: 4 mi
- 4/10MacOpin Middle SchoolGrades: 6-8Distance: 3 mi
- 5/10West Milford High SchoolGrades: 9-12Distance: 2.9 mi
- $277,5002 bd2 ba-- sqft2 Richmond Rd APT 101, West Milford, NJ 07480Off Market
- $212,5002 bd1 ba-- sqft2 Richmond Road Suite APT 222, West Milford, NJ 07480Sold
- $303,0002 bd2 ba-- sqft2 Richmond Road/suite 103 #103, West Milford Twp., NJ 07480Off Market
- $249,4002 bd1 ba-- sqft2109 Richmond Rd, West Milford, NJ 07480Off Market
- $92,7121 bd1 ba-- sqft2 Richmond Rd #ROADSUITE112-112, West Milford, NJ 07480Sold
- $257,0002 bd2 ba-- sqft2 Richmond Rd STE 210, West Milford, NJ 07480Sold
- $282,0002 bd2 ba-- sqft2 Richmond Rd APT 319, West Milford, NJ 07480Off Market
- $183,7001 bd1 ba655 sqft4206 Richmond Rd #206, West Milford Twp., NJ 07480Off Market
A local agent can set up tours, give advice and negotiate with sellers.
Similar homes
- $365,0001 bd2 ba1.1k sqft9 New Bedford Rd #G, West Milford Twp., NJ 07480For Sale
 MLS ID #4039253, Mark Werner, Werner Realty. GSMLS
 - $505,0003 bd3 ba2.3k sqft135 Richmond Rd, West Milford Twp., NJ 07480For Sale
 MLS ID #4039192, Leslie Anderson, Re/Max Country Realty. GSMLS
 - $269,0002 bd2 ba1.2k sqft5322 Richmond Rd BLDG 5 #322, West Milford Twp., NJ 07480For Sale
 MLS ID #4033518, Julia Gaffney, Keller Williams Prosperity Realty. GSMLS
 - $279,8882 bd1 ba957 sqft6104 Richmond Rd, West Milford Twp., NJ 07480For Sale
 MLS ID #4037626, Orly Steinberg, Keller Williams Village Square. GSMLS
 - $499,9004 bd3 ba2.3k sqft122 Richmond Rd, West Milford Twp., NJ 07480For SaleMLS ID #4033147, Keith Bochner, Coldwell Banker Realty. GSMLS
- $230,0002 bd2 ba985 sqft6412 Richmond Rd BLDG 6 #6412, West Milford Twp., NJ 07480For SaleMLS ID #4023151, Barbara Pagella, Coldwell Banker Realty. GSMLS
- $480,0003 bd5 ba2.2k sqft57H Bunker Hill Rd BLDG 57 #H, West Milford Twp., NJ 07480For SaleMLS ID #4031214, Kim Saade, Coldwell Banker Realty. GSMLS
- $369,0002 bd2 ba1.7k sqft8421 Warrens Way BLDG 8 #421, Wanaque Boro, NJ 07465For SaleMLS ID #4039051, Melissa Florance-lynch, Realty Executives Exceptional. GSMLS
- $499,9004 bd3 ba2.1k sqft78 Overlook Rd, West Milford Twp., NJ 07480For SaleMLS ID #4020460, Jenna L. Clausen, Weichert Realtors. GSMLS
- $359,0002 bd3 ba1.3k sqft45 Weatherhill Rd, Hamburg Boro, NJ 07419For SaleMLS ID #4037395, Lori Intoccia, Coldwell Banker Realty. GSMLS
- $369,0002 bd2 ba968 sqft315 Ringwood Ave, Pompton Lakes Boro, NJ 07442For SaleMLS ID #4039378, Cathy English, Coldwell Banker Realty. GSMLS
- $289,0005 bd1 ba1.6k sqft785 Macopin Rd, West Milford Twp., NJ 07480For SaleMLS ID #4020368, Eva Bonner, Realty Executives Exceptional. GSMLS
- $375,0002 bd2 ba1.7k sqft5203 Warrens Way, Wanaque Boro, NJ 07465For SaleMLS ID #4012787, Joseph Afflitto, Howard Hanna Rand Realty. GSMLS
- $339,0003 bd1 ba968 sqft6 Pine St E, Vernon Twp., NJ 07422For SaleMLS ID #4037586, Connor Thomas Blake, Real. GSMLS
- $369,9993 bd2 ba1.4k sqft4 Eagles Nest Ln, Hardyston Twp., NJ 07419For SaleMLS ID #4024523, Steven Rosal, Mountain Properties. GSMLS
- $365,0002 bd2 ba1.1k sqft37 Amethyst Ln, Paterson City, NJ 07501For SaleMLS ID #4039273, John Pordon, C-21 Gold Properties Realty. GSMLS
- $395,0002 bd3 ba1.7k sqft6 Peachtree Ln, Hardyston Twp., NJ 07419For SaleMLS ID #4037508, Elizabeth Sweeny, Weichert Realtors. GSMLS
- $349,9993 bd2 ba1.3k sqft3414 Whispering Hills, Chester, NY 10918For Sale
 MLS ID #974398, Kevin Grier, Listing by: KW Hudson Valley United. OneKey® MLS as distributed by MLS GRID
 - $370,0003 bd3 ba2.1k sqft37 Quail Ct, Hardyston Twp., NJ 07419For SaleMLS ID #4027980, Pamela Zachowski, Keller Williams Integrity. GSMLS
- $390,0002 bd2 ba1.1k sqft3 Cross Street #310, Suffern, NY 10901For SaleMLS ID #1022567, Jill Minsky, Listing by: Fuerst & Fuerst Inc. OneKey® MLS as distributed by MLS GRID
- New Jersey
- Passaic County
- West Milford
- 07480
- 2 Richmond Road BLDG 2 Unit 302
Nearby cities
Nearby neighborhoods
Nearby zip codes
Other West Milford Topics
