Experience the ultimate luxury lifestyle at The Meridian in the heart of downtown Suffern. This sun-drenched, top-floor 2-bedroom, 2-bathroom condo offers upscale living featuring classic parquet hardwood floors and serene mountain views from your rear-facing terrace.The layout showcases elegant crown and chair rail moldings, elevated by new recessed lighting with modern RGB ring downlights that let you customize the ambiance. The living area flows into a gourmet kitchen equipped with granite countertops, stainless steel appliances, a tiled backsplash, and a breakfast bar. The expansive primary suite features a spacious walk-in closet and an en-suite bath. The unit includes a new hot water heater (12/25) and in-unit stacked washer & dryer (2-3 yrs young). Living at The Meridian provides secure, resort-style amenities, including a heated rooftop swimming pool, a fully equipped fitness center, a magnificent community room with a full kitchen for events and a sun deck. The building also features security cameras, intercom system, 2 elevators, heated indoor garage parking, and an outdoor gated lot offering EV charging stations plus guest lot. Step outside your door to enjoy Suffern’s vibrant downtown, featuring exceptional dining, boutique shopping, a seasonal farmer's market, street fairs and a the famous Lafayette Theatre. Commuting to NYC is effortless with the NJ Transit train and bus stations located just a few blocks away.
Pending
$390,000
3 Cross Street #310, Suffern, NY 10901
2beds
1,111sqft
Condominium, Residential
Built in 2007
-- sqft lot
$-- Zestimate®
$351/sqft
$540/mo HOA
What's special
Expansive primary suiteClassic parquet hardwood floorsSun deckHeated rooftop swimming poolStainless steel appliancesSpacious walk-in closetEn-suite bath
- 17 days |
- 991 |
- 69 |
Likely to sell faster than
Zillow last checked:
Listing updated:
Listed by:
Fuerst & Fuerst Inc 845-354-2554,
Jill Minsky 845-300-1091
Source: OneKey® MLS as distributed by MLS GRID,MLS#: 1022567
Facts & features
Interior
Bedrooms & bathrooms
- Bedrooms: 2
- Bathrooms: 2
- Full bathrooms: 2
Heating
- Forced Air, Natural Gas
Cooling
- Central Air
Appliances
- Included: Dishwasher, Dryer, Gas Oven, Gas Range, Microwave, Refrigerator, Stainless Steel Appliance(s), Washer, Gas Water Heater
- Laundry: Washer/Dryer Hookup, In Kitchen, In Unit
Features
- Breakfast Bar, Crown Molding, Double Vanity, Elevator, Granite Counters, Primary Bathroom, Recessed Lighting, Walk-In Closet(s)
- Flooring: Hardwood, Tile
- Attic: None
- Has fireplace: No
- Common walls with other units/homes: Center
Interior area
- Total structure area: 1,111
- Total interior livable area: 1,111 sqft
Property
Parking
- Total spaces: 1
- Parking features: Assigned, Common, Covered, Electric Vehicle Charging Station(s), Garage, Garage Door Opener, Heated Garage, Parking Lot, Private, Underground
- Garage spaces: 1
Features
- Patio & porch: Covered, Terrace
- Pool features: In Ground, Outdoor Pool
- Has view: Yes
- View description: Mountain(s), Neighborhood, Panoramic
Lot
- Size: 436 Square Feet
Details
- Parcel number: 39260705402700010280000310
- Special conditions: None
Construction
Type & style
- Home type: Condo
- Property subtype: Condominium, Residential
- Attached to another structure: Yes
Materials
- Other
- Foundation: Other
Condition
- Year built: 2007
Utilities & green energy
- Sewer: Public Sewer
- Water: Public
- Utilities for property: Electricity Connected, Natural Gas Connected, Sewer Connected, Trash Collection Public, Water Connected
Community & HOA
Community
- Security: Fire Alarm, Fire Sprinkler System, Security System, Smoke Detector(s), Video Cameras
HOA
- Has HOA: Yes
- Amenities included: Elevator(s), Fitness Center, Lounge, Parking, Pool, Roof Deck, Security, Snow Removal, Trash
- Services included: Common Area Maintenance, Maintenance Structure, Maintenance Grounds, Pool Service, Snow Removal, Trash
- HOA fee: $540 monthly
- HOA phone: 201-560-0900
Location
- Region: Suffern
Financial & listing details
- Price per square foot: $351/sqft
- Tax assessed value: $18,236
- Annual tax amount: $6,512
- Date on market: 7/8/2026
- Cumulative days on market: 16 days
- Listing agreement: Exclusive Right To Sell
- Electric utility on property: Yes
Estimated market value
Not available
Estimated sales range
Not available
Not available
Price history
| Date | Event | Price |
|---|---|---|
| 7/24/2026 | Pending sale | $390,000$351/sqft |
Source:  OneKey® MLS as distributed by MLS GRID #1022567 Report a problem OneKey® MLS as distributed by MLS GRID #1022567 Report a problem | ||
| 7/8/2026 | Listed for sale | $390,000+25.8%$351/sqft |
Source: OneKey® MLS as distributed by MLS GRID #1022567 Report a problem | ||
| 11/12/2021 | Sold | $310,000$279/sqft |
Source: OneKey® MLS as distributed by MLS GRID #H5130161 Report a problem | ||
Public tax history
Tax history is unavailable.
Monthly payment
Climate risks
Neighborhood: 10901
Nearby schools
GreatSchools rating
- 6/10Montebello Road SchoolGrades: 3-5Distance: 1.4 mi
- 5/10Suffern Middle SchoolGrades: 6-8Distance: 1.3 mi
- 7/10Suffern Senior High SchoolGrades: 9-12Distance: 2.4 mi
Schools provided by the listing agent
- Elementary: Montebello Road School
- Middle: Suffern Middle School
- High: Suffern Senior High School
Source: OneKey® MLS as distributed by MLS GRID. This data may not be complete. We recommend contacting the local school district to confirm school assignments for this home.
- $416,9002 bd2 ba1.1k sqft3 Cross St UNIT 212, Suffern, NY 10901Off Market
- $367,7002 bd2 ba1.1k sqft3 Cross St, Suffern, NY 10901Off Market
- $409,0002 bd2 ba1.1k sqft3 Cross St, Suffern, NY 10901Off Market
- $203,9002 bd2 ba1.1k sqft3 Cross St, Suffern, NY 10901Off Market
- $358,0002 bd2 ba1.1k sqft3 Cross St, Suffern, NY 10901Sold
- $380,0002 bd2 ba1.1k sqft3 Cross St, Suffern, NY 10901Sold
- $203,9002 bd2 ba1.1k sqft3 Cross St, Suffern, NY 10901Off Market
- $203,9002 bd2 ba1.1k sqft3 Cross St, Suffern, NY 10901Off Market
- $350,0002 bd2 ba1.1k sqft3 Cross St, Suffern, NY 10901Sold
A local agent can set up tours, give advice and negotiate with sellers.
Similar homes
- $364,5002 bd2 ba1.2k sqft35 Milford Lane #X8, Suffern, NY 10901For Sale

 MLS ID #1005707, Diane D Doyle, Listing by: Keller Williams Hudson Valley. OneKey® MLS as distributed by MLS GRID
 - $450,0002 bd3 ba1.3k sqft187 Doxbury Lane, Suffern, NY 10901For Sale
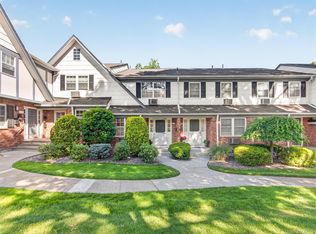 MLS ID #1004825, Windy C. Rosengart, Listing by: Stonehaven Properties. OneKey® MLS as distributed by MLS GRID
 - $470,0003 bd3 ba1.6k sqft459 Hopi Court, Suffern, NY 10901For Sale
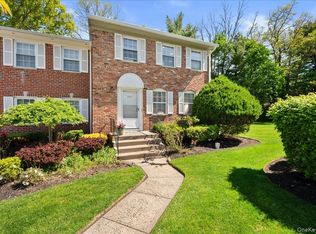 MLS ID #1000267, Maryann Ryan, Listing by: Weichert Realtors. OneKey® MLS as distributed by MLS GRID
 - $499,9992 bd2 ba1.5k sqft28 N De Baun Avenue #205, Suffern, NY 10901For Sale
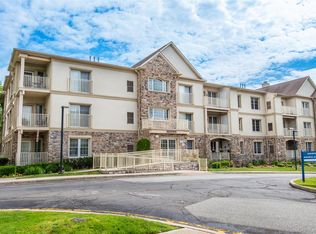 MLS ID #1012858, Matthew O'Hare, Listing by: Coldwell Banker Realty. OneKey® MLS as distributed by MLS GRID
 - $380,0002 bd2 ba1.3k sqft26 Klint Court, Nanuet, NY 10954For SaleMLS ID #1015231, Karen H McCabe, Listing by: Weichert Realtors. OneKey® MLS as distributed by MLS GRID
- $530,0002 bd2 ba1.5k sqft32 N De Baun Avenue #202, Suffern, NY 10901For SaleMLS ID #1014744, Melissa A Fogarty, Listing by: R2M Realty Inc. OneKey® MLS as distributed by MLS GRID
- $495,0002 bd3 ba1.6k sqft62 Somerset Drive, Suffern, NY 10901For SaleMLS ID #978992, Martina Cinarli, Listing by: Prominent Properties Sotheby's. OneKey® MLS as distributed by MLS GRID
- $410,0002 bd2 ba1.1k sqft34 Buckingham Court, Pomona, NY 10970For SaleMLS ID #1028777, Anthony Ruperto, Listing by: Ally Realty. OneKey® MLS as distributed by MLS GRID
- $499,9992 bd2 ba1.5k sqft24 N De Baun Avenue #302, Suffern, NY 10901For SaleMLS ID #993731, Ginny A Biscow, Listing by: Howard Hanna Rand Realty. OneKey® MLS as distributed by MLS GRID
- $279,0001 bd1 ba923 sqft50 Bon Aire Circle #C-16, Suffern, NY 10901For SaleMLS ID #983604, Robert Addon, Listing by: Keller Williams Realty. OneKey® MLS as distributed by MLS GRID
- $385,0002 bd2 ba1k sqft15 Boulder Run Rd, Paterson City, NJ 07501For SaleMLS ID #4030742, Wendy Martinez, Realty One Group Prodigy. GSMLS
- $425,0002 bd2 ba1.1k sqft17 New Holland Village, Nanuet, NY 10954For SaleMLS ID #988575, Jimmy T Joseph, Listing by: J Realty Group. OneKey® MLS as distributed by MLS GRID
- $385,0002 bd2 ba1.1k sqft47 Homestead Village Drive, Warwick, NY 10990For SaleMLS ID #1018507, Christine R Staritz, Listing by: Howard Hanna Rand Realty. OneKey® MLS as distributed by MLS GRID
- $425,0002 bd2 ba1.1k sqft2306 Jacobs Hill Road #306, Cortlandt Manor, NY 10567For SaleMLS ID #1012511, Dani Dorman, Listing by: Real Broker NY LLC. OneKey® MLS as distributed by MLS GRID
- $519,0002 bd2 ba1.1k sqft1002 Boxwood Ct, Mahwah Twp., NJ 07430For SaleMLS ID #4039740, Anna Lindblom-hyman, Keller Williams Village Square. GSMLS
- $370,0002 bd2 ba1.2k sqft351 Richard Court, Pomona, NY 10970For SaleMLS ID #990810, Leigh Tripathi, Listing by: Ellis Sotheby's Intl Realty. OneKey® MLS as distributed by MLS GRID
- $388,0003 bd2 ba1.2k sqft12 Farley Drive, West Haverstraw, NY 10993For SaleMLS ID #1006176, Linda Fernandez, Listing by: Keller Williams Hudson Valley. OneKey® MLS as distributed by MLS GRID
- $205,0002 bd2 ba1.2k sqft66 Parkside Drive #66, Suffern, NY 10901For SaleMLS ID #936460, Martina Cinarli, Listing by: Prominent Properties Sotheby's. OneKey® MLS as distributed by MLS GRID
- $385,0002 bd2 ba1.1k sqft205 Ramapo Road #H, Garnerville, NY 10923For SaleMLS ID #968194, Kewin Garabito, Listing by: eXp Realty. OneKey® MLS as distributed by MLS GRID
- $394,9002 bd2 ba1.2k sqft292 Richard Court #292, Pomona, NY 10970For SaleMLS ID #996216, Jeffrey H Freundlich, Listing by: Howard Hanna Rand Realty. OneKey® MLS as distributed by MLS GRID
