Here's your chance to own one of the best situated end-unit townhouses in the highly sought after Knolls at Ramapough, offering exceptional privacy, generous living space, and incredible potential. Don't miss this rare opportunity to own a 3 bedroom, 2.5 bath end-unit townhouse. Just steps from the pool, amenities, and guest parking. Inside, you'll find a spacious and inviting floor plan featuring a lovely kitchen, an open-concept living and dining area highlighted by a rare wood-burning fireplace, and a generously sized primary suite complete with a walk-in closet and private ensuite bath. Two additional bedrooms offer oversized closets, and the finished basement provides valuable extra living space with a family room, office or flex area, and abundant storage.?While the home is ready for your personal updates and finishing touches, it presents an incredible opportunity to create the home of your dreams in one of the area's most desirable communities.?Residents of The Knolls at Ramapough enjoy an outstanding lifestyle with beautifully renovated tennis and basketball courts, a resort-style pool, toddler pool, tot lot, and scenic jogging trail. Located within the award-winning Suffern Central School District and offering easy access to major highways and commuter routes, this home combines comfort, convenience, and endless potential.?Bring your vision and unlock the true beauty of this hidden gem—an opportunity like this doesn't come along often!
Pending
$470,000
459 Hopi Court, Suffern, NY 10901
3beds
1,626sqft
Condominium, Residential
Built in 1985
-- sqft lot
$-- Zestimate®
$289/sqft
$660/mo HOA
What's special
Toddler poolTot lotWalk-in closetOversized closetsPrivate ensuite bathGenerously sized primary suiteResort-style pool
- 155 days
- 98
- 0
Zillow last checked:
Listing updated:
Listed by:
Weichert Realtors 845-624-1700,
Maryann Ryan 914-419-8900,
Susan C. Foord 845-641-1514,
Weichert Realtors
Source: OneKey® MLS as distributed by MLS GRID,MLS#: 1000267
Facts & features
Interior
Bedrooms & bathrooms
- Bedrooms: 3
- Bathrooms: 3
- Full bathrooms: 2
- 1/2 bathrooms: 1
Primary bedroom
- Level: Second
Bedroom 2
- Level: Second
Primary bathroom
- Level: Second
Bathroom 1
- Level: First
Bathroom 3
- Level: Second
Bathroom 3
- Level: Second
Dining room
- Level: First
Family room
- Level: Lower
Kitchen
- Level: First
Laundry
- Level: Lower
Living room
- Level: First
Office
- Level: Lower
Heating
- Forced Air, Natural Gas
Cooling
- None
Appliances
- Included: Dishwasher, Dryer, Gas Oven, Microwave, Refrigerator, Washer
Features
- Eat-in Kitchen, Formal Dining, Granite Counters, Primary Bathroom, Recessed Lighting, Walk-In Closet(s)
- Basement: Finished,Full
- Attic: Scuttle
- Has fireplace: Yes
- Common walls with other units/homes: 1 Common Wall,End Unit
Interior area
- Total structure area: 1,626
- Total interior livable area: 1,626 sqft
Property
Parking
- Parking features: Assigned, Common
Features
- Levels: Three Or More
- Pool features: Community, Fenced, In Ground
Lot
- Size: 871 Square Feet
Details
- Parcel number: 39260704807100010010000459
- Special conditions: None
Construction
Type & style
- Home type: Condo
- Property subtype: Condominium, Residential
- Attached to another structure: Yes
Materials
- Brick, Frame
Condition
- Year built: 1985
Utilities & green energy
- Sewer: Public Sewer
- Water: Public
- Utilities for property: Cable Connected, Electricity Connected, Natural Gas Connected, Sewer Connected, Trash Collection Private, Trash Collection Public, Water Connected
Community & HOA
Community
- Features: Playground, Pool, Tennis Court(s)
- Subdivision: The Knolls at Ramapough
HOA
- Has HOA: Yes
- Amenities included: Basketball Court, Playground, Pool, Tennis Court(s)
- Services included: Maintenance Structure, Maintenance Grounds, Snow Removal, Water
- HOA fee: $660 monthly
- HOA name: The Knolls I
Location
- Region: Suffern
Financial & listing details
- Price per square foot: $289/sqft
- Tax assessed value: $24,331
- Annual tax amount: $8,643
- Date on market: 5/15/2026
- Cumulative days on market: 154 days
- Listing agreement: Exclusive Right To Sell
- Electric utility on property: Yes
Estimated market value
Not available
Estimated sales range
Not available
Not available
Price history
| Date | Event | Price |
|---|---|---|
| 8/17/2026 | Pending sale | $470,000$289/sqft |
Source:  OneKey® MLS as distributed by MLS GRID #1000267 Report a problem OneKey® MLS as distributed by MLS GRID #1000267 Report a problem | ||
| 7/9/2026 | Price change | $470,000-3.1%$289/sqft |
Source: OneKey® MLS as distributed by MLS GRID #1000267 Report a problem | ||
| 6/30/2026 | Price change | $485,000-2%$298/sqft |
Source: OneKey® MLS as distributed by MLS GRID #1000267 Report a problem | ||
| 5/15/2026 | Listed for sale | $495,000+33.8%$304/sqft |
Source: OneKey® MLS as distributed by MLS GRID #1000267 Report a problem | ||
| 10/1/2018 | Listing removed | $369,900$227/sqft |
Source: Keller Williams Realty - Valley Realty #4831767 Report a problem | ||
| 7/10/2018 | Price change | $369,900+0.2%$227/sqft |
Source: Keller Williams Realty - Valley Realty #4831767 Report a problem | ||
| 6/19/2018 | Listed for sale | $369,000+1090.3%$227/sqft |
Source: Owner Report a problem | ||
| 4/7/2017 | Sold | $31,000$19/sqft |
Source: Public Record Report a problem | ||
Public tax history
| Year | Property taxes | Tax assessment |
|---|---|---|
| 2025 | -- | $24,331 |
| 2024 | -- | $24,331 |
| 2023 | -- | $24,331 |
| 2022 | -- | $24,331 |
| 2021 | -- | $24,331 |
| 2020 | -- | $24,331 |
| 2019 | -- | $24,331 -3% |
| 2018 | -- | $25,084 |
| 2017 | $4,173 | $25,084 |
| 2016 | -- | $25,084 |
| 2015 | -- | $25,084 |
| 2014 | -- | $25,084 |
| 2013 | -- | $25,084 |
| 2012 | -- | $25,084 |
| 2011 | -- | $25,084 |
| 2010 | -- | $25,084 |
| 2009 | -- | $25,084 |
| 2007 | -- | $25,084 +5.1% |
| 2006 | -- | $23,878 -15% |
| 2005 | -- | $28,084 -9.9% |
| 2004 | -- | $31,175 |
| 2003 | -- | $31,175 |
| 2002 | -- | $31,175 |
| 2001 | -- | $31,175 |
| 2000 | -- | $31,175 |
Find assessor info on the county website
Monthly payment
Climate risks
Neighborhood: 10901
Nearby schools
Schools provided by the listing agent
- Elementary: Sloatsburg Elementary School
- Middle: Suffern Middle School
- High: Suffern Senior High School
Source: OneKey® MLS as distributed by MLS GRID. This data may not be complete. We recommend contacting the local school district to confirm school assignments for this home.

Similar homes
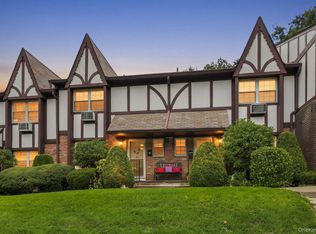
- $479,9003 bd3 ba1.5k sqft36 Yorkshire Drive, Suffern, NY 10901For Sale

 MLS ID #1045988, Evelyn Oberkircher, Listing by: Keller Williams Village Sq Rlt. OneKey® MLS as distributed by MLS GRID
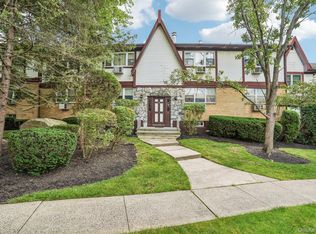
 - $499,9003 bd3 ba1.5k sqft72 Yorkshire Drive, Suffern, NY 10901For Sale
 MLS ID #1044761, Gzim Hakanjin, Listing by: Coldwell Banker Realty. OneKey® MLS as distributed by MLS GRID
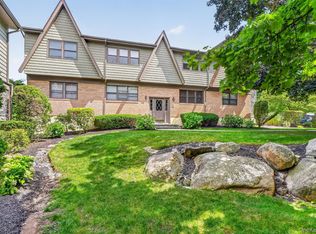
 - $389,0002 bd2 ba1.1k sqft19 Somerset Drive, Suffern, NY 10901For Sale
 MLS ID #1033513, Michael P Truiano, Listing by: Howard Hanna Rand Realty. OneKey® MLS as distributed by MLS GRID
 - $355,0002 bd2 ba1.1k sqft38 Milford Lane #5D, Suffern, NY 10901For Sale
 MLS ID #1037101, Jon Paul Molfetta, Listing by: Keller Williams Valley Realty. OneKey® MLS as distributed by MLS GRID
 - $530,0002 bd2 ba1.5k sqft32 N De Baun Avenue #202, Suffern, NY 10901For SaleMLS ID #1014744, Melissa A Fogarty, Listing by: R2M Realty Inc. OneKey® MLS as distributed by MLS GRID
- $443,0002 bd3 ba1.4k sqft65 Buckingham Court, Pomona, NY 10970For SaleMLS ID #968076, Aura Deyong, Listing by: eRealty Advisors, Inc. OneKey® MLS as distributed by MLS GRID
- $625,0005 bd2 ba2.1k sqft13 Prospect Place, Suffern, NY 10901For SaleMLS ID #1007913, Irene M Mc Carthy, Listing by: Keller Williams Hudson Valley. OneKey® MLS as distributed by MLS GRID
- $475,0001 bd2 ba1k sqft195 Treetop Circle, Nanuet, NY 10954For SaleMLS ID #1042802, Vincent Paolino, Listing by: Keller Williams Hudson Valley. OneKey® MLS as distributed by MLS GRID
- $399,9992 bd2 ba1k sqft174 Sierra Vista Lane, Valley Cottage, NY 10989For SaleMLS ID #1063611, Susan McMullen, Listing by: eXp Realty. OneKey® MLS as distributed by MLS GRID
- $450,0002 bd3 ba1.2k sqft41 Heritage Drive #A, New City, NY 10956For SaleMLS ID #1045145, Margo Bohlin, Listing by: Howard Hanna Rand Realty. OneKey® MLS as distributed by MLS GRID
- $500,0002 bd3 ba1.6k sqft5 High Meadow Trail #5, Peekskill, NY 10566For SaleMLS ID #1056998, Rachel Jones, Listing by: Jason Mitchell Real Estate NY. OneKey® MLS as distributed by MLS GRID
- $509,5001 bd2 ba1.1k sqft279 Treetop Circle, Nanuet, NY 10954For SaleMLS ID #1034853, Jo-Ann Merla, Listing by: Howard Hanna Rand Realty. OneKey® MLS as distributed by MLS GRID
- $429,0002 bd2 ba2k sqft122 Crystal Hill Drive, Pomona, NY 10970For SaleMLS ID #1042924, Michael P Truiano, Listing by: Howard Hanna Rand Realty. OneKey® MLS as distributed by MLS GRID
- $500,0003 bd2 ba1.6k sqft74 Heaton Road, Monroe, NY 10950For SaleMLS ID #1037241, Barbara R Bloch, Listing by: Coldwell Banker Realty. OneKey® MLS as distributed by MLS GRID
- $425,0001 bd2 ba1.1k sqft36 Windsor Circle #D1, New City, NY 10956For SaleMLS ID #1007541, Janet M Farsetta, Listing by: Howard Hanna Rand Realty. OneKey® MLS as distributed by MLS GRID
- $499,9993 bd3 ba1.9k sqft11 Chandler Drive, Chester, NY 10918For SaleMLS ID #1018371, Daniella Restrepo, Listing by: Coldwell Banker Realty. OneKey® MLS as distributed by MLS GRID
- $559,0003 bd2 ba1.7k sqft70 Bayberry Drive, Monroe, NY 10950For SaleMLS ID #1051134, Avigder Samet, Listing by: Avion. OneKey® MLS as distributed by MLS GRID
- $375,0002 bd2 ba1.3k sqft26 Klint Court, Nanuet, NY 10954For SaleMLS ID #1015231, Karen H McCabe, Listing by: Weichert Realtors. OneKey® MLS as distributed by MLS GRID
- $599,0003 bd3 ba1.6k sqft160 N Route 303 #4, Congers, NY 10920For SaleMLS ID #1050633, Anthony F. Lando, Listing by: Julia B Fee Sothebys Int. Rlty. OneKey® MLS as distributed by MLS GRID
- $479,9993 bd2 ba1.3k sqft17 Pemart Avenue, Peekskill, NY 10566For SaleMLS ID #1050642, Annemarie Credentino, Listing by: BHHS River Towns Real Estate. OneKey® MLS as distributed by MLS GRID
