Welcome home to 34 Buckingham Court, a beautifully maintained 2 bed, 2 bath condo located inside the Sumerset Condominiums of Pomona. Move right into this light-filled unit that has everything you'd need for easy living! The main level welcomes you with a spacious living room with large front windows, an updated powder room, and a dining area that flows into the eat-in kitchen. The kitchen is equipped with stainless steel appliances and sliding glass doors that open to a private balcony, perfect for relaxing and enjoying the outdoors. Upstairs you'll find a spacious primary bedroom, second bedroom and a full bathroom as well - with newer flooring done 3 years ago. Downstairs is a fully finished basement that can be utilized as a family room, play room, gym or more, as well as a separate laundry room with space for storage as well. Conveniently located near shopping, restaurants, golf courses, major highways, and more, 34 Buckingham Court combines turnkey comfort and versatility. With low HOA fees, access to the private pool right across from this unit, playground, and an updated furnace and water heater, what more could you need?. Schedule a showing today!
For sale
$410,000
34 Buckingham Court, Pomona, NY 10970
2beds
1,192sqft
Condominium, Residential
Built in 1977
-- sqft lot
$-- Zestimate®
$344/sqft
$453/mo HOA
What's special
Spacious primary bedroomUpdated powder roomLight-filled unit
- 7 days |
- 461 |
- 27 |
Zillow last checked:
Listing updated:
Listed by:
Ally Realty 914-494-0141,
Anthony Ruperto 914-494-0141
Source: OneKey® MLS as distributed by MLS GRID,MLS#: 1028777
Facts & features
Interior
Bedrooms & bathrooms
- Bedrooms: 2
- Bathrooms: 2
- Full bathrooms: 1
- 1/2 bathrooms: 1
Heating
- Baseboard, Oil, Other
Cooling
- Central Air
Appliances
- Included: Cooktop, Dishwasher, Dryer, Electric Cooktop, Electric Oven, Electric Range, Freezer, Microwave, Refrigerator, Stainless Steel Appliance(s), Washer
- Laundry: Washer/Dryer Hookup, In Basement, In Unit, Inside, Laundry Room
Features
- Ceiling Fan(s), Double Vanity, Eat-in Kitchen, High Ceilings, Open Floorplan, Other, Walk-In Closet(s)
- Flooring: Laminate, Tile
- Basement: Finished,Full
- Attic: Partial,Unfinished
- Has fireplace: No
- Common walls with other units/homes: No One Above,No One Below
Interior area
- Total structure area: 1,192
- Total interior livable area: 1,192 sqft
Property
Parking
- Total spaces: 1
- Parking features: Assigned
Features
- Levels: Two
- Exterior features: Balcony, Basketball Court
- Pool features: Community, Diving Board, Fenced, In Ground
Lot
- Size: 3,920 Square Feet
- Features: Near Golf Course, Near Public Transit, Near School, Near Shops
Details
- Parcel number: 39228902501500010240000100
- Special conditions: None
Construction
Type & style
- Home type: Condo
- Property subtype: Condominium, Residential
- Attached to another structure: Yes
Materials
- Frame
Condition
- Year built: 1977
Utilities & green energy
- Sewer: Public Sewer
- Water: Public
- Utilities for property: Cable Connected, Electricity Connected, Sewer Connected, Water Connected
Community & HOA
Community
- Features: Playground, Pool
HOA
- Has HOA: Yes
- Amenities included: Clubhouse, Maintenance, Maintenance Grounds, Other, Parking, Pool, Snow Removal
- Services included: Common Area Maintenance, Maintenance Structure, Maintenance Grounds, Pool Service, Snow Removal
- HOA fee: $453 monthly
- HOA name: Sumerset Condominiums
- HOA phone: 845-354-1389
Location
- Region: Pomona
Financial & listing details
- Price per square foot: $344/sqft
- Tax assessed value: $186,000
- Annual tax amount: $9,567
- Date on market: 7/22/2026
- Cumulative days on market: 7 days
- Listing agreement: Exclusive Right To Sell
- Electric utility on property: Yes
Estimated market value
Not available
Estimated sales range
Not available
Not available
Price history
| Date | Event | Price |
|---|---|---|
| 7/22/2026 | Listed for sale | $410,000+151.7%$344/sqft |
Source:  OneKey® MLS as distributed by MLS GRID #1028777 Report a problem OneKey® MLS as distributed by MLS GRID #1028777 Report a problem | ||
| 6/21/2000 | Sold | $162,900$137/sqft |
Source: Public Record Report a problem | ||
Public tax history
| Year | Property taxes | Tax assessment |
|---|---|---|
| 2025 | -- | $186,000 |
| 2024 | -- | $186,000 |
| 2023 | -- | $186,000 |
| 2022 | -- | $186,000 |
| 2021 | -- | $186,000 |
| 2020 | -- | $186,000 -12.1% |
| 2019 | -- | $211,700 |
| 2018 | -- | $211,700 |
| 2017 | $7,518 | $211,700 |
| 2016 | -- | $211,700 |
| 2015 | -- | $211,700 |
| 2014 | -- | $211,700 |
| 2013 | -- | $211,700 -5% |
| 2012 | -- | $222,800 -9.7% |
| 2011 | -- | $246,800 |
| 2010 | -- | $246,800 -10% |
| 2009 | -- | $274,200 -5% |
| 2007 | -- | $288,600 -6.4% |
| 2006 | -- | $308,200 +3569% |
| 2005 | -- | $8,400 |
| 2004 | -- | $8,400 |
| 2003 | -- | $8,400 |
| 2002 | -- | $8,400 |
| 2001 | -- | $8,400 |
| 2000 | -- | $8,400 |
Find assessor info on the county website
Monthly payment
Climate risks
Neighborhood: Mount Ivy
Nearby schools
GreatSchools rating
- 4/10Thiells Elementary SchoolGrades: K-3Distance: 1.3 mi
- 3/10Fieldstone Secondary SchoolGrades: 7-8Distance: 1.5 mi
- 6/10North Rockland High SchoolGrades: 9-12Distance: 1.7 mi
Schools provided by the listing agent
- Elementary: Thiells Elementary School
- Middle: Fieldstone Middle School
- High: North Rockland High School
Source: OneKey® MLS as distributed by MLS GRID. This data may not be complete. We recommend contacting the local school district to confirm school assignments for this home.
- $354,5001 bd1 ba1.1k sqft33 Buckingham Ct, Pomona, NY 10970Off Market
- $347,5002 bd2 ba1.1k sqft35 Buckingham Ct, Pomona, NY 10970Sold

- $366,7001 bd1 ba1.1k sqft32 Buckingham Ct, Pomona, NY 10970Off Market
- $308,300-- bd-- ba-- sqft32 Buckingham Ct #A, Pomona, NY 10970Off Market
- $361,6001 bd1 ba1.1k sqft31 Buckingham Ct, Pomona, NY 10970Off Market
- $342,2001 bd1 ba1.1k sqft30 Buckingham Ct, Pomona, NY 10970Off Market
- $361,1001 bd1 ba1.1k sqft29 Buckingham Ct, Pomona, NY 10970Off Market
- $343,7001 bd2 ba1.1k sqft124 Buckingham Ct, Pomona, NY 10970Off Market
A local agent can set up tours, give advice and negotiate with sellers.
Similar homes
- $394,9002 bd2 ba1.2k sqft292 Richard Court #292, Pomona, NY 10970For Sale
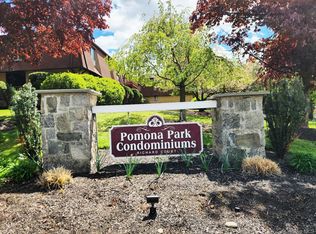
 MLS ID #996216, Jeffrey H Freundlich, Listing by: Howard Hanna Rand Realty. OneKey® MLS as distributed by MLS GRID
 - $469,0002 bd2 ba1.3k sqft2202 Views Way, Pomona, NY 10970For Sale
 MLS ID #1027826, Gwen Weiss, Listing by: Keller Williams Hudson Valley. OneKey® MLS as distributed by MLS GRID
 - $420,0001 bd2 ba1.4k sqft15 Park Avenue #204B, Spring Valley, NY 10977For Sale
 MLS ID #1028444, Cindy Dorcely, Listing by: KW Hudson Valley United. OneKey® MLS as distributed by MLS GRID
 - $265,0001 bd1 ba947 sqft376 Country Club Lane, Pomona, NY 10970For Sale
 MLS ID #1017609, Elise Ennis, Listing by: Terrie OConnor. OneKey® MLS as distributed by MLS GRID
 - $425,0002 bd2 ba1.1k sqft17 New Holland Village, Nanuet, NY 10954For SaleMLS ID #988575, Jimmy T Joseph, Listing by: J Realty Group. OneKey® MLS as distributed by MLS GRID
- $385,0002 bd2 ba1.1k sqft205 Ramapo Road #H, Garnerville, NY 10923For SaleMLS ID #968194, Kewin Garabito, Listing by: eXp Realty. OneKey® MLS as distributed by MLS GRID
- $380,0002 bd2 ba1.3k sqft26 Klint Court, Nanuet, NY 10954For SaleMLS ID #1015231, Karen H McCabe, Listing by: Weichert Realtors. OneKey® MLS as distributed by MLS GRID
- $460,0001 bd2 ba1.1k sqft36 Windsor Circle #D1, New City, NY 10956For SaleMLS ID #1007541, Janet M Farsetta, Listing by: Howard Hanna Rand Realty. OneKey® MLS as distributed by MLS GRID
- $405,0002 bd1 ba828 sqft84 Main Street, Garnerville, NY 10923For SaleMLS ID #1010376, Kewin Garabito, Listing by: eXp Realty. OneKey® MLS as distributed by MLS GRID
- $339,0001 bd1 ba860 sqft180 Kearsing Parkway #G, Monsey, NY 10952For SaleMLS ID #1031931, Valencia Noel, Listing by: Century 21 Full Service Realty. OneKey® MLS as distributed by MLS GRID
- $425,0002 bd2 ba1.2k sqft10 Edinburgh Drive #10, Peekskill, NY 10566For SaleMLS ID #1022012, Felix J. Hernandez, Listing by: Real Broker NY LLC. OneKey® MLS as distributed by MLS GRID
- $375,0001 bd1 ba853 sqft149 Flintlock Way #E, Yorktown Heights, NY 10598For SaleMLS ID #1025950, Leandra Porcelli, Listing by: Compass Greater NY, LLC. OneKey® MLS as distributed by MLS GRID
- $469,0002 bd2 ba1.4k sqft208 Harris Road #HB3, Bedford Hills, NY 10507For SaleMLS ID #1022944, Joseph Mascetta, Listing by: Compass Greater NY, LLC. OneKey® MLS as distributed by MLS GRID
- $450,0002 bd3 ba1.3k sqft187 Doxbury Lane, Suffern, NY 10901For SaleMLS ID #1004825, Windy C. Rosengart, Listing by: Stonehaven Properties. OneKey® MLS as distributed by MLS GRID
- $364,5002 bd2 ba1.2k sqft35 Milford Lane #X8, Suffern, NY 10901For SaleMLS ID #1005707, Diane D Doyle, Listing by: Keller Williams Hudson Valley. OneKey® MLS as distributed by MLS GRID
- $365,0001 bd1 ba949 sqft6 Linda Court, Nanuet, NY 10954For SaleMLS ID #1011923, Maria Campanelli, Listing by: BHHS River Towns Real Estate. OneKey® MLS as distributed by MLS GRID
- $575,0002 bd2 ba1.1k sqft412 Benedict Avenue #3B, Tarrytown, NY 10591For SaleMLS ID #1029027, Jessica A. Broomhead, Listing by: Compass Greater NY, LLC. OneKey® MLS as distributed by MLS GRID
- $419,0002 bd2 ba1.1k sqft9 Olde Wagon Road, Warwick, NY 10990For SaleMLS ID #1019511, Rosy T Wansor, Listing by: Wansor Realty. OneKey® MLS as distributed by MLS GRID
- $399,0002 bd2 ba1.2k sqft128D Columbia Court #D, Yorktown Heights, NY 10598For SaleMLS ID #964518, Barbara J. Nicotra Burroni, Listing by: Houlihan Lawrence Inc.. OneKey® MLS as distributed by MLS GRID
- $385,0002 bd2 ba1.1k sqft47 Homestead Village Drive, Warwick, NY 10990For SaleMLS ID #1018507, Christine R Staritz, Listing by: Howard Hanna Rand Realty. OneKey® MLS as distributed by MLS GRID
