Welcome to The Views, a sought-after 55+ community offering comfort, convenience, and exceptional amenities. This spacious, bright and freshly painted two-bedroom, two-bath residence with high ceilings throughout features an open-concept layout designed for easy one-level living. The elegant eat-in kitchen is appointed with stainless steel appliances, two-tier granite countertops and spacious pantry. The kitchen flows seamlessly into the living room, juliet balcony and dining area, creating the perfect space for everyday living and entertaining. The expansive primary suite offers a generous walk-in closet and a lavish en-suite bath with granite vanity and a walk-in shower with a built-in seat. A well-sized second bedroom, full hall bath with double granite vanity, soaking tub, and shower, plus a convenient in-unit washer and dryer complete the home's thoughtful floor plan. Abundant closet space throughout provides excellent storage. Residents enjoy outstanding amenities, including a beautifully appointed community room, conference room, fully equipped fitness center, recreation room right down the hall, and direct access to the outdoor pool and pool house right across the parking lot. An assigned covered parking space is conveniently located directly in front of the building, a very spacious storage unit, and ample guest parking in the rear lot. Ideally situated close to shopping, restaurants, and public transportation, this exceptional home offers the perfect blend of low-maintenance living, comfort, and convenience.
Pending
Price cut: $20K (8/10)
$449,000
2202 Views Way, Pomona, NY 10970
2beds
1,360sqft
Condominium, Residential
Built in 2011
-- sqft lot
$-- Zestimate®
$330/sqft
$469/mo HOA
What's special
Expansive primary suiteWell-sized second bedroomHigh ceilings throughoutStainless steel appliancesGenerous walk-in closetAbundant closet space throughoutSpacious pantry
- 88 days
- 34
- 0
Zillow last checked:
Listing updated:
Listed by:
Keller Williams Hudson Valley 845-639-0300,
Gwen Weiss 845-893-1653
Source: OneKey® MLS as distributed by MLS GRID,MLS#: 1027826
Facts & features
Interior
Bedrooms & bathrooms
- Bedrooms: 2
- Bathrooms: 2
- Full bathrooms: 2
Primary bedroom
- Level: First
Bedroom 2
- Level: First
Primary bathroom
- Level: First
Bathroom 2
- Level: First
Dining room
- Level: First
Kitchen
- Level: First
Laundry
- Description: laundry closet
- Level: First
Living room
- Level: First
Heating
- Forced Air
Cooling
- Central Air
Appliances
- Included: Dishwasher, Dryer, Microwave, Oven, Range, Refrigerator, Washer
- Laundry: Washer/Dryer Hookup, In Unit
Features
- First Floor Bedroom, First Floor Full Bath, Chandelier, Double Vanity, Eat-in Kitchen, Elevator, Entrance Foyer, Granite Counters, High Ceilings, Kitchen Island, Open Floorplan, Open Kitchen, Primary Bathroom, Master Downstairs, Recessed Lighting, Soaking Tub, Walk-In Closet(s)
- Attic: None
- Common walls with other units/homes: 2+ Common Walls
Interior area
- Total structure area: 1,360
- Total interior livable area: 1,360 sqft
Property
Parking
- Total spaces: 1
- Parking features: Assigned, Carport, Common, Parking Lot, Storage
- Carport spaces: 1
Features
- Patio & porch: Deck
- Pool features: Community, Fenced, In Ground, Outdoor Pool
Lot
- Size: 436 Square Feet
- Features: Near Public Transit, Near Shops
Details
- Parcel number: 39268903301900020010001202
- Special conditions: None
Construction
Type & style
- Home type: Condo
- Architectural style: Garden
- Property subtype: Condominium, Residential
- Attached to another structure: Yes
Materials
- Frame
Condition
- Year built: 2011
Utilities & green energy
- Sewer: Public Sewer
- Water: Public
- Utilities for property: Electricity Connected, Natural Gas Connected, Sewer Connected, Trash Collection Public, Water Connected
Community & HOA
Community
- Features: Clubhouse, Fitness Center, Pool, Sidewalks
- Senior community: Yes
- Subdivision: The Views
HOA
- Has HOA: Yes
- Amenities included: Clubhouse, Elevator(s), Fitness Center, Landscaping, Lounge, Maintenance, Parking, Pool, Recreation Facilities, Snow Removal, Trash
- Services included: Common Area Maintenance, Maintenance Structure, Maintenance Grounds, Pool Service, Snow Removal, Trash
- HOA fee: $469 monthly
- HOA name: Helman Management
- HOA phone: 845-598-1844
Location
- Region: Pomona
Financial & listing details
- Price per square foot: $330/sqft
- Tax assessed value: $18,200
- Annual tax amount: $4,238
- Date on market: 7/20/2026
- Cumulative days on market: 88 days
- Listing agreement: Exclusive Right To Sell
- Inclusions: appliances, lighting fixtures, blinds
- Electric utility on property: Yes
Estimated market value
Not available
Estimated sales range
Not available
Not available
Price history
| Date | Event | Price |
|---|---|---|
| 9/16/2026 | Pending sale | $449,000$330/sqft |
Source:  OneKey® MLS as distributed by MLS GRID #1027826 Report a problem OneKey® MLS as distributed by MLS GRID #1027826 Report a problem | ||
| 8/10/2026 | Price change | $449,000-4.3%$330/sqft |
Source: OneKey® MLS as distributed by MLS GRID #1027826 Report a problem | ||
| 7/20/2026 | Listed for sale | $469,000+28.8%$345/sqft |
Source: OneKey® MLS as distributed by MLS GRID #1027826 Report a problem | ||
| 3/24/2011 | Sold | $364,000$268/sqft |
Source: Public Record Report a problem | ||
Public tax history
| Year | Property taxes | Tax assessment |
|---|---|---|
| 2025 | -- | $18,200 |
| 2024 | -- | $18,200 |
| 2023 | -- | $18,200 |
| 2022 | -- | $18,200 |
| 2021 | -- | $18,200 |
| 2020 | -- | $18,200 |
| 2019 | -- | $18,200 |
| 2018 | -- | $18,200 |
| 2017 | $1,724 | $18,200 |
| 2016 | -- | $18,200 |
| 2015 | -- | $18,200 |
| 2014 | -- | $18,200 |
| 2013 | -- | $18,200 |
| 2012 | -- | $18,200 |
| 2011 | -- | $18,200 |
Find assessor info on the county website
Monthly payment
Climate risks
Neighborhood: 10970
Nearby schools
Schools provided by the listing agent
- Elementary: Summit Park Elementary School
- Middle: Pomona Middle School
- High: Ramapo High School
Source: OneKey® MLS as distributed by MLS GRID. This data may not be complete. We recommend contacting the local school district to confirm school assignments for this home.
Similar homes
- $429,0002 bd2 ba2k sqft122 Crystal Hill Drive, Pomona, NY 10970For Sale
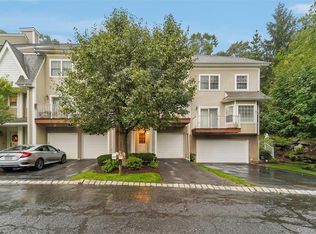
 MLS ID #1042924, Michael P Truiano, Listing by: Howard Hanna Rand Realty. OneKey® MLS as distributed by MLS GRID
 - $369,0002 bd2 ba1.2k sqft239 Country Club Lane, Pomona, NY 10970For Sale
 MLS ID #1026273, Hedva Y Dahan, Listing by: Q Home Sales. OneKey® MLS as distributed by MLS GRID
 - $385,0002 bd2 ba1.2k sqft206 Country Club Lane, Pomona, NY 10970For Sale
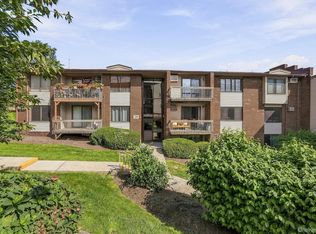 MLS ID #1020520, Janet R Guerra, Listing by: Howard Hanna Rand Realty. OneKey® MLS as distributed by MLS GRID
 - $425,0001 bd2 ba1.1k sqft36 Windsor Circle #D1, New City, NY 10956For Sale
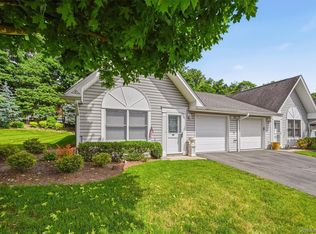 MLS ID #1007541, Janet M Farsetta, Listing by: Howard Hanna Rand Realty. OneKey® MLS as distributed by MLS GRID
 - $475,0002 bd2 ba1.5k sqft28 N De Baun Avenue #205, Suffern, NY 10901For SaleMLS ID #1012858, Matthew O'Hare, Listing by: Coldwell Banker Realty. OneKey® MLS as distributed by MLS GRID
- $475,0001 bd2 ba1k sqft195 Treetop Circle, Nanuet, NY 10954For SaleMLS ID #1042802, Vincent Paolino, Listing by: Keller Williams Hudson Valley. OneKey® MLS as distributed by MLS GRID
- $290,0001 bd1 ba1k sqft38 Richard Court, Pomona, NY 10970For SaleMLS ID #1043000, Samantha Ortiz, Listing by: Howard Hanna Rand Realty. OneKey® MLS as distributed by MLS GRID
- $499,9003 bd3 ba1.5k sqft72 Yorkshire Drive, Suffern, NY 10901For SaleMLS ID #1044761, Gzim Hakanjin, Listing by: Coldwell Banker Realty. OneKey® MLS as distributed by MLS GRID
- $509,5001 bd2 ba1.1k sqft279 Treetop Circle, Nanuet, NY 10954For SaleMLS ID #1034853, Jo-Ann Merla, Listing by: Howard Hanna Rand Realty. OneKey® MLS as distributed by MLS GRID
- $415,0002 bd2 ba1k sqft2 Church Lane #I, Valley Cottage, NY 10989For SaleMLS ID #1044639, Gregory W Miller, Listing by: Keller Williams Hudson Valley. OneKey® MLS as distributed by MLS GRID
- $449,9002 bd2 ba1.1k sqft23 Bayberry Drive, Peekskill, NY 10566For SaleMLS ID #1031330, Patricia D'Alesio, Listing by: Houlihan Lawrence Inc.. OneKey® MLS as distributed by MLS GRID
- $349,0002 bd2 ba1k sqft20 Crescent Drive #79, Thiells, NY 10984For SaleMLS ID #1048853, Leigh A Demelo, Listing by: Howard Hanna Rand Realty. OneKey® MLS as distributed by MLS GRID
- $530,0002 bd2 ba1.5k sqft32 N De Baun Avenue #202, Suffern, NY 10901For SaleMLS ID #1014744, Melissa A Fogarty, Listing by: R2M Realty Inc. OneKey® MLS as distributed by MLS GRID
- $485,0002 bd1 ba935 sqft38 Sussex Drive #A, Yorktown Heights, NY 10598For SaleMLS ID #1057688, Elizabeth Koski, Listing by: Coldwell Banker Realty. OneKey® MLS as distributed by MLS GRID
- $389,0002 bd2 ba1.1k sqft19 Somerset Drive, Suffern, NY 10901For SaleMLS ID #1033513, Michael P Truiano, Listing by: Howard Hanna Rand Realty. OneKey® MLS as distributed by MLS GRID
- $515,0002 bd2 ba1.7k sqft32 N De Baun Avenue #207, Suffern, NY 10901For SaleMLS ID #1023984, Rosemary Mocio, Listing by: Howard Hanna Rand Realty. OneKey® MLS as distributed by MLS GRID
- $355,0002 bd2 ba1.1k sqft38 Milford Lane #5D, Suffern, NY 10901For SaleMLS ID #1037101, Jon Paul Molfetta, Listing by: Keller Williams Valley Realty. OneKey® MLS as distributed by MLS GRID
- $415,0002 bd2 ba1.2k sqft10 Edinburgh Drive #10, Peekskill, NY 10566For SaleMLS ID #1022012, Felix J. Hernandez, Listing by: Real Broker NY LLC. OneKey® MLS as distributed by MLS GRID
- $599,0003 bd3 ba1.6k sqft160 N Route 303 #4, Congers, NY 10920For SaleMLS ID #1050633, Anthony F. Lando, Listing by: Julia B Fee Sothebys Int. Rlty. OneKey® MLS as distributed by MLS GRID
- $359,0001 bd1 ba1k sqft1220 Round Pointe Drive, Haverstraw, NY 10927For SaleMLS ID #971378, Lillian M. Chase, Listing by: Christie's Int. Real Estate. OneKey® MLS as distributed by MLS GRID
