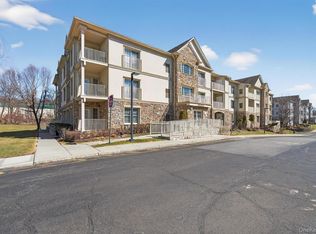
Downsizing? Interested in moving to a beautiful, well maintained 55+ community close to public transportation, highways, shopping? Then this sunny, bright condo located at the Retreat in Airmont may be the one for you! This unit is the largest offered in this complex and comes with TWO INDOOR PARKING SPACES in the heated, attached underground garage in addition to parking in the parking lot. Just painted and BRAND NEW neutral carpeting installed throughout; kitchen with new refrigerator; formal dining room; large sunny living room that opens to a balcony overlooking the entrance to the complex; primary bedroom with brand new window shade and en suite bath with walk in closet with built in storage; a second bath; second bedroom plus an additional room that can be a guest room, office, den, etc. The 9 ft trey ceilings, recessed lighting, crown mouldings and wainscoting add to the spacious and elegance feel. Washer/dryer in the unit. Assigned storage closet in the garage. Elevator building with access ramp out front insures no steps required for entry. The clubhouse offers many opportunities for activities and socialization with fitness center, billiards room, library, kitchen and outdoor pool! Close to the Suffern public library and village of Suffern with restaurants, historic Lafayette movie theatre and NJ transit train. Come see first hand how this carefree lifestyle can be yours!
For sale
$542,500
32 N De Baun Avenue #207, Suffern, NY 10901
2beds
1,726sqft
Condominium, Residential
Built in 2003
-- sqft lot
$-- Zestimate®
$314/sqft
$710/mo HOA
What's special
Sunny bright condoSecond bedroomSecond bathRecessed lightingEn suite bathFormal dining roomCrown mouldings and wainscoting
- 33 days
- 91
- 3
Zillow last checked:
Listing updated:
Listed by:
Howard Hanna Rand Realty 845-634-4202,
Rosemary Mocio 914-262-7890
Source: OneKey® MLS as distributed by MLS GRID,MLS#: 1023984
Facts & features
Interior
Bedrooms & bathrooms
- Bedrooms: 2
- Bathrooms: 2
- Full bathrooms: 2
Bedroom 1
- Description: Primary bedroom
- Level: Second
Bedroom 2
- Level: Second
Bathroom 1
- Description: Primary ensuite bath
- Level: Second
Bathroom 2
- Level: Second
Den
- Description: Can be guest room, office, etc.
- Level: Second
Dining room
- Level: Second
Kitchen
- Description: Granite counters, new refrigerator
- Level: Second
Living room
- Description: With access to balcony
- Level: Second
Heating
- Forced Air
Cooling
- Central Air
Appliances
- Included: Dryer, Gas Oven, Gas Range, Microwave, Refrigerator, Washer, Gas Water Heater
- Laundry: In Hall
Features
- Ceiling Fan(s), Open Kitchen, Primary Bathroom, Soaking Tub, Stone Counters, Storage, Tray Ceiling(s), Walk-In Closet(s)
- Basement: None
- Attic: None
- Common walls with other units/homes: Center
Interior area
- Total structure area: 1,726
- Total interior livable area: 1,726 sqft
Property
Parking
- Total spaces: 2
- Parking features: Assigned, Garage, Parking Lot
- Garage spaces: 2
Accessibility
- Accessibility features: Accessible Approach with Ramp, Accessible Entrance, Visitor Bathroom
Features
- Levels: One
- Patio & porch: Deck
- Exterior features: Balcony
- Pool features: Community, In Ground
Lot
- Size: 871 Square Feet
Details
- Parcel number: 39262105501200010010001020
- Special conditions: None
Construction
Type & style
- Home type: Condo
- Architectural style: Garden
- Property subtype: Condominium, Residential
- Attached to another structure: Yes
Materials
- Stone
Condition
- Actual
- Year built: 2003
- Major remodel year: 2003
Utilities & green energy
- Sewer: Public Sewer
- Water: Private
- Utilities for property: Electricity Connected, Natural Gas Connected, Sewer Connected, Trash Collection Private, Water Connected
Community & HOA
Community
- Senior community: Yes
- Subdivision: The Retreat at Airmont
HOA
- Has HOA: Yes
- Amenities included: Clubhouse, Elevator(s), Fitness Center, Maintenance, Maintenance Grounds, Pool, Recreation Facilities, Snow Removal, Trash
- Services included: Common Area Maintenance, Maintenance Structure, Maintenance Grounds, Pool Service, Snow Removal
- HOA fee: $710 monthly
- HOA phone: 973-267-9000
Location
- Region: Suffern
Financial & listing details
- Price per square foot: $314/sqft
- Tax assessed value: $28,365
- Annual tax amount: $9,518
- Date on market: 7/26/2026
- Cumulative days on market: 34 days
- Listing agreement: Exclusive Right To Sell
- Electric utility on property: Yes
Estimated market value
Not available
Estimated sales range
Not available
Not available
Price history
| Date | Event | Price |
|---|---|---|
| 7/26/2026 | Listed for sale | $542,500$314/sqft |
Source:  OneKey® MLS as distributed by MLS GRID #1023984 Report a problem OneKey® MLS as distributed by MLS GRID #1023984 Report a problem | ||
Public tax history
| Year | Property taxes | Tax assessment |
|---|---|---|
| 2025 | -- | $28,365 |
| 2024 | -- | $28,365 |
| 2023 | -- | $28,365 |
| 2022 | -- | $28,365 |
| 2021 | -- | $28,365 |
| 2020 | -- | $28,365 |
| 2019 | -- | $28,365 -7% |
| 2018 | -- | $30,500 |
| 2017 | $5,709 | $30,500 |
| 2016 | -- | $30,500 |
| 2015 | -- | $30,500 |
| 2014 | -- | $30,500 |
| 2013 | -- | $30,500 |
| 2012 | -- | $30,500 |
| 2011 | -- | $30,500 |
| 2010 | -- | $30,500 |
| 2009 | -- | $30,500 |
| 2007 | -- | $30,500 -9% |
| 2006 | -- | $33,500 -5.6% |
| 2005 | -- | $35,500 |
| 2004 | -- | $35,500 +59.9% |
| 2003 | -- | $22,200 |
Find assessor info on the county website
Monthly payment
Climate risks
Neighborhood: 10901
Nearby schools
Schools provided by the listing agent
- Elementary: Cherry Lane Elementary School
- Middle: Suffern Middle School
- High: Suffern Senior High School
Source: OneKey® MLS as distributed by MLS GRID. This data may not be complete. We recommend contacting the local school district to confirm school assignments for this home.
- $850,2002 bd2 ba1.3k sqft32 N De Baun Ave UNIT 101, Suffern, NY 10901Off Market
- $850,2002 bd2 ba1.3k sqft32 N De Baun Ave UNIT 201, Suffern, NY 10901Off Market
- $850,2002 bd2 ba1.3k sqft32 N De Baun Ave UNIT 301, Suffern, NY 10901Off Market
- $544,2002 bd2 ba1.5k sqft32 N De Baun Ave UNIT 102, Suffern, NY 10901Off Market

Similar homes
- $530,0002 bd2 ba1.5k sqft32 N De Baun Avenue #202, Suffern, NY 10901For Sale

 MLS ID #1014744, Melissa A Fogarty, Listing by: R2M Realty Inc. OneKey® MLS as distributed by MLS GRID
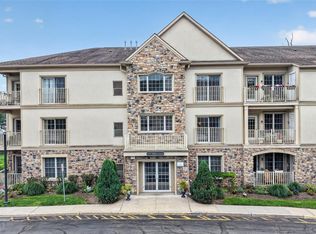
 - $550,0002 bd2 ba1.7k sqft28 N De Baun Avenue #304, Airmont, NY 10901For Sale
 MLS ID #970397, Jon Paul Molfetta, Listing by: Keller Williams Valley Realty. OneKey® MLS as distributed by MLS GRID
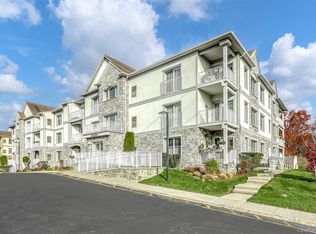
 - $489,0002 bd2 ba1.5k sqft24 N De Baun Avenue #305, Suffern, NY 10901For Sale
 MLS ID #1031031, Hedva Y Dahan, Listing by: Q Home Sales. OneKey® MLS as distributed by MLS GRID
 - $569,0002 bd2 ba1.7k sqft26 N De Baun Avenue #104, Suffern, NY 10901For Sale
 MLS ID #931885, Ruth Dombroff, Listing by: Rodeo Realty Inc. OneKey® MLS as distributed by MLS GRID
 - $499,9992 bd2 ba1.5k sqft24 N De Baun Avenue #302, Suffern, NY 10901For SaleMLS ID #993731, Ginny A Biscow, Listing by: Howard Hanna Rand Realty. OneKey® MLS as distributed by MLS GRID
- $475,0002 bd2 ba1.5k sqft28 N De Baun Avenue #205, Suffern, NY 10901For SaleMLS ID #1012858, Matthew O'Hare, Listing by: Coldwell Banker Realty. OneKey® MLS as distributed by MLS GRID
- $469,0003 bd3 ba1.5k sqft239 Parkside Drive, Suffern, NY 10901For SaleMLS ID #1025833, Paige H. DiFrancesco, Listing by: Howard Hanna Rand Realty. OneKey® MLS as distributed by MLS GRID
- $495,0002 bd3 ba1.6k sqft62 Somerset Drive, Suffern, NY 10901For SaleMLS ID #978992, Martina Cinarli, Listing by: Prominent Properties Sotheby's. OneKey® MLS as distributed by MLS GRID
- $589,9992 bd4 ba2.3k sqft91 Meadow Lane, Nanuet, NY 10954For SaleMLS ID #998296, Valerie A Moldow, Listing by: Howard Hanna Rand Realty. OneKey® MLS as distributed by MLS GRID
- $585,0003 bd2 ba1.4k sqft321 Tallwood Drive, Hartsdale, NY 10530For SaleMLS ID #1039864, Michael A. Tarallo, Listing by: Giner Real Estate Inc.. OneKey® MLS as distributed by MLS GRID
- $599,0002 bd3 ba1.8k sqft4 Trevor Lake Drive, Congers, NY 10920For SaleMLS ID #1042887, Jimmy T Joseph, Listing by: J Realty Group. OneKey® MLS as distributed by MLS GRID
- $739,9002 bd2 ba1.4k sqft4105 Fred Ill Jr Court, Pearl River, NY 10965For SaleMLS ID #981128, Debra D'Andrea, Listing by: Howard Hanna Rand Realty. OneKey® MLS as distributed by MLS GRID
- $399,9992 bd2 ba1.7k sqft13 Omni Parc Drive, Nanuet, NY 10954For SaleMLS ID #1037376, Rossy De Dios, Listing by: Keller Williams Realty Group. OneKey® MLS as distributed by MLS GRID
- $699,0005 bd2 ba2.4k sqft73 E Maple Avenue, Suffern, NY 10901For SaleMLS ID #1032773, Rachel Schnitzler, Listing by: Q Home Sales. OneKey® MLS as distributed by MLS GRID
- $499,0002 bd2 ba1.3k sqft1207 Round Pointe Drive, Haverstraw, NY 10927For SaleMLS ID #1038478, Leigh A Demelo, Listing by: Howard Hanna Rand Realty. OneKey® MLS as distributed by MLS GRID
- $529,0002 bd3 ba1.2k sqft414 Highridge Court, Peekskill, NY 10566For SaleMLS ID #1033542, Laurence Wallace, Listing by: Coldwell Banker Realty. OneKey® MLS as distributed by MLS GRID
- $449,0002 bd2 ba1.3k sqft2202 Views Way, Pomona, NY 10970For SaleMLS ID #1027826, Gwen Weiss, Listing by: Keller Williams Hudson Valley. OneKey® MLS as distributed by MLS GRID
- $469,0002 bd3 ba1.2k sqft9 Heritage Drive #A, New City, NY 10956For SaleMLS ID #1030800, Arlene L Rottenstein, Listing by: Coldwell Banker Realty. OneKey® MLS as distributed by MLS GRID
