This rarely available end unit in highly sought after Amber Fields complex offers three full levels of beautifully finished, sun-filled living space and one of the largest floor plans in the community. Step inside to soaring ceilings, rich hardwood floors, abundant natural daylight and a dramatic double sided gas fireplace that creates a warm, elegant focal point between the Formal Dining Room and gracious sized Living Room. The open main level is designed for effortless daily living and entertaining, seamlessly connecting to an Eat-In-Kitchen and generous workspace. Upstairs, the expansive primary suite serves as a private retreat with dual closets and an en-suite bath featuring a double vanity, soaking tub and a seperate shower. The second bedroom has it's own dedicated full bath. The versatile lower level adds exceptional value, complete with a full tub bath, laundry room and flexible living space ideal for a home office, media room, guest suite or potential third bedroom configuration. Updated and freshly painted throughout, this home is the perfect combination of comfort, space, and a low maintenance lifestyle. Major updates include: replacement insulated windows with a transferable lifetime warranty and a high efficiency HVAC system (2024) with a transferable 10-yr warranty. Enjoy summer living with a large, community pool, Clarkstown Parks and Recreation Summer concerts, town and County parks within minutes. Bear Mountain State Park for hiking, ice skating, local Zoo and so much more. NJ Transit to NYC only 2.7 miles away.
Pending
Price cut: $9K (8/7)
$589,999
91 Meadow Lane, Nanuet, NY 10954
2beds
2,316sqft
Condominium, Residential
Built in 1996
-- sqft lot
$-- Zestimate®
$255/sqft
$425/mo HOA
What's special
Generous workspaceSoaring ceilingsDual closetsRich hardwood floorsFormal dining roomAbundant natural daylight
- 99 days
- 64
- 0
Zillow last checked:
Listing updated:
Listed by:
Howard Hanna Rand Realty 845-358-7310,
Valerie A Moldow 845-222-4821
Source: OneKey® MLS as distributed by MLS GRID,MLS#: 998296
Facts & features
Interior
Bedrooms & bathrooms
- Bedrooms: 2
- Bathrooms: 4
- Full bathrooms: 3
- 1/2 bathrooms: 1
Primary bedroom
- Description: Bright, vaulted ceilings, carpeted flooring, walk in closet and En-Suite with full bath- Soaking tub and separate shower
- Level: Third
Bedroom 2
- Description: Bright second bedroom
- Level: Third
Bathroom 1
- Description: half bath, neutral tiles
- Level: Second
Bathroom 3
- Description: Bright, light, Primary Full Bath with soaking tub, shower and large vanity
- Level: Second
Bathroom 4
- Description: Full tub bath with light tiles
- Level: Third
Bonus room
- Description: Laundry room off Den/Guest bedroom with Full bath
- Level: First
Dining room
- Description: Formal Dining Room with double sided gas fireplace, wood floors as seen
- Level: Second
Kitchen
- Description: Bright, soaring ceilings, open floor plan to dining area
- Level: Second
Living room
- Description: Formal, bright, double sided gas fireplace, wood floors as seen
- Level: Second
Heating
- Natural Gas, Other
Cooling
- Central Air
Appliances
- Included: Dishwasher, Dryer, Microwave, Range, Refrigerator, Washer
- Laundry: In Unit, Laundry Room
Features
- First Floor Full Bath, Entrance Foyer, High Ceilings, Other, Walk-In Closet(s)
- Flooring: Carpet, Tile, Wood
- Windows: Blinds
- Attic: Scuttle
- Number of fireplaces: 1
- Fireplace features: Gas
- Common walls with other units/homes: 1 Common Wall
Interior area
- Total structure area: 2,316
- Total interior livable area: 2,316 sqft
Video & virtual tour
Property
Parking
- Total spaces: 6
- Parking features: Driveway, Garage
- Garage spaces: 2
- Has uncovered spaces: Yes
Features
- Levels: Tri-Level
- Patio & porch: Patio
- Pool features: Community, In Ground, Outdoor Pool
- Has view: Yes
- View description: Trees/Woods
Lot
- Size: 436 Square Feet
- Features: Corner Lot, Near Public Transit, Near Shops
- Residential vegetation: Partially Wooded
Details
- Parcel number: 39208905700700050040001508
- Special conditions: None
Construction
Type & style
- Home type: Condo
- Property subtype: Condominium, Residential
- Attached to another structure: Yes
Materials
- Brick
Condition
- Year built: 1996
Utilities & green energy
- Sewer: Public Sewer
- Water: Public
- Utilities for property: Electricity Connected, Natural Gas Connected, Sewer Connected
Community & HOA
Community
- Features: Pool
- Subdivision: Amber Fields
HOA
- Has HOA: Yes
- Amenities included: Landscaping, Maintenance Grounds, Pool, Snow Removal, Trash
- Services included: Maintenance Grounds, Pool Service, Sewer, Snow Removal, Trash
- HOA fee: $425 monthly
- HOA name: First Service Residential
- HOA phone: 845-808-7022
Location
- Region: Nanuet
Financial & listing details
- Price per square foot: $255/sqft
- Tax assessed value: $125,000
- Annual tax amount: $11,476
- Date on market: 7/10/2026
- Cumulative days on market: 97 days
- Listing agreement: Exclusive Right To Sell
- Electric utility on property: Yes
Estimated market value
Not available
Estimated sales range
Not available
Not available
Price history
| Date | Event | Price |
|---|---|---|
| 9/16/2026 | Pending sale | $589,999$255/sqft |
Source:  OneKey® MLS as distributed by MLS GRID #998296 Report a problem OneKey® MLS as distributed by MLS GRID #998296 Report a problem | ||
| 8/7/2026 | Price change | $589,999-1.5%$255/sqft |
Source: OneKey® MLS as distributed by MLS GRID #998296 Report a problem | ||
| 7/10/2026 | Listed for sale | $599,000+17.7%$259/sqft |
Source: OneKey® MLS as distributed by MLS GRID #998296 Report a problem | ||
| 6/6/2013 | Listing removed | $2,650$1/sqft |
Source: Weichert Realtors #543937 Report a problem | ||
| 5/24/2013 | Price change | $2,650-3.6%$1/sqft |
Source: Weichert Realtors #543937 Report a problem | ||
| 5/5/2013 | Listed for rent | $2,750+3.8%$1/sqft |
Source: Weichert Realtors #543937 Report a problem | ||
| 5/8/2011 | Listing removed | $2,650$1/sqft |
Source: Weichert Realtors #505867 Report a problem | ||
| 4/5/2011 | Listed for rent | $2,650$1/sqft |
Source: Weichert Realtors #505867 Report a problem | ||
| 4/24/2006 | Sold | $509,000$220/sqft |
Source: Public Record Report a problem | ||
Public tax history
| Year | Property taxes | Tax assessment |
|---|---|---|
| 2025 | -- | $125,000 |
| 2024 | -- | $125,000 |
| 2023 | -- | $125,000 |
| 2022 | -- | $125,000 |
| 2021 | -- | $125,000 |
| 2020 | -- | $125,000 |
| 2019 | -- | $125,000 |
| 2018 | -- | $125,000 |
| 2017 | $9,027 | $125,000 |
| 2016 | -- | $125,000 |
| 2015 | -- | $125,000 |
| 2014 | -- | $125,000 |
| 2013 | -- | $125,000 |
| 2012 | -- | $125,000 |
| 2011 | -- | $125,000 |
| 2010 | -- | $125,000 |
| 2009 | -- | $125,000 |
| 2007 | -- | $125,000 |
| 2006 | -- | $125,000 |
| 2005 | -- | $125,000 |
| 2004 | -- | $125,000 |
| 2003 | -- | $125,000 |
| 2002 | -- | $125,000 |
| 2001 | -- | $125,000 |
| 2000 | -- | $125,000 |
Find assessor info on the county website
Monthly payment
Climate risks
Neighborhood: 10954
Nearby schools
Schools provided by the listing agent
- Elementary: Kakiat Elementary School
- Middle: Chestnut Ridge Middle School
- High: Spring Valley High School
Source: OneKey® MLS as distributed by MLS GRID. This data may not be complete. We recommend contacting the local school district to confirm school assignments for this home.
Similar homes
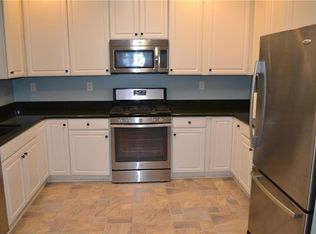
- $515,0002 bd4 ba1.2k sqft212 Arlington Court, Bardonia, NY 10954For Sale

 MLS ID #1018402, Regina Carmel, Listing by: Howard Hanna Rand Realty. OneKey® MLS as distributed by MLS GRID
 - $469,0002 bd3 ba1.6k sqft6 Ryan Court, Nanuet, NY 10954For Sale
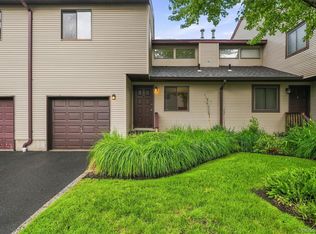 MLS ID #1051447, Jillian Laga, Listing by: Keller Williams Valley Realty. OneKey® MLS as distributed by MLS GRID
 - $575,0002 bd3 ba2.6k sqft28 Crystal Hill Drive, Pomona, NY 10970For Sale
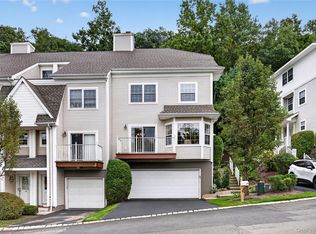 MLS ID #1047299, Sonia Forchetti, Listing by: Julia B Fee Sothebys Int. Rlty. OneKey® MLS as distributed by MLS GRID
 - $375,0002 bd2 ba1.3k sqft26 Klint Court, Nanuet, NY 10954For Sale
 MLS ID #1015231, Karen H McCabe, Listing by: Weichert Realtors. OneKey® MLS as distributed by MLS GRID
 - $599,0003 bd3 ba1.6k sqft160 N Route 303 #4, Congers, NY 10920For SaleMLS ID #1050633, Anthony F. Lando, Listing by: Julia B Fee Sothebys Int. Rlty. OneKey® MLS as distributed by MLS GRID
- $615,0002 bd3 ba2.1k sqft3 Harbor Pointe Drive, Haverstraw, NY 10927For SaleMLS ID #1052865, Margo Bohlin, Listing by: Howard Hanna Rand Realty. OneKey® MLS as distributed by MLS GRID
- $699,9995 bd4 ba3k sqft1206 Parkview Drive, Spring Valley, NY 10977For SaleMLS ID #1008432, Joel Klein, Listing by: Rodeo Realty Inc. OneKey® MLS as distributed by MLS GRID
- $549,0002 bd3 ba1.8k sqft4 Trevor Lake Drive, Congers, NY 10920For SaleMLS ID #1042887, Jimmy T Joseph, Listing by: J Realty Group. OneKey® MLS as distributed by MLS GRID
- $515,0002 bd2 ba1.7k sqft32 N De Baun Avenue #207, Suffern, NY 10901For SaleMLS ID #1023984, Rosemary Mocio, Listing by: Howard Hanna Rand Realty. OneKey® MLS as distributed by MLS GRID
- $549,0002 bd2 ba1.7k sqft26 N De Baun Avenue #104, Suffern, NY 10901For SaleMLS ID #931885, Ruth Dombroff, Listing by: Rodeo Realty Inc. OneKey® MLS as distributed by MLS GRID
- $575,0003 bd3 ba2.6k sqft14 Dakota Court, Suffern, NY 10901For SaleMLS ID #1043969, Aron Ungar, Listing by: eRealty Advisors, Inc. OneKey® MLS as distributed by MLS GRID
- $699,0004 bd2 ba2k sqft33 Short Hill Road, New City, NY 10956For SaleMLS ID #1056930, Gwen Weiss, Listing by: Keller Williams Hudson Valley. OneKey® MLS as distributed by MLS GRID
- $612,0002 bd3 ba1.6k sqft61 Westminster Road, Yorktown Heights, NY 10598For SaleMLS ID #1024721, Lauren Zaccaria, Listing by: Houlihan Lawrence Inc.. OneKey® MLS as distributed by MLS GRID
- $649,9003 bd3 ba1.6k sqft164 N Route 303 #2, Congers, NY 10920For SaleMLS ID #1044092, Janet M Carozza, Listing by: Howard Hanna Rand Realty. OneKey® MLS as distributed by MLS GRID
- $600,0002 bd4 ba1.5k sqft53 Leif Boulevard, Congers, NY 10920For SaleMLS ID #1029154, Kevin F Novotny, Listing by: Keller Williams Hudson Valley. OneKey® MLS as distributed by MLS GRID
- $475,0002 bd2 ba1.5k sqft28 N De Baun Avenue #205, Suffern, NY 10901For SaleMLS ID #1012858, Matthew O'Hare, Listing by: Coldwell Banker Realty. OneKey® MLS as distributed by MLS GRID
- $749,0004 bd3 ba1.8k sqft16 Elm Street #301, Spring Valley, NY 10977For SaleMLS ID #1033208, Rachel Schnitzler, Listing by: Q Home Sales. OneKey® MLS as distributed by MLS GRID
- $615,0002 bd2 ba1.5k sqft49 Gair Street #49, Piermont, NY 10968For SaleMLS ID #1055473, Kathleen A Kennedy, Listing by: Imagine Properties NY. OneKey® MLS as distributed by MLS GRID
- $565,0003 bd3 ba1.9k sqft116 Barr Lane, Monroe, NY 10950For SaleMLS ID #1056905, Richard J Froehlich, Listing by: RE/MAX Benchmark Realty Group. OneKey® MLS as distributed by MLS GRID
- $699,9994 bd3 ba1.8k sqft177 New Hempstead Road, New City, NY 10956For SaleMLS ID #1019678, Cindy Dorcely, Listing by: KW Hudson Valley United. OneKey® MLS as distributed by MLS GRID
