Welcome to 1206 Parkview! This corner private unit is a stunning place to call home—move right in! With a spacious 3,071 SQFT, this large unit features 5 bedrooms and 4 bathrooms.
As you enter, you'll find a large open dinette area leading to a functional kitchen. The open floor plan allows for easy viewing of the dining room, office, bathroom, and a bonus room. Further down the hallway, you'll discover the primary bedroom complete with an en-suite bathroom. There are also 3 additional bedrooms and a bathroom on this level.
Enjoy outdoor relaxation on the porch with an awning, perfect for leisure time. The home boasts walk-in closets, providing plenty of storage and an airy layout. A nicely sized laundry room adds practicality to daily living.
Downstairs, the fully finished basement with a separate entrance offers an additional bedroom, a playroom, office, and an additional bathroom, all filled with natural light and privacy.
This beautiful home is calling to you—come see it today!
For sale
Price increase: $50K (10/9)
$699,999
1206 Parkview Drive, Spring Valley, NY 10977
5beds
3,071sqft
Condominium, Residential
Built in 2012
-- sqft lot
$-- Zestimate®
$228/sqft
$-- HOA
What's special
- 129 days
- 267
- 2
Zillow last checked:
Listing updated:
Listed by:
Rodeo Realty Inc 845-364-0195,
Joel Klein 845-596-7399
Source: OneKey® MLS as distributed by MLS GRID,MLS#: 1008432
Facts & features
Interior
Bedrooms & bathrooms
- Bedrooms: 5
- Bathrooms: 4
- Full bathrooms: 3
- 1/2 bathrooms: 1
Primary bedroom
- Level: Second
Bedroom 1
- Level: Second
Bedroom 2
- Level: Second
Bedroom 3
- Level: Second
Bedroom 4
- Level: Basement
Primary bathroom
- Level: Second
Bathroom 1
- Level: Second
Bathroom 2
- Level: Second
Bonus room
- Description: Dinnete
- Level: Second
Dining room
- Level: Second
Family room
- Level: Second
Family room
- Level: Basement
Kitchen
- Level: Second
Laundry
- Level: Second
Office
- Level: Basement
Office
- Level: Second
Heating
- Baseboard
Cooling
- Central Air
Appliances
- Included: Convection Oven, Cooktop, Gas Water Heater
- Laundry: Laundry Room
Features
- Formal Dining, Open Floorplan, Pantry, Primary Bathroom, Storage
- Flooring: Combination, Hardwood, Tile
- Basement: Finished,Full
- Attic: See Remarks
- Has fireplace: No
- Common walls with other units/homes: 2+ Common Walls
Interior area
- Total structure area: 3,071
- Total interior livable area: 3,071 sqft
Property
Parking
- Parking features: Parking Lot
Features
- Levels: One
- Patio & porch: Porch
- Has view: Yes
- View description: Neighborhood
Lot
- Size: 436 Square Feet
Details
- Parcel number: 39260505703100020040001206
- Special conditions: None
Construction
Type & style
- Home type: Condo
- Property subtype: Condominium, Residential
- Attached to another structure: Yes
Materials
- Brick
Condition
- Year built: 2012
Utilities & green energy
- Sewer: Public Sewer
- Water: Public
- Utilities for property: Electricity Connected, Natural Gas Connected, Trash Collection Public, Water Connected
Community & HOA
HOA
- Has HOA: No
Location
- Region: Spring Valley
Financial & listing details
- Price per square foot: $228/sqft
- Tax assessed value: $31,100
- Annual tax amount: $14,350
- Date on market: 6/5/2026
- Cumulative days on market: 128 days
- Listing agreement: Exclusive Right To Sell
- Listing terms: Cash,Conventional
- Electric utility on property: Yes
Estimated market value
Not available
Estimated sales range
Not available
Not available
Price history
| Date | Event | Price |
|---|---|---|
| 10/9/2026 | Price change | $699,999+7.7%$228/sqft |
Source:  OneKey® MLS as distributed by MLS GRID #1008432 Report a problem OneKey® MLS as distributed by MLS GRID #1008432 Report a problem | ||
| 7/24/2026 | Price change | $650,000-18.6%$212/sqft |
Source: OneKey® MLS as distributed by MLS GRID #1008432 Report a problem | ||
| 6/5/2026 | Listed for sale | $799,000+16%$260/sqft |
Source: OneKey® MLS as distributed by MLS GRID #1008432 Report a problem | ||
| 1/19/2022 | Listing removed | -- |
Source: OneKey® MLS as distributed by MLS GRID #H6158892 Report a problem | ||
| 12/22/2021 | Listed for sale | $689,000$224/sqft |
Source: OneKey® MLS as distributed by MLS GRID #H6158892 Report a problem | ||
Public tax history
| Year | Property taxes | Tax assessment |
|---|---|---|
| 2025 | -- | $31,100 |
| 2024 | -- | $31,100 |
| 2023 | -- | $31,100 |
| 2022 | -- | $31,100 |
| 2021 | -- | $31,100 |
| 2020 | -- | $31,100 +148.8% |
| 2019 | -- | $12,500 -59.8% |
| 2018 | -- | $31,100 |
| 2017 | $5,672 | $31,100 |
| 2016 | -- | $31,100 |
| 2015 | -- | $31,100 |
| 2014 | -- | $31,100 |
| 2013 | -- | $31,100 |
Find assessor info on the county website
Monthly payment
Climate risks
Neighborhood: 10977
Nearby schools
Schools provided by the listing agent
- Elementary: Elmwood Elementary School
- Middle: Chestnut Ridge Middle School
- High: Spring Valley High School
Source: OneKey® MLS as distributed by MLS GRID. This data may not be complete. We recommend contacting the local school district to confirm school assignments for this home.
- $95,0004 bd2 ba2.3k sqft1106 Parkview Dr, Spring Valley, NY 10977Off Market
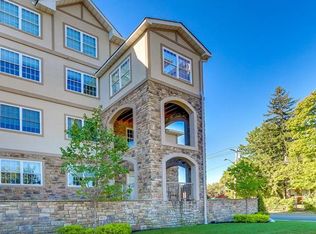
- $671,7004 bd3 ba2.1k sqft1306 Parkview Dr, Spring Valley, NY 10977Off Market
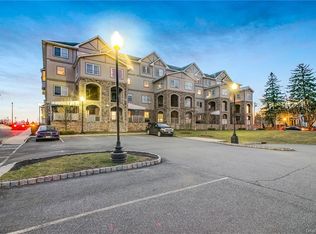
- $672,2004 bd3 ba1.9k sqft1307 Parkview Dr, Spring Valley, NY 10977Off Market

- $95,0004 bd2 ba2.1k sqft1305 Parkview Dr, Spring Valley, NY 10977Off Market
Similar homes
- $799,0004 bd3 ba1.8k sqft39 Decatur Avenue #114, Spring Valley, NY 10977For Sale
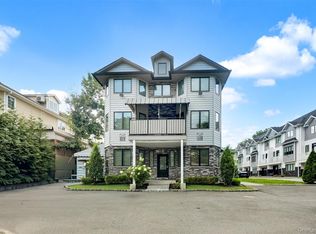
 MLS ID #1044932, Yisroel Weiss, Listing by: Team W Realty LLC. OneKey® MLS as distributed by MLS GRID
 - $749,0004 bd3 ba1.8k sqft16 Elm Street #301, Spring Valley, NY 10977For Sale
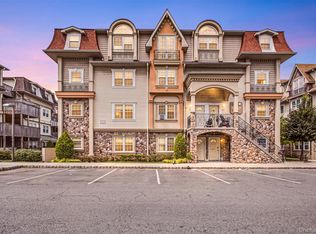 MLS ID #1033208, Rachel Schnitzler, Listing by: Q Home Sales. OneKey® MLS as distributed by MLS GRID
 - $1,025,0005 bd3 ba2.4k sqft17 Lazer Court #201, Spring Valley, NY 10977New Construction
 MLS ID #1047635, Dov Tessler, Listing by: Keller Williams Hudson Valley. OneKey® MLS as distributed by MLS GRID
 - $850,0006 bd3 ba2.3k sqft153 S Pascack Road, Nanuet, NY 10954For Sale
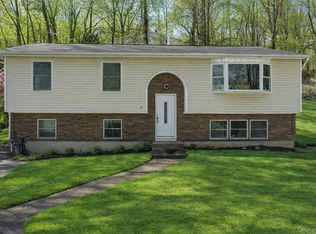 MLS ID #964821, Moshe Y. Karniol, Listing by: Nationwide Houses LLC. OneKey® MLS as distributed by MLS GRID
 - $709,0007 bd3 ba2.4k sqft92 Kings Highway, New City, NY 10956For SaleMLS ID #1045187, Karen Coyle Dow, Listing by: Wright Bros Real Estate Inc.. OneKey® MLS as distributed by MLS GRID
- $949,0004 bd3 ba2.1k sqft5205 Corner Street, Spring Valley, NY 10977For SaleMLS ID #1045167, Elimelech Hoffman, Listing by: Keller Williams Valley Realty. OneKey® MLS as distributed by MLS GRID
- $839,0005 bd4 ba1.9k sqft18 Valley Drive, Nanuet, NY 10954For SaleMLS ID #1033204, Josef Spilman, Listing by: MS Realty Group USA, Inc. OneKey® MLS as distributed by MLS GRID
- $689,9002 bd4 ba3.6k sqft22 Elm Road, Lake Peekskill, NY 10537For SaleMLS ID #1060119, Elaine Thomas, Listing by: Century 21 Alliance Rlty Group. OneKey® MLS as distributed by MLS GRID
- $589,0002 bd3 ba2.6k sqft28 Crystal Hill Drive, Pomona, NY 10970For SaleMLS ID #1047299, Sonia Forchetti, Listing by: Julia B Fee Sothebys Int. Rlty. OneKey® MLS as distributed by MLS GRID
- $749,9993 bd2 ba2k sqft4 Pheasant Drive, West Nyack, NY 10994For SaleMLS ID #1049993, Kathleen A Kennedy, Listing by: Imagine Properties NY. OneKey® MLS as distributed by MLS GRID
- $799,8002 bd2 ba1.8k sqft6201 Fred Ill Jr Court, Pearl River, NY 10965For SaleMLS ID #1047850, Frank Bohlke, Listing by: Howard Hanna Rand Realty. OneKey® MLS as distributed by MLS GRID
- $699,0004 bd3 ba1.9k sqft1 Ann Avenue, Stony Point, NY 10980For SaleMLS ID #1044790, Rosemary Sidoti, Listing by: Howard Hanna Rand Realty. OneKey® MLS as distributed by MLS GRID
- $765,0004 bd3 ba2k sqft11 Guterl Terrace, Pearl River, NY 10965For SaleMLS ID #1009586, Susan Perzigian, Listing by: Keller Williams Hudson Valley. OneKey® MLS as distributed by MLS GRID
- $649,9003 bd3 ba1.6k sqft164 N Route 303 #2, Congers, NY 10920For SaleMLS ID #1044092, Janet M Carozza, Listing by: Howard Hanna Rand Realty. OneKey® MLS as distributed by MLS GRID
- $875,0003 bd3 ba2.1k sqft19 Dessau Circle, Spring Valley, NY 10977For SaleMLS ID #977391, Dov Tessler, Listing by: Keller Williams Hudson Valley. OneKey® MLS as distributed by MLS GRID
- $729,9004 bd3 ba2.6k sqft7 Frances Lane, Monroe, NY 10950For SaleMLS ID #1037697, Amanda M Dnistrian, Listing by: ARC Realty 1 in Sales. OneKey® MLS as distributed by MLS GRID
- $715,0002 bd3 ba2.2k sqft146 Underhill Lane, Peekskill, NY 10566For SaleMLS ID #1056830, Amber N. Thomas, Listing by: Compass Greater NY, LLC. OneKey® MLS as distributed by MLS GRID
- $850,0004 bd2 ba2.1k sqft27 Will Rogers Lane, Nanuet, NY 10954For SaleMLS ID #1047522, Muharem L. Hasan, Listing by: Weichert Realtors. OneKey® MLS as distributed by MLS GRID
- $615,0002 bd3 ba2.1k sqft3 Harbor Pointe Drive, Haverstraw, NY 10927For SaleMLS ID #1052865, Margo Bohlin, Listing by: Howard Hanna Rand Realty. OneKey® MLS as distributed by MLS GRID
- $699,0005 bd3 ba2.2k sqft7 Cabot Avenue, White Plains, NY 10523For SaleMLS ID #1058827, Valon Nikci, Listing by: Link NY Realty. OneKey® MLS as distributed by MLS GRID
