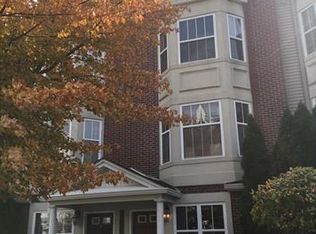
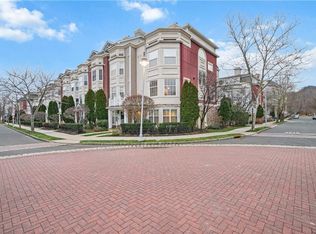
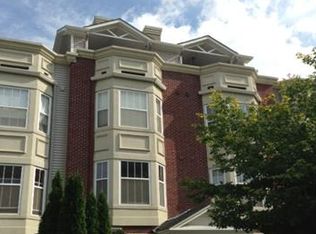
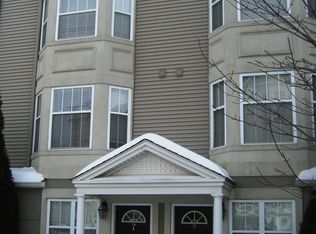
Welcome to The Harbors at Haverstraw! This bright and inviting model townhouse offers four levels of beautifully appointed living space, including two generously sized bedrooms, a fourth-floor loft with the flexibility to be converted into a third bedroom, two full bathrooms, and two half baths. The half bath on the entry level provides added convenience, while another half bath is located on the main living level. A deck off the living room and a private rooftop deck provide wonderful outdoor spaces for relaxing and enjoying the surrounding views. The beautiful kitchen features newer appliances and opens to a spacious, open-concept living area highlighted by a gas fireplace. California closets, a central sound system, central vacuum, numerous builder upgrades, and thoughtful details add to the home's comfort and functionality. A large private garage provides additional convenience and storage. Ideally positioned just steps from the clubhouse, pools, and café, this exceptional home is located within a premier riverfront community offering resort-style amenities and beautiful surroundings. Enjoy three swimming pools, a fitness center with sauna and steam room, a clubhouse featuring a private theatre and community events, Harbors Café with outdoor dining, and concierge service. Take in spectacular sunrises over the Hudson River and enjoy the convenience of the NY Waterway ferry to Ossining and Metro-North, located within a short walk. This home offers the opportunity to enjoy the sought-after Harbors lifestyle every day. Welcome Home!
For sale
$615,000
3 Harbor Pointe Drive, Haverstraw, NY 10927
2beds
2,178sqft
Condominium, Residential
Built in 2006
-- sqft lot
$-- Zestimate®
$282/sqft
$727/mo HOA
What's special
- 27 days
- 545
- 23
Zillow last checked:
Listing updated:
Listed by:
Howard Hanna Rand Realty 845-634-4202,
Margo Bohlin 845-304-4140
Source: OneKey® MLS as distributed by MLS GRID,MLS#: 1052865
Facts & features
Interior
Bedrooms & bathrooms
- Bedrooms: 2
- Bathrooms: 3
- Full bathrooms: 2
- 1/2 bathrooms: 1
Primary bedroom
- Level: Third
Bedroom 2
- Level: Third
Primary bathroom
- Level: Third
Den
- Description: 4th floor with rooftop deck
- Level: Other
Dining room
- Level: Second
Family room
- Level: Second
Kitchen
- Level: Second
Laundry
- Level: Third
Lavatory
- Level: First
Lavatory
- Level: Second
Living room
- Level: First
Heating
- Natural Gas
Cooling
- Central Air
Appliances
- Included: Dishwasher, Dryer, Microwave, Range, Refrigerator, Washer
Features
- Built-in Features, Crown Molding, Eat-in Kitchen, Entrance Foyer, Formal Dining, Granite Counters, His and Hers Closets, Kitchen Island, Pantry, Primary Bathroom, Recessed Lighting, Soaking Tub, Storage, Wet Bar
- Flooring: Hardwood, Tile
- Attic: None
- Number of fireplaces: 1
- Fireplace features: Gas
- Common walls with other units/homes: 2+ Common Walls
Interior area
- Total structure area: 2,178
- Total interior livable area: 2,178 sqft
Property
Parking
- Total spaces: 2
- Parking features: Attached, Driveway, Garage
- Garage spaces: 1
- Has uncovered spaces: Yes
Features
- Levels: Three Or More
- Patio & porch: Deck, Patio
- Exterior features: Balcony
- Pool features: Community, In Ground
- Has view: Yes
- View description: River
- Has water view: Yes
- Water view: River
Lot
- Size: 1,742 Square Feet
- Features: Landscaped, Near Public Transit, Near School, Near Shops, Views
Details
- Parcel number: 39220102701800010010010302
- Special conditions: None
Construction
Type & style
- Home type: Condo
- Property subtype: Condominium, Residential
- Attached to another structure: Yes
Materials
- Frame
Condition
- Year built: 2006
Utilities & green energy
- Sewer: Public Sewer
- Water: Public
- Utilities for property: Electricity Connected, Natural Gas Connected, Sewer Connected, Water Connected
Community & HOA
Community
- Features: Clubhouse, Fitness Center, Playground, Pool, Sidewalks, Tennis Court(s)
HOA
- Has HOA: Yes
- Amenities included: Basketball Court, Clubhouse, Concierge, Fitness Center, Landscaping, Maintenance, Maintenance Grounds, Parking, Playground, Pool, Snow Removal
- Services included: Common Area Maintenance, Maintenance Grounds, Pool Service, Snow Removal
- HOA fee: $727 monthly
Location
- Region: Haverstraw
Financial & listing details
- Price per square foot: $282/sqft
- Tax assessed value: $247,600
- Annual tax amount: $15,409
- Date on market: 10/8/2026
- Cumulative days on market: 184 days
- Listing agreement: Exclusive Right To Sell
- Electric utility on property: Yes
Estimated market value
Not available
Estimated sales range
Not available
Not available
Price history
| Date | Event | Price |
|---|---|---|
| 10/8/2026 | Listed for sale | $615,000-2.7%$282/sqft |
Source:  OneKey® MLS as distributed by MLS GRID #1052865 Report a problem OneKey® MLS as distributed by MLS GRID #1052865 Report a problem | ||
| 9/14/2026 | Listing removed | $632,000$290/sqft |
Source: OneKey® MLS as distributed by MLS GRID #969903 Report a problem | ||
| 6/4/2026 | Listed for sale | $632,000$290/sqft |
Source: OneKey® MLS as distributed by MLS GRID #969903 Report a problem | ||
| 5/26/2026 | Listing removed | $632,000$290/sqft |
Source: OneKey® MLS as distributed by MLS GRID #969903 Report a problem | ||
| 5/1/2026 | Price change | $632,000-2%$290/sqft |
Source: OneKey® MLS as distributed by MLS GRID #969903 Report a problem | ||
| 3/19/2026 | Listed for sale | $645,000-0.8%$296/sqft |
Source: OneKey® MLS as distributed by MLS GRID #969903 Report a problem | ||
| 7/26/2006 | Sold | $649,984$298/sqft |
Source: Agent Provided Report a problem | ||
Public tax history
| Year | Property taxes | Tax assessment |
|---|---|---|
| 2025 | -- | $247,600 |
| 2024 | -- | $247,600 |
| 2023 | -- | $247,600 |
| 2022 | -- | $247,600 |
| 2021 | -- | $247,600 -9.1% |
| 2020 | -- | $272,349 -9.2% |
| 2019 | -- | $299,900 |
| 2018 | -- | $299,900 |
| 2017 | $10,819 | $299,900 |
| 2016 | -- | $299,900 |
| 2015 | -- | $299,900 |
| 2014 | -- | $299,900 |
| 2013 | -- | $299,900 -16.9% |
| 2012 | -- | $361,000 -5% |
| 2011 | -- | $380,000 |
| 2010 | -- | $380,000 -5% |
| 2009 | -- | $400,000 |
| 2007 | -- | $400,000 |
| 2006 | -- | $400,000 +57042.9% |
| 2005 | -- | $700 |
Find assessor info on the county website
Monthly payment
Climate risks
Neighborhood: 10927
Nearby schools
Schools provided by the listing agent
- Elementary: Haverstraw Elementary School
- Middle: Fieldstone Middle School
- High: North Rockland High School
Source: OneKey® MLS as distributed by MLS GRID. This data may not be complete. We recommend contacting the local school district to confirm school assignments for this home.
Similar homes
- $629,0002 bd3 ba2.1k sqft32 Bridge Lane, Haverstraw, NY 10927For Sale

 MLS ID #1044083, Janet R Guerra, Listing by: Howard Hanna Rand Realty. OneKey® MLS as distributed by MLS GRID
 - $599,0003 bd3 ba1.6k sqft160 N Route 303 #4, Congers, NY 10920For Sale
 MLS ID #1050633, Anthony F. Lando, Listing by: Julia B Fee Sothebys Int. Rlty. OneKey® MLS as distributed by MLS GRID
 - $615,0002 bd3 ba1.7k sqft341 Furnace Dock Road #11, Cortlandt Manor, NY 10567For Sale
 MLS ID #957112, Annemarie Credentino, Listing by: BHHS River Towns Real Estate. OneKey® MLS as distributed by MLS GRID
 - $575,0002 bd3 ba2.6k sqft28 Crystal Hill Drive, Pomona, NY 10970For Sale
 MLS ID #1047299, Sonia Forchetti, Listing by: Julia B Fee Sothebys Int. Rlty. OneKey® MLS as distributed by MLS GRID
 - $539,9003 bd3 ba2.2k sqft14 Corners Road, Congers, NY 10920For SaleMLS ID #1046674, Theresa M May, Listing by: Howard Hanna Rand Realty. OneKey® MLS as distributed by MLS GRID
- $359,0001 bd1 ba1k sqft1220 Round Pointe Drive, Haverstraw, NY 10927For SaleMLS ID #971378, Lillian M. Chase, Listing by: Christie's Int. Real Estate. OneKey® MLS as distributed by MLS GRID
- $620,0002 bd3 ba2.2k sqft138 Underhill Lane, Peekskill, NY 10566For SaleMLS ID #1030195, Barbara J. Nicotra Burroni, Listing by: Houlihan Lawrence Inc.. OneKey® MLS as distributed by MLS GRID
- $599,0002 bd3 ba1.3k sqft111 Highridge Court, Peekskill, NY 10566For SaleMLS ID #1050463, Magdalena J. Konkola, Listing by: Houlihan Lawrence Inc.. OneKey® MLS as distributed by MLS GRID
- $600,0002 bd4 ba1.5k sqft53 Leif Boulevard, Congers, NY 10920For SaleMLS ID #1029154, Kevin F Novotny, Listing by: Keller Williams Hudson Valley. OneKey® MLS as distributed by MLS GRID
- $550,0003 bd3 ba2.2k sqft22 Corners Road, Congers, NY 10920For SaleMLS ID #1048590, Anthony F. Lando, Listing by: Julia B Fee Sothebys Int. Rlty. OneKey® MLS as distributed by MLS GRID
- $699,0003 bd2 ba1.5k sqft35 Diane Drive, New City, NY 10956For SaleMLS ID #1048446, Rikki Drillman, Listing by: Q Home Sales. OneKey® MLS as distributed by MLS GRID
- $749,9994 bd3 ba2.4k sqft3 Tara Drive, Pomona, NY 10970For SaleMLS ID #1039361, Joseph Lippolis, Listing by: BHHS River Towns Real Estate. OneKey® MLS as distributed by MLS GRID
- $650,0002 bd2 ba1.5k sqft427 Trump Park, Shrub Oak, NY 10588For SaleMLS ID #1045118, Nadia Van Hauwaert, Listing by: Houlihan Lawrence Inc.. OneKey® MLS as distributed by MLS GRID
- $675,0002 bd3 ba1.3k sqft172 Woods Brooke Circle, Ossining, NY 10562For SaleMLS ID #1058726, Valerie Cascione, Listing by: Compass Greater NY, LLC. OneKey® MLS as distributed by MLS GRID
- $629,2222 bd3 ba2k sqft148 Fields Lane, Peekskill, NY 10566For SaleMLS ID #1059359, Mark J. Seiden, Listing by: Mark Seiden Real Estate Team. OneKey® MLS as distributed by MLS GRID
- $615,0002 bd2 ba1.5k sqft49 Gair Street #49, Piermont, NY 10968For SaleMLS ID #1055473, Kathleen A Kennedy, Listing by: Imagine Properties NY. OneKey® MLS as distributed by MLS GRID
- $649,0003 bd2 ba1.4k sqft37 Lenox Avenue, Congers, NY 10920For SaleMLS ID #1056855, Christina Lardin, Listing by: R2M Realty Inc. OneKey® MLS as distributed by MLS GRID
- $715,0002 bd3 ba2.2k sqft146 Underhill Lane, Peekskill, NY 10566For SaleMLS ID #1056830, Amber N. Thomas, Listing by: Compass Greater NY, LLC. OneKey® MLS as distributed by MLS GRID
- $599,0003 bd1 ba1.8k sqft110 Laurel Hill Road, Croton-on-Hudson, NY 10520For SaleMLS ID #977869, Soleil Jackman, Listing by: Howard Hanna Rand Realty. OneKey® MLS as distributed by MLS GRID
- $579,9002 bd2 ba1.3k sqft148 Flintlock Way #G, Yorktown Heights, NY 10598For SaleMLS ID #1038322, Jo-Ella Deliberto, Listing by: Houlihan Lawrence Inc.. OneKey® MLS as distributed by MLS GRID
