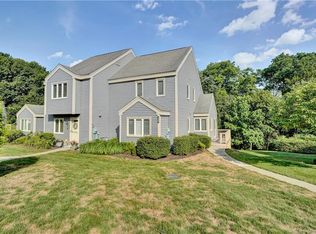
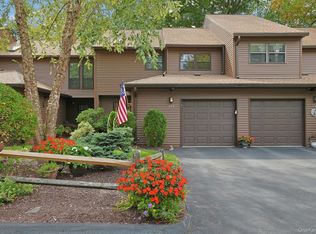
Welcome to this beautifully updated end-unit townhouse at The Fields at Chapel Hill, where comfort, convenience, and an exceptional lifestyle come together. This spacious home offers two primary bedrooms—one on the first floor and one upstairs—providing flexibility for guests, multigenerational living, or convenient one-level living. The expanded eat-in kitchen is thoughtfully updated with stainless steel appliances, granite countertops, a tumbled marble backsplash, and maple cabinetry. The sun-filled living room features a dramatic two-story ceiling, fireplace with mantle, and sliding glass doors that open to a private rear deck overlooking lush greenery. The adjoining dining area includes a built-in wall unit, creating an inviting space for both everyday living and entertaining. The first-floor primary bedroom features a walk-in closet and updated full bath. Upstairs, the private primary suite overlooks the living room and offers a cathedral ceiling, two closets, and a spacious primary bath. The walk-out lower level provides an impressive amount of additional living and storage space. The recreation room features a pellet stove and 75-inch surround-sound TV, while an additional flexible room can serve as an exercise room, home office, hobby space, or whatever suits your needs. A full bath with marble vanity and shower with built-in seat adds convenience. Step outside to another covered deck and enjoy the peaceful natural surroundings. Hardwood floors throughout the first and second floors, a convenient first-floor laundry closet with updated stackable front-loading washer and dryer, and an assigned parking space directly in front of the unit add to the home's everyday appeal. Residents of The Fields at Chapel Hill enjoy an array of resort-style amenities, including a swimming pool, tennis and pickleball courts, bocce, putting green, racquetball and basketball courts, fitness center, sauna, recreation room, and beautiful clubhouse. An active social calendar offers movie nights, card games, yoga, chess, and numerous other activities, fostering a welcoming and vibrant community. Ideally located just minutes from scenic hiking trails, the Hudson River, shopping, medical facilities, public transportation, and major highways, this exceptional townhouse offers peaceful surroundings with convenient access to everything you need. Come experience all that this special home and community have to offer. There are no audio recording devices inside this property.
For sale
$629,222
148 Fields Lane, Peekskill, NY 10566
2beds
2,000sqft
Condominium, Residential
Built in 1988
-- sqft lot
$-- Zestimate®
$315/sqft
$535/mo HOA
What's special
- 6 days
- 350
- 9
Zillow last checked:
Listing updated:
Listed by:
Mark Seiden Real Estate Team 914-762-2200,
Mark J. Seiden 914-762-2200
Source: OneKey® MLS as distributed by MLS GRID,MLS#: 1059359
Facts & features
Interior
Bedrooms & bathrooms
- Bedrooms: 2
- Bathrooms: 3
- Full bathrooms: 3
Heating
- Forced Air, Natural Gas
Cooling
- Central Air
Appliances
- Included: Dishwasher, Disposal, Dryer, Gas Oven, Gas Range, Microwave, Refrigerator, Stainless Steel Appliance(s), Washer, Gas Water Heater
- Laundry: In Unit
Features
- First Floor Bedroom, First Floor Full Bath, Built-in Features, Cathedral Ceiling(s), Ceiling Fan(s), Eat-in Kitchen, Granite Counters, His and Hers Closets, Open Floorplan, Primary Bathroom, Master Downstairs, Recessed Lighting, Storage, Walk-In Closet(s)
- Flooring: Hardwood
- Basement: Finished,Full,Walk-Out Access
- Attic: Crawl
- Has fireplace: Yes
- Fireplace features: Living Room, Pellet Stove
- Common walls with other units/homes: 1 Common Wall
Interior area
- Total structure area: 2,000
- Total interior livable area: 2,000 sqft
Property
Parking
- Total spaces: 2
- Parking features: Assigned
Features
- Levels: Three Or More
- Patio & porch: Covered, Deck
- Pool features: Community
Details
- Parcel number: 33.1112./1447
- Special conditions: None
Construction
Type & style
- Home type: Condo
- Property subtype: Condominium, Residential
- Attached to another structure: Yes
Materials
- Frame, Vinyl Siding
Condition
- Actual
- Year built: 1988
Utilities & green energy
- Sewer: Public Sewer
- Water: Public
- Utilities for property: Electricity Connected, Natural Gas Connected, Sewer Connected, Trash Collection Private, Water Connected
Community & HOA
Community
- Features: Clubhouse, Fitness Center, Playground, Pool, Tennis Court(s)
- Subdivision: The Fields at Chapel Hill
HOA
- Has HOA: Yes
- Amenities included: Basketball Court, Clubhouse, Fitness Center, Parking, Playground, Pool, Snow Removal, Tennis Court(s), Trash
- Services included: Common Area Maintenance, Pool Service, Snow Removal, Trash, Water
- HOA fee: $535 monthly
Location
- Region: Peekskill
Financial & listing details
- Price per square foot: $315/sqft
- Tax assessed value: $6,750
- Annual tax amount: $8,479
- Date on market: 10/8/2026
- Cumulative days on market: 5 days
- Listing agreement: Exclusive Right To Sell
- Listing terms: Cash,Conventional
- Inclusions: Blinds/curtains, ceiling fan, garbage disposal, dishwasher, dryer/washer, fireplace screen, light fixtures, microwave, refrigerator/freezer, range/oven/cook-top, pellet stove, 75" TV in Rec Room
- Exclusions: None
- Electric utility on property: Yes
Estimated market value
Not available
Estimated sales range
Not available
Not available
Price history
| Date | Event | Price |
|---|---|---|
| 10/8/2026 | Listed for sale | $629,222+49.5%$315/sqft |
Source:  OneKey® MLS as distributed by MLS GRID #1059359 Report a problem OneKey® MLS as distributed by MLS GRID #1059359 Report a problem | ||
| 5/15/2019 | Sold | $421,000+5.5%$211/sqft |
Source: OneKey® MLS as distributed by MLS GRID #H4910040 Report a problem | ||
| 3/23/2019 | Pending sale | $399,000$200/sqft |
Source: Coldwell Banker Residential Brokerage - Croton On Hudson Office #4910040 Report a problem | ||
| 3/13/2019 | Listed for sale | $399,000-1.5%$200/sqft |
Source: Coldwell Banker Residential Brokerage - Croton On Hudson Office #4910040 Report a problem | ||
| 9/20/2007 | Sold | $405,000+145.5%$203/sqft |
Source: Public Record Report a problem | ||
| 4/25/2000 | Sold | $165,000+15.4%$83/sqft |
Source: Public Record Report a problem | ||
| 3/20/1997 | Sold | $143,000+24.5%$72/sqft |
Source: Public Record Report a problem | ||
| 6/9/1994 | Sold | $114,900$57/sqft |
Source: Public Record Report a problem | ||
Public tax history
| Year | Property taxes | Tax assessment |
|---|---|---|
| 2025 | -- | $6,750 |
| 2024 | -- | $6,750 |
| 2023 | -- | $6,750 |
| 2022 | -- | $6,750 |
| 2021 | -- | $6,750 |
| 2020 | -- | $6,750 |
| 2019 | -- | $6,750 |
| 2018 | -- | $6,750 |
| 2017 | -- | $6,750 |
| 2016 | -- | $6,750 -10% |
| 2015 | $2,357 | $7,500 |
| 2014 | $2,357 | $7,500 |
| 2013 | $2,357 | $7,500 |
| 2012 | -- | $7,500 |
| 2011 | -- | $7,500 |
| 2010 | -- | $7,500 +2% |
| 2009 | -- | $7,350 |
| 2008 | -- | $7,350 |
| 2007 | -- | $7,350 |
| 2006 | -- | $7,350 |
| 2004 | -- | $7,350 |
| 2003 | -- | $7,350 +1.4% |
| 2002 | -- | $7,250 |
| 2001 | -- | $7,250 +2.8% |
| 2000 | -- | $7,050 |
| 1999 | -- | $7,050 |
Find assessor info on the county website
Monthly payment
Climate risks
Neighborhood: 10566
Nearby schools
Schools provided by the listing agent
- Elementary: Hillcrest
- Middle: Peekskill Middle School
- High: Peekskill High School
Source: OneKey® MLS as distributed by MLS GRID. This data may not be complete. We recommend contacting the local school district to confirm school assignments for this home.
Similar homes
- $780,0004 bd4 ba3k sqft182 Benefield Blvd, Peekskill, NY 10566For Sale By Owner

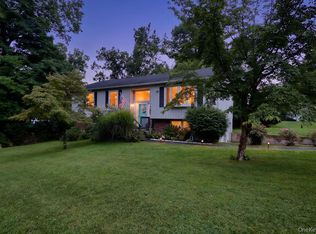
- $649,9993 bd3 ba2k sqft23 Allen Road, Garrison, NY 10524For Sale
 MLS ID #1046623, Jessica M. Middlebrooks, Listing by: William Raveis Real Estate. OneKey® MLS as distributed by MLS GRID
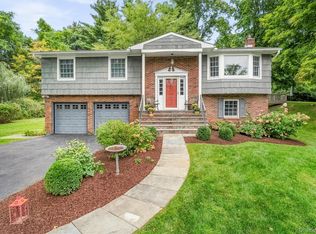
 - $675,0002 bd3 ba1.3k sqft172 Woods Brooke Circle, Ossining, NY 10562For Sale
 MLS ID #1058726, Valerie Cascione, Listing by: Compass Greater NY, LLC. OneKey® MLS as distributed by MLS GRID
 - $619,0003 bd3 ba2.1k sqft11 Ann Road, Carmel, NY 10512For Sale
 MLS ID #1053334, Patricia A. Wagner, Listing by: Compass Greater NY, LLC. OneKey® MLS as distributed by MLS GRID
 - $599,0003 bd2 ba1.6k sqft3 School Street, Cortlandt Manor, NY 10567For SaleMLS ID #1042869, Pauline F. Angrisani, Listing by: Coldwell Banker Realty. OneKey® MLS as distributed by MLS GRID
- $629,0002 bd3 ba2.1k sqft32 Bridge Lane, Haverstraw, NY 10927For SaleMLS ID #1044083, Janet R Guerra, Listing by: Howard Hanna Rand Realty. OneKey® MLS as distributed by MLS GRID
- $610,0003 bd2 ba2.3k sqft92 Linden Avenue, Ossining, NY 10562For SaleMLS ID #1044920, Noor Dunn, Listing by: Coldwell Banker Realty. OneKey® MLS as distributed by MLS GRID
- $430,0002 bd2 ba1.1k sqft52 Jefferson Oval #A, Yorktown Heights, NY 10598For SaleMLS ID #1050288, Donna Richards, Listing by: Keller Williams Realty Partner. OneKey® MLS as distributed by MLS GRID
- $485,0002 bd2 ba1k sqft72 SCENIC VM, Yorktown Heights, NY 10598For SaleMLS ID #1020396, Soo D'Agnese, Listing by: Keller Williams Realty Partner. OneKey® MLS as distributed by MLS GRID
- $515,0003 bd2 ba1.8k sqft26 Crugers Avenue, Croton-on-Hudson, NY 10520For SaleMLS ID #1004146, Joan E. Campbell, Listing by: Rubirosa International Realty. OneKey® MLS as distributed by MLS GRID
- $878,8884 bd3 ba2.5k sqft476 Hilltop Road, Yorktown Heights, NY 10598For SaleMLS ID #1057820, Melvin Ramos, Listing by: Coldwell Banker Realty. OneKey® MLS as distributed by MLS GRID
- $629,9003 bd2 ba1.9k sqft8 W Caroline Drive W, Wappingers Falls, NY 12590For SaleMLS ID #1048227, Patricia Ephraim, Listing by: Weichert Realtors. OneKey® MLS as distributed by MLS GRID
- $590,0002 bd3 ba1.5k sqft210 Sandpiper Court #210, Yorktown Heights, NY 10598For SaleMLS ID #1030986, Noreen Parrell, Listing by: William Raveis Real Estate. OneKey® MLS as distributed by MLS GRID
- $495,0002 bd2 ba1.1k sqft311 Sutton Drive #311, Mount Kisco, NY 10549For SaleMLS ID #1051319, Adam B. Cohen, Listing by: Blue Crescent Realty LLC. OneKey® MLS as distributed by MLS GRID
- $800,0003 bd3 ba2.4k sqft56 Finnerty Place, Putnam Valley, NY 10579For SaleMLS ID #1039244, Patricia Schiller, Listing by: Patricia Schiller Real Est Co.. OneKey® MLS as distributed by MLS GRID
- $675,0005 bd3 ba2.3k sqft14 Rock Drive, Valley Cottage, NY 10989For SaleMLS ID #1036868, Charnie Guttmann, Listing by: eRealty Advisors, Inc. OneKey® MLS as distributed by MLS GRID
- $550,0002 bd3 ba1.2k sqft7 Village Green, Bardonia, NY 10954For SaleMLS ID #1056383, Alyssa Carbone, Listing by: Howard Hanna Rand Realty. OneKey® MLS as distributed by MLS GRID
- $569,9003 bd2 ba2k sqft596 Angola Road, Cornwall, NY 12518For SaleMLS ID #1043550, Jennifer Gold, Listing by: RE/MAX Benchmark Realty Group. OneKey® MLS as distributed by MLS GRID
- $795,0004 bd3 ba1.9k sqft116 Lakewood Drive, Congers, NY 10920For SaleMLS ID #1051892, Shari Porter, Listing by: Porter Realty Boutique. OneKey® MLS as distributed by MLS GRID
- $899,0003 bd3 ba2.2k sqft23 Perk And Sons Court, Cold Spring, NY 10516For SaleMLS ID #1058890, Craig Roffman, Listing by: Houlihan Lawrence Inc.. OneKey® MLS as distributed by MLS GRID
