A Rare Three-Level, Two-Bedroom Opportunity in Maple Brook!
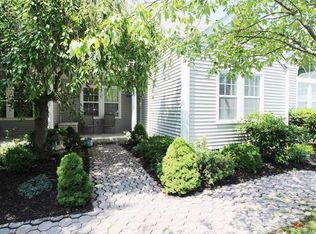
Spacious, bright and beautifully designed, this Maple Brook townhome offers three levels of versatile living space—and is currently one of only two three-level, two-bedroom units available in Yorktown.
The main level features an eat-in kitchen with Corian countertops and pantry, dining area, den/home office and an inviting living room with fireplace, soaring vaulted/cathedral ceilings and sliding glass doors to the deck. A convenient half bath completes this level.
Upstairs, you’ll find two generously sized bedrooms, each with a walk-in closet, along with two full baths.
The finished lower level adds approximately 600 square feet of flexible space with a recreation/play area, TV space, storage room and sliders to the patio—ideal for relaxing, entertaining, hobbies or working from home.
Additional highlights include abundant storage, four-car tandem parking and a desirable cul-de-sac location. Enjoy Maple Brook’s community pool and tennis, plus convenient access to Jefferson Valley Mall, shopping, dining and the Taconic State Parkway. The Peekskill train station is approximately 10 miles away.
With three finished levels and flexible spaces that can adapt to today’s lifestyle, this Maple Brook townhome is an opportunity you won’t want to miss!
For sale
$590,000
210 Sandpiper Court #210, Yorktown Heights, NY 10598
2beds
1,500sqft
Single Family Residence, Residential
Built in 1995
2,178 Square Feet Lot
$-- Zestimate®
$393/sqft
$515/mo HOA
What's special
Two generously sized bedroomsTv spaceDesirable cul-de-sac locationSliders to the patioStorage roomDining areaAbundant storage
- 27 days |
- 3,183 |
- 124 |
Likely to sell faster than
Zillow last checked:
Listing updated:
Listed by:
William Raveis Real Estate 914-245-0460,
Noreen Parrell 914-406-5292,
Wayne L. Kokinda 914-406-5292,
William Raveis Real Estate
Source: OneKey® MLS as distributed by MLS GRID,MLS#: 1030986
Facts & features
Interior
Bedrooms & bathrooms
- Bedrooms: 2
- Bathrooms: 3
- Full bathrooms: 2
- 1/2 bathrooms: 1
Other
- Description: Entry, Den, Powder Room with Laundry, EI Kitchen, Dining Area, Living Room with Fireplace and SGD to Deck
- Level: First
Other
- Description: Primary Bedroom with Cathedral Ceilings, WI Closet, Full Bath, 2nd Bedroom w Bath, WI Closet
- Level: Second
Other
- Description: Full Finished, Walk out to Patio, Storage, Utilities
- Level: Basement
Heating
- Electric, Forced Air, Hot Water
Cooling
- Central Air
Appliances
- Included: Dishwasher, Dryer, Electric Water Heater, Range, Refrigerator, Washer
- Laundry: In Bathroom
Features
- Eat-in Kitchen, Primary Bathroom, Pantry, Walk-In Closet(s)
- Flooring: Carpet, Hardwood
- Windows: Drapes
- Basement: Finished,Full,Storage Space,Walk-Out Access
- Attic: Unfinished
- Number of fireplaces: 1
- Fireplace features: Living Room
Interior area
- Total structure area: 2,100
- Total interior livable area: 1,500 sqft
Video & virtual tour
Property
Parking
- Total spaces: 4
- Parking features: Assigned, Driveway, Off Street, Tandem
- Has uncovered spaces: Yes
Features
- Levels: Three Or More
- Patio & porch: Deck, Patio
- Exterior features: Gas Grill, Mailbox
- Has private pool: Yes
- Pool features: Outdoor Pool
Lot
- Size: 2,178 Square Feet
- Features: Cul-De-Sac, Level, Near Shops
Details
- Parcel number: 5400016020000020000028
- Special conditions: None
Construction
Type & style
- Home type: SingleFamily
- Property subtype: Single Family Residence, Residential
- Attached to another structure: Yes
Materials
- Frame, Vinyl Siding
Condition
- Actual
- Year built: 1995
- Major remodel year: 1995
Utilities & green energy
- Sewer: Public Sewer
- Water: Public
- Utilities for property: Trash Collection Public
Community & HOA
Community
- Features: Tennis Court(s)
- Subdivision: Maple Brook
HOA
- Has HOA: Yes
- Amenities included: Park, Pool, Tennis Court(s)
- Services included: Common Area Maintenance, Maintenance Grounds, Snow Removal, Trash
- HOA fee: $515 monthly
- HOA name: Maple Brook
Location
- Region: Yorktown Heights
Financial & listing details
- Price per square foot: $393/sqft
- Annual tax amount: $11,861
- Date on market: 7/28/2026
- Cumulative days on market: 191 days
- Listing agreement: Exclusive Agency
- Inclusions: Ask Agent
Estimated market value
Not available
Estimated sales range
Not available
Not available
Price history
| Date | Event | Price |
|---|---|---|
| 7/28/2026 | Listed for sale | $590,000-1.5%$393/sqft |
Source:  OneKey® MLS as distributed by MLS GRID #1030986 Report a problem OneKey® MLS as distributed by MLS GRID #1030986 Report a problem | ||
| 7/27/2026 | Listing removed | $599,000$399/sqft |
Source: OneKey® MLS as distributed by MLS GRID #957421 Report a problem | ||
| 2/14/2026 | Listed for sale | $599,000$399/sqft |
Source: OneKey® MLS as distributed by MLS GRID #957421 Report a problem | ||
| 3/30/2024 | Listing removed | -- |
Source: Zillow Rentals Report a problem | ||
| 2/2/2024 | Listed for rent | $3,700$2/sqft |
Source: Zillow Rentals Report a problem | ||
Public tax history
Tax history is unavailable.
Monthly payment
Climate risks
Neighborhood: 10598
Nearby schools
GreatSchools rating
- 7/10Benjamin Franklin Elementary SchoolGrades: K-5Distance: 0.8 mi
- 4/10Lakeland Copper Beech Middle SchoolGrades: 6-8Distance: 0.5 mi
- 10/10Lakeland High SchoolGrades: 9-12Distance: 1.6 mi
Schools provided by the listing agent
- Elementary: Benjamin Franklin
- Middle: Lakeland-Copper Beech Middle Sch
- High: Lakeland High School
Source: OneKey® MLS as distributed by MLS GRID. This data may not be complete. We recommend contacting the local school district to confirm school assignments for this home.
- $612,9002 bd3 ba1.5k sqft210 Sandpiper Ct, Yorktown Heights, NY 10598Off Market
- $505,0002 bd2 ba1.5k sqft211 Sandpiper Ct, Yorktown Heights, NY 10598Sold

- $731,7003 bd3 ba2k sqft209 Sandpiper Ct, Yorktown Heights, NY 10598Off Market
- $697,0003 bd2 ba2.3k sqft212 Sandpiper Ct, Yorktown Heights, NY 10598Off Market
- $723,1003 bd3 ba2k sqft214 Sandpiper Ct, Yorktown Heights, NY 10598Off Market
- $642,1002 bd2 ba2k sqft208 Sandpiper Ct, Yorktown Heights, NY 10598Off Market
- $617,0002 bd2 ba1.5k sqft207 Sandpiper Ct, Yorktown Heights, NY 10598Off Market
- $799,9003 bd3 ba2k sqft215 Sandpiper Ct, Yorktown Heights, NY 10598Pending
A local agent can set up tours, give advice and negotiate with sellers.
Similar homes
- $535,0003 bd2 ba1.4k sqft254 Sparkle Road, Yorktown Heights, NY 10598For Sale

 MLS ID #1036895, Steve Frattarola, Listing by: Houlihan Lawrence Inc.. OneKey® MLS as distributed by MLS GRID
 - $759,0003 bd3 ba1.7k sqft1019 Fox Meadow Road, Yorktown Heights, NY 10598For Sale
 MLS ID #1012840, Bashar Rabadi, Listing by: NB Elite Realty LLC. OneKey® MLS as distributed by MLS GRID
 - $369,0002 bd2 ba1k sqft39 Sussex Drive #B, Yorktown Heights, NY 10598For Sale
 MLS ID #1028904, Mary L. Craig, Listing by: Coldwell Banker Realty. OneKey® MLS as distributed by MLS GRID
 - $599,0003 bd2 ba1.4k sqft35 Wheeler Drive, Cortlandt Manor, NY 10567For Sale
 MLS ID #961786, Sarah Mirza Mulhall, Listing by: Julia B Fee Sothebys Int. Rlty. OneKey® MLS as distributed by MLS GRID
 - $599,0003 bd3 ba1.6k sqft76 Meadow Sweet Road, Cortlandt Manor, NY 10567For SaleMLS ID #1036158, Andrea Rudkowski, Listing by: Closer Real Estate. OneKey® MLS as distributed by MLS GRID
- $599,0003 bd1 ba1k sqft8 Durrin Avenue, Cortlandt Manor, NY 10567For SaleMLS ID #1021216, Jessica Diaz, Listing by: BHHS River Towns Real Estate. OneKey® MLS as distributed by MLS GRID
- $589,0002 bd3 ba1.2k sqft3902 Hickory Court, Peekskill, NY 10566For SaleMLS ID #1026457, Jennifer Stevenson, Listing by: Houlihan Lawrence Inc.. OneKey® MLS as distributed by MLS GRID
- $370,0002 bd2 ba1.1k sqft45 Jefferson Oval #H, Yorktown Heights, NY 10598For SaleMLS ID #1031552, Linda Gottlieb, Listing by: Coldwell Banker Realty. OneKey® MLS as distributed by MLS GRID
- $599,0002 bd2 ba1.9k sqft3501 Homestead Court, Peekskill, NY 10566For SaleMLS ID #1025735, Lawrence P. Zacks, Listing by: Keller Williams Realty Partner. OneKey® MLS as distributed by MLS GRID
- $439,0002 bd2 ba1.1k sqft51 Jefferson Oval #E, Yorktown Heights, NY 10598For SaleMLS ID #1008809, Carla DeMarsh, Listing by: DeMarsh Properties Inc.. OneKey® MLS as distributed by MLS GRID
- $645,0003 bd2 ba1.5k sqft17 Ridge Road, Cortlandt Manor, NY 10567For SaleMLS ID #1024580, Lynn Stoecker, Listing by: Briante Realty Group, LLC. OneKey® MLS as distributed by MLS GRID
- $615,0003 bd1 ba1.8k sqft110 Laurel Hill Road, Croton-on-Hudson, NY 10520For SaleMLS ID #977869, Soleil Jackman, Listing by: Howard Hanna Rand Realty. OneKey® MLS as distributed by MLS GRID
- $555,0002 bd2 ba1.5k sqft300 Heritage Hills #B, Somers, NY 10589For SaleMLS ID #1012311, Stephen Mancini, Listing by: Mancini Realty Inc.. OneKey® MLS as distributed by MLS GRID
- $629,0002 bd2 ba1.9k sqft3302 Homestead Court, Peekskill, NY 10566For SaleMLS ID #1027781, Altagracia Patalano, Listing by: BHHS River Towns Real Estate. OneKey® MLS as distributed by MLS GRID
- $419,0002 bd2 ba1.1k sqft51 Jefferson Oval #F, Yorktown Heights, NY 10598For SaleMLS ID #982984, Soleil Jackman, Listing by: Howard Hanna Rand Realty. OneKey® MLS as distributed by MLS GRID
- $575,0002 bd2 ba1.2k sqft600 Heritage Hills #A, Somers, NY 10589For SaleMLS ID #1023770, Yvonne Cohen, Listing by: Coldwell Banker Realty. OneKey® MLS as distributed by MLS GRID
- $649,9992 bd2 ba1.2k sqft790 Heritage Hills #B, Somers, NY 10589For SaleMLS ID #1036450, Maureen O'keefe-Englert, Listing by: Billingsley Realty. OneKey® MLS as distributed by MLS GRID
- $389,0002 bd2 ba1.1k sqft1104 Jacobs Hill Road, Cortlandt Manor, NY 10567For SaleMLS ID #1031066, Masayuki M. Okamoto, Listing by: Houlihan Lawrence Inc.. OneKey® MLS as distributed by MLS GRID
- $575,0003 bd3 ba2.1k sqft2 Buena Vista Terrace, Central Valley, NY 10917For SaleMLS ID #1031470, Rosalie W Cook, Listing by: Weichert Realtors. OneKey® MLS as distributed by MLS GRID
- $699,0002 bd3 ba1.5k sqft88 Heritage Hills #B, Somers, NY 10589For SaleMLS ID #1036559, Anna Hawley, Listing by: Howard Hanna Rand Realty. OneKey® MLS as distributed by MLS GRID
