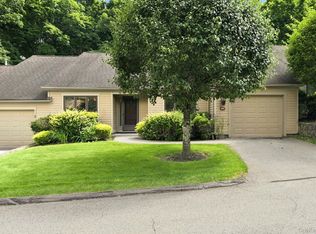
Enjoy Easy Living in This Bright and Well Maintained 2 Bedroom 2 Bath Salem Model with Attached Garage in Sought After Heritage Hills. Bright and Inviting, This Home Features a Spacious Open Living and Dining Area with Fireplace, Abundant Natural Light and Two Sliding Glass Doors Leading to a Private Patio with a Peaceful, Wooded Feeling Setting. Well Maintained Eat In Kitchen with Generous Cabinet Space, Double Wall Oven and Built-In Microwave. Spacious Primary Bedroom with Custom Organized Closets and En-Suite Bath. Well Sized Second Bedroom with Excellent Closet Space. Convenient Laundry Room and Attached Garage with Ample Storage. A Ramp from the Garage Provides Easy Access into the Home. Heritage Hills Offers an Exceptional Lifestyle with Amenities Including Fitness Center, Golf, Swimming Pools, Tennis, Pickleball, Paddle Tennis, Bocce, Shuffleboard, Community Center, On Site Dining and a Wide Variety of Clubs and Activities. The Community Also Provides 24-Hour Security with Emergency Response Capability for Added Peace of Mind. Conveniently Located a Short Ride to the Activity Center, Restaurant, Shopping, Dining and Major Commuter Routes. Monthly Fees are As Follows, $224.84 - Society, $751.42 - HOA, $50 - Water (Also Based on Usage), $50 - Sewer. There is a one-time capital contribution of $2,000 Paid by Buyer at Closing for All of Heritage Hills.
For sale
Price cut: $20K (7/30)
$555,000
300 Heritage Hills #B, Somers, NY 10589
2beds
1,500sqft
Condominium, Residential
Built in 1981
-- sqft lot
$-- Zestimate®
$370/sqft
$751/mo HOA
What's special
Abundant natural lightAttached garageBuilt-in microwaveBright and invitingConvenient laundry roomGenerous cabinet spaceDouble wall oven
- 58 days |
- 1,623 |
- 44 |
Zillow last checked:
Listing updated:
Listed by:
Mancini Realty Inc. 914-276-1010,
Stephen Mancini 914-299-6118
Source: OneKey® MLS as distributed by MLS GRID,MLS#: 1012311
Facts & features
Interior
Bedrooms & bathrooms
- Bedrooms: 2
- Bathrooms: 2
- Full bathrooms: 2
Primary bedroom
- Description: Primary BR with Full Bath & Organized Closets
- Level: First
Bedroom 2
- Description: Bedroom
- Level: First
Bathroom 1
- Description: Primary Bath
- Level: First
Bathroom 2
- Description: Full Hall Bath
- Level: First
Other
- Description: Entry
- Level: First
Dining room
- Description: Dining Area with Slider to Patio
- Level: First
Kitchen
- Description: EIK
- Level: First
Living room
- Description: Bright Open Living Room with FP & Slider to Patio
- Level: First
Heating
- Electric, Radiant
Cooling
- Central Air
Appliances
- Included: Cooktop, Dishwasher, Dryer, Oven, Refrigerator, Washer
- Laundry: Washer/Dryer Hookup, Inside
Features
- First Floor Bedroom, First Floor Full Bath, Eat-in Kitchen, Entrance Foyer, Open Floorplan, Primary Bathroom, Storage
- Attic: Pull Stairs,Scuttle
- Has fireplace: Yes
- Common walls with other units/homes: Center,2+ Common Walls
Interior area
- Total structure area: 1,500
- Total interior livable area: 1,500 sqft
Video & virtual tour
Property
Parking
- Total spaces: 1
- Parking features: Attached, Common, Garage
- Garage spaces: 1
Features
- Levels: One
- Patio & porch: Patio
Lot
- Size: 1.02 Acres
Details
- Parcel number: 520001700600020000001103002
- Special conditions: None
Construction
Type & style
- Home type: Condo
- Architectural style: Garden
- Property subtype: Condominium, Residential
- Attached to another structure: Yes
Materials
- Advanced Framing Technique
Condition
- Year built: 1981
Details
- Builder model: Salem
Utilities & green energy
- Sewer: Public Sewer
- Water: Public
- Utilities for property: Electricity Connected, Sewer Connected, Water Connected
Community & HOA
Community
- Features: Clubhouse, Fitness Center, Playground, Pool, Tennis Court(s)
- Subdivision: Heritage Hills
HOA
- Has HOA: Yes
- Amenities included: Basketball Court, Clubhouse, Dog Park, Fitness Center, Golf Course, Landscaping, Maintenance, Maintenance Grounds, Parking, Playground, Pool, Recreation Facilities, Security, Snow Removal, Tennis Court(s), Trash
- Services included: Common Area Maintenance, Maintenance Structure, Maintenance Grounds, Pool Service, Snow Removal
- HOA fee: $751 monthly
- HOA name: J & J Management Services
Location
- Region: Somers
Financial & listing details
- Price per square foot: $370/sqft
- Tax assessed value: $22,957
- Annual tax amount: $5,636
- Date on market: 6/11/2026
- Cumulative days on market: 59 days
- Listing agreement: Exclusive Right To Sell
- Electric utility on property: Yes
Estimated market value
Not available
Estimated sales range
Not available
Not available
Price history
| Date | Event | Price |
|---|---|---|
| 7/30/2026 | Price change | $555,000-3.5%$370/sqft |
Source:  OneKey® MLS as distributed by MLS GRID #1012311 Report a problem OneKey® MLS as distributed by MLS GRID #1012311 Report a problem | ||
| 6/11/2026 | Listed for sale | $575,000$383/sqft |
Source: OneKey® MLS as distributed by MLS GRID #1012311 Report a problem | ||
Public tax history
Tax history is unavailable.
Monthly payment
Climate risks
Neighborhood: Heritage Hills
Nearby schools
GreatSchools rating
- 5/10Somers Intermediate SchoolGrades: 3-5Distance: 0.8 mi
- 6/10Somers Middle SchoolGrades: 6-8Distance: 0.7 mi
- 8/10Somers Senior High SchoolGrades: 9-12Distance: 1.8 mi
Schools provided by the listing agent
- Elementary: Primrose
- Middle: Somers Middle School
- High: Somers Senior High School
Source: OneKey® MLS as distributed by MLS GRID. This data may not be complete. We recommend contacting the local school district to confirm school assignments for this home.
- $517,0002 bd2 ba1.5k sqft300 Heritage A #A, Somers, NY 10589Sold

- $784,4003 bd2 ba1.7k sqft299 E Heritage Hls, Somers, NY 10589Off Market

- $685,9002 bd2 ba1.5k sqft301 Heritage Hls UNIT A, Somers, NY 10589Off Market
- $612,5002 bd2 ba1.5k sqft301 Heritage Hls UNIT B, Somers, NY 10589Off Market

- $736,6003 bd2 ba1.7k sqft301 Heritage Hls UNIT C, Somers, NY 10589Off Market
- $457,4001 bd1 ba1k sqft297A Heritage Hls, Somers, NY 10589Off Market
- $---- bd-- ba-- sqft297 Heritage Hls, Somers, NY 10589Off Market
- $491,0001 bd1 ba955 sqft297B Heritage Hls #B, Somers, NY 10589Off Market
A local agent can set up tours, give advice and negotiate with sellers.
Similar homes
- $569,0002 bd2 ba1.5k sqft159 Heritage Hills #B, Somers, NY 10589For Sale

 MLS ID #1025739, Joann Galluccio, Listing by: William Raveis-New York LLC. OneKey® MLS as distributed by MLS GRID
 - $650,0002 bd2 ba1.2k sqft828 Heritage Hills #B, Somers, NY 10589For Sale
 MLS ID #1028010, Teresa Chang, Listing by: Houlihan Lawrence Inc.. OneKey® MLS as distributed by MLS GRID
 - $642,0002 bd2 ba1.5k sqft461A Heritage Hills, Somers, NY 10589For Sale
 MLS ID #1031263, Madelyn Ricciardi, Listing by: Houlihan Lawrence Inc.. OneKey® MLS as distributed by MLS GRID
 - $649,0002 bd2 ba1.5k sqft101 Heritage Hills Drive #A, Somers, NY 10589For Sale
 MLS ID #1005663, Donna O'Connell, Listing by: Houlihan Lawrence Inc.. OneKey® MLS as distributed by MLS GRID
 - $629,0002 bd2 ba1.2k sqft537 Heritage Hills Drive #F, Somers, NY 10589For SaleMLS ID #1033806, Donna O'Connell, Listing by: Houlihan Lawrence Inc.. OneKey® MLS as distributed by MLS GRID
- $615,0002 bd2 ba1.1k sqft40 Heritage Hills #A, Somers, NY 10589For SaleMLS ID #954097, Janet Ferrante, Listing by: Houlihan Lawrence Inc.. OneKey® MLS as distributed by MLS GRID
- $609,0002 bd2 ba1.4k sqft966 Heritage Hills Drive #C, Somers, NY 10589For SaleMLS ID #1026571, Donna O'Connell, Listing by: Houlihan Lawrence Inc.. OneKey® MLS as distributed by MLS GRID
- $575,0002 bd2 ba1.2k sqft600 Heritage Hills #A, Somers, NY 10589For SaleMLS ID #1023770, Yvonne Cohen, Listing by: Coldwell Banker Realty. OneKey® MLS as distributed by MLS GRID
- $474,0002 bd2 ba1.7k sqft12 Heritage Hills #A, Somers, NY 10589For SaleMLS ID #1028275, Renata Douglass, Listing by: Houlihan Lawrence Inc.. OneKey® MLS as distributed by MLS GRID
- $649,0003 bd2 ba1.6k sqft156 Heritage Hills #A, Somers, NY 10589For SaleMLS ID #1019576, Alexander Marks, Listing by: William Raveis-New York LLC. OneKey® MLS as distributed by MLS GRID
- $460,0002 bd3 ba1.3k sqft29 Heritage Hills #29D, Somers, NY 10589For SaleMLS ID #1017218, Walter G. Heitner, Listing by: ERA Insite Realty Services. OneKey® MLS as distributed by MLS GRID
- $699,0002 bd2 ba1.4k sqft371 Heritage Hills #A, Somers, NY 10589For SaleMLS ID #1028332, Sarah Mirza Mulhall, Listing by: Julia B Fee Sothebys Int. Rlty. OneKey® MLS as distributed by MLS GRID
- $780,0003 bd2 ba1.7k sqft103 Heritage Hills #B, Somers, NY 10589For SaleMLS ID #1016437, Mary Ward, Listing by: Houlihan Lawrence Inc.. OneKey® MLS as distributed by MLS GRID
- $450,0001 bd1 ba955 sqft128 Heritage Hills Drive #B, Somers, NY 10589For SaleMLS ID #1016315, Debra DeMelis, Listing by: Coldwell Banker Realty. OneKey® MLS as distributed by MLS GRID
- $565,0003 bd2 ba1.8k sqft26 Maple Drive, Mahopac, NY 10541For SaleMLS ID #1013693, Anthony Ruperto, Listing by: Ally Realty. OneKey® MLS as distributed by MLS GRID
- $379,0002 bd2 ba1k sqft39 Sussex Drive #B, Yorktown Heights, NY 10598For SaleMLS ID #1028904, Mary L. Craig, Listing by: Coldwell Banker Realty. OneKey® MLS as distributed by MLS GRID
- $469,0002 bd2 ba1.4k sqft208 Harris Road #HB3, Bedford Hills, NY 10507For SaleMLS ID #1022944, Joseph Mascetta, Listing by: Compass Greater NY, LLC. OneKey® MLS as distributed by MLS GRID
- $599,0004 bd2 ba1.5k sqft2838 Mead Street, Yorktown Heights, NY 10598For SaleMLS ID #1022241, Aric A. Wiser, Listing by: Douglas Elliman Real Estate. OneKey® MLS as distributed by MLS GRID
- $575,0003 bd1 ba1.4k sqft44 Somerset Lane, Putnam Valley, NY 10579For SaleMLS ID #1027729, Maureen Connolly, Listing by: Coldwell Banker Realty. OneKey® MLS as distributed by MLS GRID
- $595,0003 bd2 ba1.9k sqft23 Burdick Road, Patterson, NY 12563For SaleMLS ID #1035921, Daniel Feldman, Listing by: William Raveis-New York LLC. OneKey® MLS as distributed by MLS GRID
