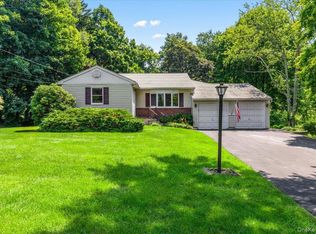
Set on a beautiful 1.01-acre property in one of Yorktown Heights' most desirable neighborhoods, this classic Cape Cod offers a rare opportunity to create the home you've always envisioned. Featuring 4 bedrooms, 2 bathrooms, and 1,564 square feet per town records, this home is ready for its next owner to bring fresh ideas and make it their own.
The main level offers a functional layout, while the partially finished basement provides additional flexible living space for a recreation room, home office, gym, or storage. Step outside to a spacious deck overlooking the private backyard and in-ground swimming pool, creating the perfect setting for future outdoor entertaining.
Several major improvements have already been completed, including a roof (2016), water heater (2023), newer furnace, vinyl siding (2021), and replacement windows (2021), allowing the next owner to focus on updating the interior to match their style and vision.
Conveniently located near parks, shopping, restaurants, schools, major highways, and the Jefferson Valley Mall. This property combines a sought-after location, generous lot size, and outstanding potential. A wonderful opportunity to add value and make this Yorktown Heights home your own.
For sale
$599,000
2838 Mead Street, Yorktown Heights, NY 10598
4beds
1,564sqft
Single Family Residence, Residential
Built in 1941
1.01 Acres Lot
$-- Zestimate®
$383/sqft
$-- HOA
What's special
Private backyardPartially finished basementAdditional flexible living spaceSpacious deckIn-ground swimming poolGenerous lot sizeFunctional layout
- 1 day |
- 2,301 |
- 182 |
Zillow last checked:
Listing updated:
Listed by:
Douglas Elliman Real Estate 914-273-1001,
Aric A. Wiser 646-541-0387
Source: OneKey® MLS as distributed by MLS GRID,MLS#: 1022241
Facts & features
Interior
Bedrooms & bathrooms
- Bedrooms: 4
- Bathrooms: 2
- Full bathrooms: 2
Heating
- Forced Air, Oil
Cooling
- Wall/Window Unit(s)
Appliances
- Included: Cooktop, Dishwasher, Oven, Range, Refrigerator
- Laundry: Washer/Dryer Hookup, In Basement
Features
- First Floor Bedroom, First Floor Full Bath
- Basement: Partially Finished
- Attic: Finished
- Number of fireplaces: 1
- Fireplace features: Wood Burning
Interior area
- Total structure area: 1,564
- Total interior livable area: 1,564 sqft
Property
Parking
- Total spaces: 1
- Parking features: Driveway, Private
- Garage spaces: 1
- Has uncovered spaces: Yes
Features
- Patio & porch: Covered, Deck
- Has private pool: Yes
- Pool features: In Ground
Lot
- Size: 1.01 Acres
Details
- Parcel number: 5400027009000020000012
- Special conditions: None
Construction
Type & style
- Home type: SingleFamily
- Architectural style: Cape Cod
- Property subtype: Single Family Residence, Residential
Materials
- Vinyl Siding
Condition
- Year built: 1941
Utilities & green energy
- Sewer: Septic Tank
- Water: Public
- Utilities for property: Cable Available
Community & HOA
HOA
- Has HOA: No
Location
- Region: Yorktown Heights
Financial & listing details
- Price per square foot: $383/sqft
- Tax assessed value: $10,200
- Annual tax amount: $13,938
- Date on market: 7/30/2026
- Cumulative days on market: 2 days
- Listing agreement: Exclusive Right To Sell
- Inclusions: Window AC units, Solar Pool Cover
Estimated market value
Not available
Estimated sales range
Not available
Not available
Price history
| Date | Event | Price |
|---|---|---|
| 7/30/2026 | Listed for sale | $599,000$383/sqft |
Source:  OneKey® MLS as distributed by MLS GRID #1022241 Report a problem OneKey® MLS as distributed by MLS GRID #1022241 Report a problem | ||
Public tax history
| Year | Property taxes | Tax assessment |
|---|---|---|
| 2025 | -- | $10,200 |
| 2024 | -- | $10,200 |
| 2023 | -- | $10,200 |
| 2022 | -- | $10,200 |
| 2021 | -- | $10,200 |
| 2020 | -- | $10,200 |
| 2019 | -- | $10,200 |
| 2018 | -- | $10,200 |
| 2017 | -- | $10,200 |
| 2016 | -- | $10,200 |
| 2015 | $6,883 | $10,200 |
| 2014 | $6,883 | $10,200 |
| 2013 | $6,883 | $10,200 |
| 2012 | -- | $10,200 |
| 2011 | -- | $10,200 |
| 2010 | -- | $10,200 +2.5% |
| 2009 | -- | $9,950 |
| 2008 | -- | $9,950 |
| 2007 | -- | $9,950 |
| 2006 | -- | $9,950 |
| 2005 | -- | $9,950 |
| 2004 | -- | $9,950 |
| 2003 | -- | $9,950 |
| 2002 | -- | $9,950 |
| 2001 | -- | $9,950 |
| 1999 | -- | $9,950 |
Find assessor info on the county website
Monthly payment
Climate risks
Neighborhood: 10598
Nearby schools
GreatSchools rating
- 8/10Mohansic SchoolGrades: K-3Distance: 0.6 mi
- 7/10Mildred E Strang Middle SchoolGrades: 6-8Distance: 0.9 mi
- 9/10Yorktown High SchoolGrades: 9-12Distance: 0.9 mi
Schools provided by the listing agent
- Elementary: Mohansic
- Middle: Mildred E Strang Middle School
- High: Yorktown High School
Source: OneKey® MLS as distributed by MLS GRID. This data may not be complete. We recommend contacting the local school district to confirm school assignments for this home.
- $889,9004 bd2 ba2k sqft2828 Mead St, Yorktown Heights, NY 10598Off Market

- $726,6003 bd2 ba1.2k sqft2850 Mead St, Yorktown Heights, NY 10598Off Market
- $694,3003 bd2 ba1.3k sqft2839 Mead St, Yorktown Heights, NY 10598Off Market
- $482,4002 bd1 ba840 sqft2814 Mead St, Yorktown Heights, NY 10598Off Market
- $701,9004 bd2 ba1.3k sqft2849 Mead St, Yorktown Heights, NY 10598Off Market
- $647,4003 bd1 ba1.6k sqft2845 Hemlock St, Yorktown Heights, NY 10598Off Market
- $952,9004 bd3 ba3.2k sqft2825 Mead St, Yorktown Heights, NY 10598Off Market
- $919,9003 bd3 ba2k sqft2858 Mead St, Yorktown Heights, NY 10598Off Market
A local agent can set up tours, give advice and negotiate with sellers.
Similar homes
- $749,9004 bd2 ba1.5k sqft2743 Springhurst Street, Yorktown Heights, NY 10598For Sale

 MLS ID #1030699, Jayne Morelock, Listing by: Howard Hanna Rand Realty. OneKey® MLS as distributed by MLS GRID
 - $590,0002 bd3 ba1.5k sqft210 Sandpiper Court #210, Yorktown Heights, NY 10598For Sale
 MLS ID #1030986, Noreen Parrell, Listing by: William Raveis Real Estate. OneKey® MLS as distributed by MLS GRID
 - $649,9994 bd2 ba2k sqft335 Lewis Avenue, Yorktown Heights, NY 10598For Sale
 MLS ID #1028982, German Nielsen, Listing by: Newman Realty Inc. OneKey® MLS as distributed by MLS GRID
 - $659,0003 bd2 ba1.6k sqft2872 Brookfield Drive, Yorktown Heights, NY 10598For Sale
 MLS ID #1014170, Janine Hennigan, Listing by: Compass Greater NY, LLC. OneKey® MLS as distributed by MLS GRID
 - $599,0002 bd2 ba1.2k sqft12 Lakeview Drive, Yorktown Heights, NY 10598For SaleMLS ID #1029333, Hope Ross Mazzola, Listing by: Coldwell Banker Realty. OneKey® MLS as distributed by MLS GRID
- $760,0003 bd2 ba1.3k sqft688 Pleasantview Court, Yorktown Heights, NY 10598For SaleMLS ID #1020721, Debra Bravoco-Forbes, Listing by: Coldwell Banker Realty. OneKey® MLS as distributed by MLS GRID
- $775,0003 bd2 ba1.6k sqft2669 Springhurst Street, Yorktown Heights, NY 10598For SaleMLS ID #1026623, Ryan M. Otis, Listing by: Keller Williams Realty Group. OneKey® MLS as distributed by MLS GRID
- $629,0003 bd2 ba1.2k sqft13 Dellworth Drive, Yorktown Heights, NY 10598For SaleMLS ID #1006989, Matthew J. Valvano, Listing by: Berkshire Hathaway HS NY Prop. OneKey® MLS as distributed by MLS GRID
- $610,0002 bd3 ba1.6k sqft2897 Hyatt Street, Yorktown Heights, NY 10598For SaleMLS ID #1008119, Gina Bonato, Listing by: Keller Williams Realty Partner. OneKey® MLS as distributed by MLS GRID
- $799,5004 bd2 ba2k sqft1704 Paine Street, Yorktown Heights, NY 10598For SaleMLS ID #1029741, Jansel A. Pujols, Listing by: NYC Empire Realty Inc.. OneKey® MLS as distributed by MLS GRID
- $799,9003 bd3 ba2k sqft215 Sandpiper Court, Yorktown Heights, NY 10598For SaleMLS ID #1032800, Justina Martins, Listing by: Century 21 Dawns Gold Realty. OneKey® MLS as distributed by MLS GRID
- $635,5503 bd2 ba1.6k sqft3453 Flanders Drive, Yorktown Heights, NY 10598For SaleMLS ID #986119, Philip Simonetti, Listing by: Redfin Real Estate. OneKey® MLS as distributed by MLS GRID
- $500,0003 bd1 ba1k sqft99 Northmore Drive, Yorktown Heights, NY 10598For SaleMLS ID #1029472, Annette M. Cicinelli, Listing by: Keller Williams Realty Partner. OneKey® MLS as distributed by MLS GRID
- $775,0003 bd2 ba1.7k sqft2536 Ridge Street, Yorktown Heights, NY 10598For SaleMLS ID #1022847, Catherine Duff-Poritzky, Listing by: Compass Greater NY, LLC. OneKey® MLS as distributed by MLS GRID
- $715,0005 bd2 ba2k sqft754 Locksley Road, Yorktown Heights, NY 10598For SaleMLS ID #1018173, Telisha White, Listing by: Dean Bailey Agency. OneKey® MLS as distributed by MLS GRID
- $499,0002 bd1 ba1.3k sqft28 Mahopac Avenue, Amawalk, NY 10501For SaleMLS ID #1023284, Patricia A. Wagner, Listing by: Compass Greater NY, LLC. OneKey® MLS as distributed by MLS GRID
- $760,0004 bd3 ba2.2k sqft496 Granite Springs Road, Yorktown Heights, NY 10598For SaleMLS ID #937181, Barbara Bodnar, Listing by: Coldwell Banker Realty. OneKey® MLS as distributed by MLS GRID
- $674,5002 bd2 ba1.4k sqft435 Birdsall Drive, Yorktown Heights, NY 10598For SaleMLS ID #1025268, Patricia Ricciuti, Listing by: ERA Insite Realty Services. OneKey® MLS as distributed by MLS GRID
- $575,0003 bd1 ba1.4k sqft44 Somerset Lane, Putnam Valley, NY 10579For SaleMLS ID #1027729, Maureen Connolly, Listing by: Coldwell Banker Realty. OneKey® MLS as distributed by MLS GRID
- $700,0005 bd2 ba2k sqft929 Fox Meadow Road, Yorktown Heights, NY 10598For SaleMLS ID #869814, Cynthia Weil, Listing by: Howard Hanna Rand Realty. OneKey® MLS as distributed by MLS GRID
