Welcome to this beautiful contemporary home, perfectly situated in one of Yorktown's most sought-after neighborhoods on over an acre of picturesque property. Thoughtfully updated throughout, this move-in-ready residence offers an airy open-concept layout filled with natural light from expansive windows and skylights, creating a warm and peaceful atmosphere. The outdoor space is equally impressive, featuring a spacious deck that's perfect for entertaining, relaxing, or enjoying the surrounding natural beauty. Outdoor enthusiasts will love being just a short walk from the North County Trailway, offering miles of scenic trails for walking, running, and biking. Conveniently located near I-684, Katonah Metro-North, shopping, dining, and local favorites, you'll enjoy both privacy and accessibility. This is a rare opportunity to own a turnkey home in an unbeatable location.
For sale
Price cut: $12K (8/5)
$662,500
435 Birdsall Drive, Yorktown Heights, NY 10598
2beds
1,469sqft
Single Family Residence, Residential
Built in 1976
1.08 Acres Lot
$-- Zestimate®
$451/sqft
$-- HOA
What's special
- 40 days |
- 1,710 |
- 113 |
Zillow last checked:
Listing updated:
Listed by:
ERA Insite Realty Services 914-769-2222,
Patricia Ricciuti 914-588-1680
Source: OneKey® MLS as distributed by MLS GRID,MLS#: 1025268
Facts & features
Interior
Bedrooms & bathrooms
- Bedrooms: 2
- Bathrooms: 2
- Full bathrooms: 2
Heating
- Baseboard, Electric
Cooling
- Multi Units, Wall/Window Unit(s)
Appliances
- Included: Cooktop, Dishwasher, Dryer, Electric Water Heater, ENERGY STAR Qualified Appliances, Microwave, Refrigerator, Stainless Steel Appliance(s), Washer
Features
- First Floor Full Bath, Cathedral Ceiling(s), Ceiling Fan(s), Eat-in Kitchen, Entrance Foyer, Marble Counters, Quartz/Quartzite Counters
- Basement: Crawl Space
- Attic: Partial,Pull Stairs,Unfinished
- Number of fireplaces: 1
- Fireplace features: Wood Burning Stove
Interior area
- Total structure area: 1,469
- Total interior livable area: 1,469 sqft
Property
Parking
- Parking features: Driveway
- Has uncovered spaces: Yes
Lot
- Size: 1.08 Acres
Details
- Parcel number: 5400059010000020000038
- Special conditions: None
Construction
Type & style
- Home type: SingleFamily
- Architectural style: Contemporary
- Property subtype: Single Family Residence, Residential
Materials
- Advanced Framing Technique, Vinyl Siding
Condition
- Year built: 1976
Utilities & green energy
- Sewer: Septic Tank
- Water: Well
- Utilities for property: Trash Collection Public
Community & HOA
HOA
- Has HOA: No
Location
- Region: Yorktown Heights
Financial & listing details
- Price per square foot: $451/sqft
- Tax assessed value: $8,200
- Annual tax amount: $12,483
- Date on market: 7/16/2026
- Cumulative days on market: 41 days
- Listing agreement: Exclusive Right To Sell
- Inclusions: Microwave
- Exclusions: 1 AC Unit, White Refrigerator, Stand Alone Freezer, Drapes
Estimated market value
Not available
Estimated sales range
Not available
Not available
Price history
| Date | Event | Price |
|---|---|---|
| 8/5/2026 | Price change | $662,500-1.8%$451/sqft |
Source:  OneKey® MLS as distributed by MLS GRID #1025268 Report a problem OneKey® MLS as distributed by MLS GRID #1025268 Report a problem | ||
| 7/16/2026 | Listed for sale | $674,500+28.7%$459/sqft |
Source: OneKey® MLS as distributed by MLS GRID #1025268 Report a problem | ||
| 9/17/2024 | Sold | $524,000-4.7%$357/sqft |
Source: OneKey® MLS as distributed by MLS GRID #H6312093 Report a problem | ||
| 7/18/2024 | Pending sale | $550,000$374/sqft |
Source: OneKey® MLS as distributed by MLS GRID #H6312093 Report a problem | ||
| 6/12/2024 | Listed for sale | $550,000+118.3%$374/sqft |
Source: OneKey® MLS as distributed by MLS GRID #H6312093 Report a problem | ||
| 1/21/2020 | Sold | $252,000-2.7%$172/sqft |
Source: OneKey® MLS as distributed by MLS GRID #H5011573 Report a problem | ||
| 11/16/2019 | Price change | $259,000-7.2%$176/sqft |
Source: REALHome Services and Solutions #5011573 Report a problem | ||
| 10/29/2019 | Price change | $279,200-5.6%$190/sqft |
Source: REALHome Services and Solutions #5011573 Report a problem | ||
| 10/10/2019 | Price change | $295,800-6.6%$201/sqft |
Source: REALHome Services and Solutions #5011573 Report a problem | ||
| 9/20/2019 | Price change | $316,800-8.5%$216/sqft |
Source: REALHome Services and Solutions #5011573 Report a problem | ||
| 9/5/2019 | Price change | $346,400-5.8%$236/sqft |
Source: Owners.com #5011573 Report a problem | ||
| 8/4/2019 | Listed for sale | $367,800+54.6%$250/sqft |
Source: Owners.com #5011573 Report a problem | ||
| 5/22/2019 | Sold | $237,971$162/sqft |
Source: Public Record Report a problem | ||
Public tax history
| Year | Property taxes | Tax assessment |
|---|---|---|
| 2025 | -- | $8,200 |
| 2024 | -- | $8,200 |
| 2023 | -- | $8,200 |
| 2022 | -- | $8,200 |
| 2021 | -- | $8,200 +72.6% |
| 2020 | -- | $4,750 -42.1% |
| 2019 | -- | $8,200 |
| 2018 | -- | $8,200 |
| 2017 | -- | $8,200 |
| 2016 | -- | $8,200 |
| 2015 | $5,675 | $8,200 |
| 2014 | $5,675 | $8,200 |
| 2013 | $5,675 | $8,200 |
| 2012 | -- | $8,200 |
| 2011 | -- | $8,200 |
| 2010 | -- | $8,200 |
| 2009 | -- | $8,200 |
| 2008 | -- | $8,200 |
| 2007 | -- | $8,200 |
| 2006 | -- | $8,200 |
| 2005 | -- | $8,200 |
| 2004 | -- | $8,200 |
| 2003 | -- | $8,200 |
| 2002 | -- | $8,200 |
| 2001 | -- | $8,200 |
Find assessor info on the county website
Monthly payment
Climate risks
Neighborhood: Manhattan Park
Nearby schools
GreatSchools rating
- 9/10Brookside SchoolGrades: K-3Distance: 3.4 mi
- 7/10Mildred E Strang Middle SchoolGrades: 6-8Distance: 3.8 mi
- 9/10Yorktown High SchoolGrades: 9-12Distance: 3.9 mi
Schools provided by the listing agent
- Elementary: Brookside Elementary School Campus
- Middle: Mildred E Strang Middle School
- High: Yorktown High School
Source: OneKey® MLS as distributed by MLS GRID. This data may not be complete. We recommend contacting the local school district to confirm school assignments for this home.
- $682,5003 bd1 ba1.1k sqft425 Birdsall Dr, Yorktown Heights, NY 10598Off Market
- $1,427,2004 bd2 ba2.5k sqft499 Birdsall Dr, Yorktown Heights, NY 10598Off Market
- $1,411,9004 bd4 ba4k sqft523 Birdsall Dr, Yorktown Heights, NY 10598Off Market
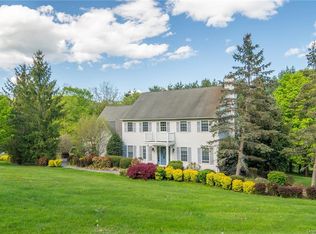
- $1,060,0003 bd3 ba2.2k sqft415 Birdsall Dr, Yorktown Heights, NY 10598Sold
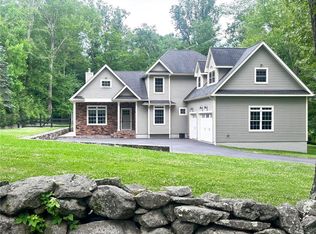
- $1,151,0004 bd4 ba3.7k sqft855 Shepherd Ct, Yorktown Heights, NY 10598Sold
- $921,8004 bd3 ba3.3k sqft575 Birdsall Dr, Yorktown Heights, NY 10598Off Market
- $831,4002 bd2 ba1.5k sqft460 Birdsall Dr, Yorktown Heights, NY 10598Off Market
- $504 bd2 ba3k sqft460 Birdsall Dr, Yorktown Heights, NY 10598Off Market
A local agent can set up tours, give advice and negotiate with sellers.
Similar homes
- $729,9002 bd3 ba1.2k sqft235 Boone Road, Yorktown Heights, NY 10598For Sale

 MLS ID #1013309, Frederick Cindrich, Listing by: Giner Real Estate Inc.. OneKey® MLS as distributed by MLS GRID
 - $649,9994 bd2 ba2k sqft335 Lewis Avenue, Yorktown Heights, NY 10598For Sale
 MLS ID #1042155, German Nielsen, Listing by: Newman Realty Inc. OneKey® MLS as distributed by MLS GRID
 - $749,0003 bd2 ba1.3k sqft2718 Quaker Church Road, Yorktown Heights, NY 10598For Sale
 MLS ID #1035095, Katherine Bellantoni, Listing by: William Raveis Real Estate. OneKey® MLS as distributed by MLS GRID
 - $775,0003 bd2 ba1.7k sqft2536 Ridge Street, Yorktown Heights, NY 10598For Sale
 MLS ID #1022847, Leandra Porcelli, Listing by: Compass Greater NY, LLC. OneKey® MLS as distributed by MLS GRID
 - $859,9003 bd3 ba2k sqft986 Cliff Avenue, Yorktown Heights, NY 10598For SaleMLS ID #1003275, Robert D. Mulvey III, Listing by: William Raveis Real Estate. OneKey® MLS as distributed by MLS GRID
- $699,9994 bd2 ba2k sqft2723 Windmill Drive, Yorktown Heights, NY 10598For SaleMLS ID #1035726, Joseph Lukic, Listing by: Compass Greater NY, LLC. OneKey® MLS as distributed by MLS GRID
- $739,0004 bd3 ba2k sqft124 Northmore Drive, Yorktown Heights, NY 10598For SaleMLS ID #1037160, Attilio Adamo, Listing by: Serhant LLC. OneKey® MLS as distributed by MLS GRID
- $749,9004 bd2 ba1.5k sqft2743 Springhurst Street, Yorktown Heights, NY 10598For SaleMLS ID #1030699, Jayne Morelock, Listing by: Howard Hanna Rand Realty. OneKey® MLS as distributed by MLS GRID
- $715,0005 bd2 ba2k sqft754 Locksley Road, Yorktown Heights, NY 10598For SaleMLS ID #1018173, Telisha White, Listing by: Dean Bailey Agency. OneKey® MLS as distributed by MLS GRID
- $575,0002 bd2 ba1.2k sqft12 Lakeview Drive, Yorktown Heights, NY 10598For SaleMLS ID #1029333, Hope Ross Mazzola, Listing by: Coldwell Banker Realty. OneKey® MLS as distributed by MLS GRID
- $825,0003 bd2 ba1.7k sqft181 Montross Road, Yorktown Heights, NY 10598For SaleMLS ID #1028589, Kathleen O'Driscoll, Listing by: Houlihan Lawrence Inc.. OneKey® MLS as distributed by MLS GRID
- $629,0002 bd3 ba1.2k sqft2677 Route 35, Katonah, NY 10536For SaleMLS ID #1028613, Matthew J. Valvano, Listing by: Berkshire Hathaway HS NY Prop. OneKey® MLS as distributed by MLS GRID
- $760,0003 bd2 ba1.3k sqft688 Pleasantview Court, Yorktown Heights, NY 10598For SaleMLS ID #1020721, Debra Bravoco-Forbes, Listing by: Coldwell Banker Realty. OneKey® MLS as distributed by MLS GRID
- $700,0003 bd2 ba1.5k sqft440 Saw Mill River Road, Millwood, NY 10546For SaleMLS ID #1037537, David M. Valdez, Listing by: Houlihan Lawrence Inc.. OneKey® MLS as distributed by MLS GRID
- $799,5004 bd2 ba2k sqft1704 Paine Street, Yorktown Heights, NY 10598For SaleMLS ID #1029741, Jansel A. Pujols, Listing by: NYC Empire Realty Inc.. OneKey® MLS as distributed by MLS GRID
- $650,0003 bd2 ba1.9k sqft45 Laurelton Road, Mount Kisco, NY 10549For SaleMLS ID #873409, Mark Boyland, Listing by: Keller Williams Realty Partner. OneKey® MLS as distributed by MLS GRID
- $600,0003 bd2 ba1.5k sqft31 N 2nd Street, Cortlandt Manor, NY 10567For SaleMLS ID #1041039, Geri Brucale, Listing by: BHHS Hudson Valley Properties. OneKey® MLS as distributed by MLS GRID
- $700,0005 bd2 ba2k sqft929 Fox Meadow Road, Yorktown Heights, NY 10598For SaleMLS ID #869814, Cynthia Weil, Listing by: Howard Hanna Rand Realty. OneKey® MLS as distributed by MLS GRID
- $759,0003 bd3 ba1.7k sqft1019 Fox Meadow Road, Yorktown Heights, NY 10598For SaleMLS ID #1012840, Bashar Rabadi, Listing by: NB Elite Realty LLC. OneKey® MLS as distributed by MLS GRID
- $499,9992 bd2 ba1k sqft72 SCENIC VM, Yorktown Heights, NY 10598For SaleMLS ID #1020396, Soo D'Agnese, Listing by: Keller Williams Realty Partner. OneKey® MLS as distributed by MLS GRID
