Skip main navigation
Sold for $1,060,000
  • $1,060,000

    415 Birdsall Drive, Yorktown Heights, NY 10598

    3beds
    2,284sqft
    Single Family Residence, Residential
    Built in 2018
    0.92 Acres Lot
    $1,189,000 Zestimate®
    $464/sqft
    $6,478 Estimated rent

    Home value

    $1,189,000

    $1.12M - $1.26M

    $6,478/mo

    Zestimate® history
    Loading
    Loading...

    Owner options

    List your home for rent

    $6,478/mo

    Rent Zestimate®

    Find your next renter with Zillow Rental Manager. Plus, with online applications, you can quickly screen prospective tenants – for free.

    Learn more

    $6,478/mo

    Rent Zestimate®

    Refinance and save

    $7,054/mo

    Est. payment

    Refinancing to a lower rate could help reduce your monthly payments and save thousands over the life of the loan.

    See today's rates

    $7,054/mo

    Est. payment

    Explore your selling options

    Work with a Zillow partner agent

    Leverage their expertise and Zillow's premium Showcase listings to get your home seen by more buyers.

    Get started

    List with your own agent

    Get your home in front of millions of buyers by listing it on Zillow.

    Learn how to do it

    Sell it yourself

    Take full control of how buyers see your home on Zillow by listing For Sale by Owner (FSBO).

    List your home

    What's special

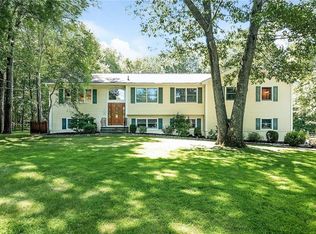
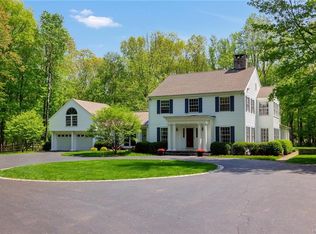
    Custom-Built Home in Desirable Southern Yorktown. Meticulously designed and crafted by the builder for their own enjoyment. Nestled on a serene country road. Open concept living, the kitchen features granite countertops, center island, pantry, and high-end ss appliances, including a Wolf stove. Mud room/laundry room, powder room, and a Jack-n-Jill suite with two generously sized bedrooms, finish out the main floor. The primary bedroom suite, includes a bonus room that can serve as a nursery/office/workout space, with two walk-in closets and a spa-like bath. Level yard is fenced. Stone patio gives plenty of room for entertaining outdoors. Numerous upgrades, including an artisan stone facade, hardwood floors, landscape lighting, and the capacity for a generator, High-efficiency Biasi and Riello boiler system . Car enthusiasts will delight w/ 3 car garage. Close to 684, Metro North, and shopping. TAXES will be $18,314 with Star reduction of $1802. Additional Information: Cooling:SEER Rating 12+, Amenities:Pedestal Sink,Stall Shower,Storage,HeatingFuel:Oil Above Ground,ParkingFeatures:3 Car Attached,

    Zillow last checked:

    Listing updated:

    Listed by:

    Sheryl M. Abelson 203-512-1373,

    Compass Greater NY, LLC 914-214-8922,

    Patricia A. Wagner 914-391-4760,

    Compass Greater NY, LLC

    Bought with:

    Lori G. Yarom, 10401204218

    Christie's Int. Real Estate

    Source: OneKey® MLS as distributed by MLS GRID,MLS#: H6311553MLS Logo

    Facts & features

    Interior

    Bedrooms & bathrooms
    • Bedrooms: 3
    • Bathrooms: 3
    • Full bathrooms: 2
    • 1/2 bathrooms: 1
    Bedroom 1
    • Level: First
    Bedroom 2
    • Level: First
    Bathroom 1
    • Level: First
    Bathroom 2
    • Level: Second
    Other
    • Level: First
    Other
    • Level: Second
    Dining room
    • Level: First
    Family room
    • Level: First
    Kitchen
    • Level: First
    Laundry
    • Level: First
    Office
    • Level: Second
    Heating
    • Oil, Propane, Forced Air, Radiant
    Cooling
    • Central Air, Ductwork
    Appliances
    • Included: Dishwasher, Dryer, Microwave, Refrigerator, Stainless Steel Appliance(s), Washer, Oil Water Heater
    • Laundry: Inside
    Features
    • First Floor Bedroom, First Floor Full Bath, Eat-in Kitchen, Entrance Foyer, Granite Counters, Kitchen Island, Primary Bathroom, Open Kitchen, Chandelier
    • Flooring: Hardwood
    • Windows: Blinds, New Windows
    • Basement: Full,Unfinished
    • Attic: Partial
    Interior area
    • Total structure area: 2,284
    • Total interior livable area: 2,284 sqft

    Property

    Parking
    • Total spaces: 3
    • Parking features: Attached, Driveway, Garage, Garage Door Opener
    • Garage spaces: 3
    • Has uncovered spaces: Yes
    Features
    • Levels: Two
    • Stories: 2
    • Patio & porch: Patio, Porch
    • Exterior features: Mailbox
    • Fencing: Fenced
    Lot
    • Size: 0.92 Acres
    • Features: Level, Near Shops
    • Residential vegetation: Partially Wooded
    Details
    • Parcel number: 5400059011000010000028

    Construction

    Type & style
    • Home type: SingleFamily
    • Architectural style: Cape Cod,Contemporary
    • Property subtype: Single Family Residence, Residential
    Materials
    • HardiPlank Type, Stone
    Condition
    • Actual
    • Year built: 2018
    • Major remodel year: 2018

    Utilities & green energy

    • Sewer: Septic Tank
    • Utilities for property: Trash Collection Public

    Community & HOA

    HOA
    • Has HOA: No
    Location
    • Region: Yorktown Heights

    Financial & listing details

    • Price per square foot: $464/sqft
    • Tax assessed value: $14,150
    • Annual tax amount: $20,116
    • Date on market: 6/18/2024
    • Listing agreement: Exclusive Right To Sell
    • Inclusions: Light Fixtures, Oven/Range
    • Exclusions: Flat Screen TV Bracket, Generator

    Price history

    DateEventPrice
    9/18/2024Sold$1,060,000-3.2%$464/sqft
    Source: OneKey® MLS as distributed by MLS GRID #H6311553 Report a problem
    7/30/2024Pending sale$1,095,000$479/sqft
    Source: OneKey® MLS as distributed by MLS GRID #H6311553 Report a problem
    6/18/2024Listed for sale$1,095,000-0.4%$479/sqft
    Source: OneKey® MLS as distributed by MLS GRID #H6311553 Report a problem
    12/16/2023Listing removed--
    Source: OneKey® MLS as distributed by MLS GRID #H6266955 Report a problem
    9/8/2023Listed for sale$1,099,000-6.5%$481/sqft
    Source: OneKey® MLS as distributed by MLS GRID #H6266955 Report a problem
    12/16/2022Listing removed--
    Source: OneKey® MLS as distributed by MLS GRID #H6218034 Report a problem
    11/2/2022Listed for sale$1,175,000+281.5%$514/sqft
    Source: OneKey® MLS as distributed by MLS GRID #H6218034 Report a problem
    10/17/2002Sold$308,000$135/sqft
    Source: Public Record Report a problem

    Public tax history

    YearProperty taxesTax assessment
    2025-- $14,150
    2024-- $14,150
    2023-- $14,150
    2022-- $14,150
    2021-- $14,150
    2020-- $14,150
    2019-- $14,150
    2018-- $14,150 +167%
    2017-- $5,300
    2016-- $5,300
    2015$3,518 $5,300
    2014$3,518 $5,300
    2013$3,518 $5,300
    2012-- $5,300
    2011-- $5,300
    2010-- $5,300
    2009-- $5,300
    2008-- $5,300
    2007-- $5,300
    2006-- $5,300
    2005-- $5,300
    2004-- $5,300
    2003-- $5,300
    2002-- $5,300
    Find assessor info on the county website

    Neighborhood: Manhattan Park

    Nearby schools

    GreatSchools rating
    Schools provided by the listing agent
    • Elementary: Brookside
    • Middle: Mildred E Strang Middle School
    • High: Yorktown High School

    Source: OneKey® MLS as distributed by MLS GRID. This data may not be complete. We recommend contacting the local school district to confirm school assignments for this home.

    Get a cash offer in 3 minutes
    Find out how much your home could sell for in as little as 3 minutes with a no-obligation cash offer.
    Estimated market value
    $1,189,000
    Get a cash offer in 3 minutes
    Find out how much your home could sell for in as little as 3 minutes with a no-obligation cash offer.
    Estimated market value
    $1,189,000