Welcome to this beautiful well maintained split level home in the center of yorktown heights with a tastefully custom made kitchen, hardwood floors throughout, four well size bedrooms one of them opening to a nice size deck overlooking the spacious backyard, two full bathrooms one in each level with a massive double lot which extends from one street all the way to the other behind. Lower level of home features a full living room which walks out to yard, full bath, bedroom and laundry room. This home is move in ready with major updates already done all you have to pick is your paint colors. Home has central ac unit, massive driveway with space to fit four cars, backyard features a beautiful stone pathway with leads to a nice gazebo sitting area overlooking the playground who's ready to welcome kids. Come and see what this home and yorktown has to offer before its gone, the school bus stops literaly in front of the home to get your kids to school while you watch from the window with your morning coffee. Taxes are currently at 14,176.51 not including star exemption.
For sale
$799,500
1704 Paine Street, Yorktown Heights, NY 10598
4beds
2,000sqft
Single Family Residence, Residential
Built in 1968
0.25 Acres Lot
$-- Zestimate®
$400/sqft
$-- HOA
What's special
- 23 days |
- 2,167 |
- 76 |
Likely to sell faster than
Zillow last checked:
Listing updated:
Listed by:
NYC Empire Realty Inc. 917-659-6425,
Jansel A. Pujols 917-659-6425
Source: OneKey® MLS as distributed by MLS GRID,MLS#: 1029741
Facts & features
Interior
Bedrooms & bathrooms
- Bedrooms: 4
- Bathrooms: 2
- Full bathrooms: 2
Heating
- Baseboard, Oil
Cooling
- Central Air
Appliances
- Included: Microwave, Range, Refrigerator, Stainless Steel Appliance(s)
- Laundry: Washer/Dryer Hookup, In Basement
Features
- Entrance Foyer, Quartz/Quartzite Counters, Recessed Lighting, Walk-In Closet(s)
- Flooring: Combination, Hardwood, Tile
- Doors: ENERGY STAR Qualified Doors
- Windows: Bay Window(s), Double Pane Windows, ENERGY STAR Qualified Windows
- Basement: Finished,Full,Walk-Out Access
- Attic: Pull Stairs
- Number of fireplaces: 1
- Fireplace features: Basement, Pellet Stove
Interior area
- Total structure area: 2,000
- Total interior livable area: 2,000 sqft
Video & virtual tour
Property
Parking
- Total spaces: 4
- Parking features: Driveway, Off Street
- Has uncovered spaces: Yes
Features
- Fencing: Back Yard,Full,Vinyl
Lot
- Size: 0.25 Acres
- Features: Back Yard, Level, Near School, Near Shops
Details
- Parcel number: 5400048007000030000042
- Special conditions: None
Construction
Type & style
- Home type: SingleFamily
- Property subtype: Single Family Residence, Residential
Materials
- Brick
- Foundation: Brick/Mortar
Condition
- Year built: 1968
Utilities & green energy
- Sewer: Public Sewer
- Water: Public
- Utilities for property: Electricity Connected, See Remarks, Sewer Connected, Trash Collection Public
Community & HOA
HOA
- Has HOA: No
Location
- Region: Yorktown Heights
Financial & listing details
- Price per square foot: $400/sqft
- Tax assessed value: $8,800
- Annual tax amount: $14,177
- Date on market: 7/30/2026
- Cumulative days on market: 21 days
- Listing agreement: Exclusive Right To Sell
- Electric utility on property: Yes
Estimated market value
Not available
Estimated sales range
Not available
Not available
Price history
| Date | Event | Price |
|---|---|---|
| 7/30/2026 | Listed for sale | $799,500+83.8%$400/sqft |
Source:  OneKey® MLS as distributed by MLS GRID #1029741 Report a problem OneKey® MLS as distributed by MLS GRID #1029741 Report a problem | ||
| 5/14/2015 | Sold | $435,000-0.9%$218/sqft |
Source: OneKey® MLS as distributed by MLS GRID #H4441210 Report a problem | ||
| 11/3/2014 | Listed for sale | $439,000+9.8%$220/sqft |
Source: Houlihan Lawrence #4441210 Report a problem | ||
| 1/30/2013 | Listing removed | $399,900$200/sqft |
Source: RE/MAX Classic Realty #3230996 Report a problem | ||
| 1/17/2013 | Price change | $399,900-2.4%$200/sqft |
Source: RE/MAX Classic Realty #3230996 Report a problem | ||
| 10/18/2012 | Price change | $409,900-4.5%$205/sqft |
Source: RE/MAX Classic Realty #3230996 Report a problem | ||
| 6/28/2012 | Listed for sale | $429,000$215/sqft |
Source: RE/MAX Classic Realty #3213777 Report a problem | ||
| 5/26/2012 | Listing removed | $429,000$215/sqft |
Source: RE/MAX Classic Realty #3213777 Report a problem | ||
| 4/29/2012 | Listed for sale | $429,000-3.9%$215/sqft |
Source: RE/MAX Classic Realty #3213777 Report a problem | ||
| 1/26/2010 | Sold | $446,500$223/sqft |
Source: Public Record Report a problem | ||
Public tax history
| Year | Property taxes | Tax assessment |
|---|---|---|
| 2025 | -- | $8,800 |
| 2024 | -- | $8,800 |
| 2023 | -- | $8,800 |
| 2022 | -- | $8,800 |
| 2021 | -- | $8,800 |
| 2020 | -- | $8,800 |
| 2019 | -- | $8,800 |
| 2018 | -- | $8,800 |
| 2017 | -- | $8,800 |
| 2016 | -- | $8,800 |
| 2015 | $5,749 | $8,800 |
| 2014 | $5,749 | $8,800 |
| 2013 | $5,749 | $8,800 |
| 2012 | -- | $8,800 |
| 2011 | -- | $8,800 |
| 2010 | -- | $8,800 |
| 2009 | -- | $8,800 |
| 2008 | -- | $8,800 |
| 2007 | -- | $8,800 |
| 2006 | -- | $8,800 +8.6% |
| 2005 | -- | $8,100 |
| 2004 | -- | $8,100 |
| 2003 | -- | $8,100 |
| 2002 | -- | $8,100 |
| 2001 | -- | $8,100 +2.5% |
| 1999 | -- | $7,900 |
Find assessor info on the county website
Monthly payment
Climate risks
Neighborhood: 10598
Nearby schools
GreatSchools rating
- 9/10Brookside SchoolGrades: K-3Distance: 1.4 mi
- 7/10Mildred E Strang Middle SchoolGrades: 6-8Distance: 2.1 mi
- 9/10Yorktown High SchoolGrades: 9-12Distance: 2.3 mi
Schools provided by the listing agent
- Elementary: Brookside Elementary School Campus
- Middle: Mildred E Strang Middle School
- High: Yorktown High School
Source: OneKey® MLS as distributed by MLS GRID. This data may not be complete. We recommend contacting the local school district to confirm school assignments for this home.
- $733,0003 bd2 ba1.7k sqft1699 Hanover St, Yorktown Heights, NY 10598Sold

- $793,1004 bd2 ba1.7k sqft1711 Hanover St, Yorktown Heights, NY 10598Off Market

- $697,1003 bd1 ba1.2k sqft1710 Paine St, Yorktown Heights, NY 10598Off Market
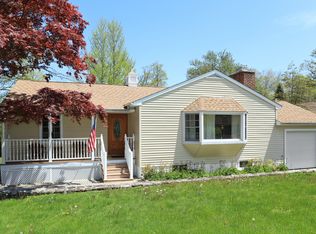
- $693,5003 bd2 ba1.2k sqft1696 Paine St, Yorktown Heights, NY 10598Off Market
- $696,4003 bd2 ba1.3k sqft1693 Hanover St, Yorktown Heights, NY 10598Off Market
- $660,6003 bd3 ba1.1k sqft1690 Paine St, Yorktown Heights, NY 10598Off Market
- $669,0003 bd2 ba1.5k sqft1717 Hanover St, Yorktown Heights, NY 10598Off Market
- $811,8003 bd2 ba2k sqft1701 Paine St, Yorktown Heights, NY 10598Off Market
A local agent can set up tours, give advice and negotiate with sellers.
Similar homes
- $825,0003 bd2 ba1.7k sqft181 Montross Road, Yorktown Heights, NY 10598For Sale
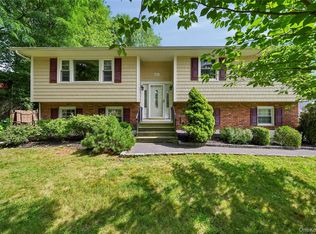
 MLS ID #1028589, Kathleen O'Driscoll, Listing by: Houlihan Lawrence Inc.. OneKey® MLS as distributed by MLS GRID
 - $739,0004 bd3 ba2k sqft124 Northmore Drive, Yorktown Heights, NY 10598For Sale
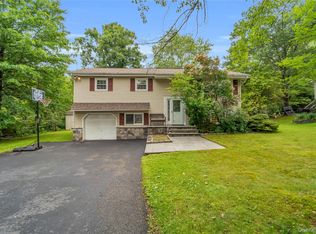 MLS ID #1037160, Attilio Adamo, Listing by: Serhant LLC. OneKey® MLS as distributed by MLS GRID
 - $895,0004 bd4 ba2.4k sqft3123 Douglas Drive, Yorktown Heights, NY 10598For Sale
 MLS ID #1039790, Michelle Drenga, Listing by: Weichert Realtor Future Vision. OneKey® MLS as distributed by MLS GRID
 - $739,9004 bd3 ba2.2k sqft3508 Campfire Road, Yorktown Heights, NY 10598For Sale
 MLS ID #1010483, Robert Arenholz, Listing by: William Raveis Real Estate. OneKey® MLS as distributed by MLS GRID
 - $859,9003 bd3 ba2k sqft986 Cliff Avenue, Yorktown Heights, NY 10598For SaleMLS ID #1003275, Robert D. Mulvey III, Listing by: William Raveis Real Estate. OneKey® MLS as distributed by MLS GRID
- $759,0003 bd3 ba1.7k sqft1019 Fox Meadow Road, Yorktown Heights, NY 10598For SaleMLS ID #1012840, Bashar Rabadi, Listing by: NB Elite Realty LLC. OneKey® MLS as distributed by MLS GRID
- $950,0004 bd3 ba2.8k sqft875 Hanover Street, Yorktown Heights, NY 10598For SaleMLS ID #983634, Donna King, Listing by: Houlihan Lawrence Inc.. OneKey® MLS as distributed by MLS GRID
- $789,0004 bd3 ba1.8k sqft3320 Chelsey Street, Mohegan Lake, NY 10547For SaleMLS ID #1031827, Donald Dwyer, Listing by: Howard Hanna Rand Realty. OneKey® MLS as distributed by MLS GRID
- $839,0003 bd3 ba1.7k sqft61 Ganung Drive, Ossining, NY 10562For SaleMLS ID #1038194, Christina Flory, Listing by: K. Fortuna Realty, Inc.. OneKey® MLS as distributed by MLS GRID
- $799,9004 bd3 ba2.5k sqft71 Hitchcock Hill Road, Mahopac, NY 10541For SaleMLS ID #1030967, Gary Margolis, Listing by: Coldwell Banker Realty. OneKey® MLS as distributed by MLS GRID
- $685,0003 bd3 ba1.6k sqft161 Geymer Drive, Mahopac, NY 10541For SaleMLS ID #1038286, Jason Schmeltzer, Listing by: Coldwell Banker Realty. OneKey® MLS as distributed by MLS GRID
- $670,0003 bd2 ba1.5k sqft3709 Foothill Street, Mohegan Lake, NY 10547For SaleMLS ID #1019036, Aderinola A. Omoniyi, Listing by: eXp Realty. OneKey® MLS as distributed by MLS GRID
- $685,0003 bd2 ba1.6k sqft617 Cardinal Road, Cortlandt Manor, NY 10567For SaleMLS ID #1033712, Sophia Dedivanaj, Listing by: Real Broker NY LLC. OneKey® MLS as distributed by MLS GRID
- $970,0004 bd3 ba2.4k sqft2 Lalli Drive, Katonah, NY 10536For SaleMLS ID #979950, Deanna LaBarbara, Listing by: Coldwell Banker Realty. OneKey® MLS as distributed by MLS GRID
- $950,0003 bd2 ba2.3k sqft42 Hollow Oak Road, Chappaqua, NY 10514For SaleMLS ID #1035131, Bradley Brammer, Listing by: Julia B Fee Sothebys Int. Rlty. OneKey® MLS as distributed by MLS GRID
- $799,0004 bd4 ba2k sqft210 Abbott Avenue, Elmsford, NY 10523For SaleMLS ID #1035404, Wendy K. Galvan, Listing by: Century 21 Marciano. OneKey® MLS as distributed by MLS GRID
- $610,0002 bd3 ba1.6k sqft2897 Hyatt Street, Yorktown Heights, NY 10598For SaleMLS ID #1008119, Gina Bonato, Listing by: Keller Williams Realty Partner. OneKey® MLS as distributed by MLS GRID
- $595,0003 bd2 ba2.1k sqft11 Crafts Road, Mahopac, NY 10512For SaleMLS ID #1039449, Amanda N. Racek, Listing by: Serhant LLC. OneKey® MLS as distributed by MLS GRID
- $750,0004 bd4 ba1.9k sqft561 Babbling Brook Lane, Valley Cottage, NY 10989For SaleMLS ID #1030958, Naomi Streicher, Listing by: Q Home Sales. OneKey® MLS as distributed by MLS GRID
- $775,0003 bd2 ba1.7k sqft3 Bouton Street, South Salem, NY 10590For SaleMLS ID #1034574, Mark Boyland, Listing by: Keller Williams Realty Partner. OneKey® MLS as distributed by MLS GRID
