BACK WITH EVEN MORE UPGRADES! This move-in-ready Mohegan Lake home now features a BRAND-NEW ROOF !
Welcome back to 3709 Foothill street- and this time, its yours!
This fully renovated 3-bedroom, 2-bathroom Mohegan Lake gem is move-in ready from top to bottom. Brand new flooring throughout, brand new garage doors, and an updated living space with zero projects waiting. Just unpack and enjoy.
The backyard is the showstopper — a 30-foot above-ground pool, 29x12 paver patio, a brand new roof, and a hardtop gazebo with draping curtains, pendant lighting, and outdoor lounge. In Westchester, a pool home at this price is rare. Don’t miss it twice.
Minutes to Peekskill Metro-North, steps from Cortlandt Town Center, and zoned into the A-rated Lakeland Central School District.
Pending
Price cut: $20K (8/30)
$650,000
3709 Foothill Street, Mohegan Lake, NY 10547
3beds
1,540sqft
Single Family Residence, Residential
Built in 1965
0.45 Acres Lot
$645,200 Zestimate®
$422/sqft
$-- HOA
What's special
Brand new flooring throughoutBrand new roofBrand new garage doorsUpdated living space
- 56 days
- 480
- 37
Zillow last checked:
Listing updated:
Listed by:
eXp Realty 888-276-0630,
Aderinola A. Omoniyi 845-248-4286
Source: OneKey® MLS as distributed by MLS GRID,MLS#: 1019036
Facts & features
Interior
Bedrooms & bathrooms
- Bedrooms: 3
- Bathrooms: 2
- Full bathrooms: 2
Heating
- Oil
Cooling
- Central Air, ENERGY STAR Qualified Equipment
Appliances
- Included: Convection Oven, Dishwasher, Microwave, Refrigerator, Washer
- Laundry: Electric Dryer Hookup, In Basement
Features
- First Floor Bedroom, Open Floorplan, Open Kitchen
- Flooring: Hardwood
- Basement: Finished
- Attic: Pull Stairs
- Number of fireplaces: 1
Interior area
- Total structure area: 1,540
- Total interior livable area: 1,540 sqft
Video & virtual tour
Property
Parking
- Total spaces: 2
- Parking features: Driveway, Garage, Garage Door Opener
- Garage spaces: 2
- Has uncovered spaces: Yes
Features
- Levels: Bi-Level
- Patio & porch: Deck, Patio
- Has private pool: Yes
- Pool features: Above Ground, Outdoor Pool
Lot
- Size: 0.45 Acres
Details
- Parcel number: 5400015011000010000014
- Special conditions: None
Construction
Type & style
- Home type: SingleFamily
- Architectural style: Raised Ranch
- Property subtype: Single Family Residence, Residential
Materials
- Brick, Vinyl Siding
Condition
- Updated/Remodeled
- Year built: 1965
Utilities & green energy
- Sewer: Public Sewer
- Water: Public
- Utilities for property: Cable Connected, Electricity Connected, Phone Available, Trash Collection Public
Community & HOA
HOA
- Has HOA: No
Location
- Region: Mohegan Lake
Financial & listing details
- Price per square foot: $422/sqft
- Tax assessed value: $8,350
- Annual tax amount: $14,026
- Date on market: 7/10/2026
- Cumulative days on market: 65 days
- Listing agreement: Exclusive Right To Sell
- Electric utility on property: Yes
Estimated market value
$645,200
$613,000 - $677,000
$3,911/mo
Price history
| Date | Event | Price |
|---|---|---|
| 9/19/2026 | Pending sale | $650,000$422/sqft |
Source:  OneKey® MLS as distributed by MLS GRID #1019036 Report a problem OneKey® MLS as distributed by MLS GRID #1019036 Report a problem | ||
| 8/30/2026 | Price change | $650,000-3%$422/sqft |
Source: OneKey® MLS as distributed by MLS GRID #1019036 Report a problem | ||
| 8/18/2026 | Listed for sale | $670,000+3.1%$435/sqft |
Source: OneKey® MLS as distributed by MLS GRID #1019036 Report a problem | ||
| 7/19/2026 | Listing removed | $650,000$422/sqft |
Source: eXp Realty #1019036 Report a problem | ||
| 7/9/2026 | Listed for sale | $650,000+91.9%$422/sqft |
Source: OneKey® MLS as distributed by MLS GRID #1019036 Report a problem | ||
| 9/21/2015 | Sold | $338,792+1.1%$220/sqft |
Source: OneKey® MLS as distributed by MLS GRID #H4520528 Report a problem | ||
| 6/14/2015 | Price change | $335,000-4%$218/sqft |
Source: Houlihan Lawrence #4520528 Report a problem | ||
| 5/12/2015 | Listed for sale | $349,000+30.7%$227/sqft |
Source: Houlihan Lawrence #4520528 Report a problem | ||
| 7/18/2001 | Sold | $267,000$173/sqft |
Source: Public Record Report a problem | ||
Public tax history
| Year | Property taxes | Tax assessment |
|---|---|---|
| 2025 | -- | $8,350 |
| 2024 | -- | $8,350 |
| 2023 | -- | $8,350 |
| 2022 | -- | $8,350 |
| 2021 | -- | $8,350 |
| 2020 | -- | $8,350 |
| 2019 | -- | $8,350 |
| 2018 | -- | $8,350 |
| 2017 | -- | $8,350 -7.2% |
| 2016 | -- | $9,000 |
| 2015 | $7,090 | $9,000 |
| 2014 | $7,090 | $9,000 |
| 2013 | $7,090 | $9,000 |
| 2012 | -- | $9,000 |
| 2011 | -- | $9,000 |
| 2010 | -- | $9,000 |
| 2009 | -- | $9,000 |
| 2008 | -- | $9,000 |
| 2007 | -- | $9,000 |
| 2006 | -- | $9,000 |
| 2005 | -- | $9,000 |
| 2004 | -- | $9,000 |
| 2003 | -- | $9,000 |
| 2002 | -- | $9,000 |
| 1999 | -- | $9,000 |
Find assessor info on the county website
Monthly payment
Climate risks
Neighborhood: 10547
Nearby schools
Schools provided by the listing agent
- Elementary: George Washington Elementary School
- Middle: Lakeland-Copper Beech Middle Sch
- High: Lakeland High School
Source: OneKey® MLS as distributed by MLS GRID. This data may not be complete. We recommend contacting the local school district to confirm school assignments for this home.
- $587,8003 bd2 ba1k sqft3695 Foothill St, Mohegan Lake, NY 10547Off Market
- $641,2003 bd2 ba1.2k sqft1704 Strawberry Rd, Mohegan Lake, NY 10547Off Market
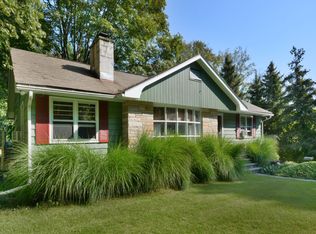
- $646,4003 bd2 ba1.2k sqft3727 Foothill St, Mohegan Lake, NY 10547Off Market
- $648,9004 bd2 ba1.2k sqft1712 Strawberry Rd, Mohegan Lake, NY 10547Off Market
Similar homes
- $650,0003 bd2 ba1.6k sqft25 Fawn Ridge Drive, Cortlandt Manor, NY 10567For Sale
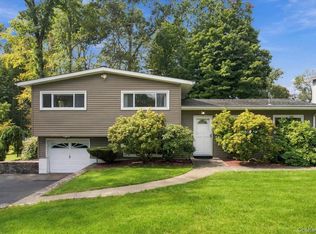
 MLS ID #1056580, Lise K. Babon, Listing by: William Raveis-New York LLC. OneKey® MLS as distributed by MLS GRID
 - $620,0003 bd2 ba1.7k sqft86 Fairview Place, Cortlandt Manor, NY 10567For Sale
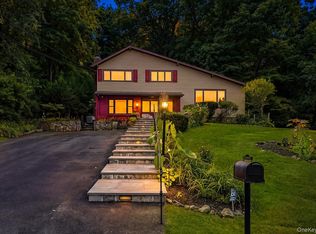 MLS ID #1055796, Mia N. Shervington, Listing by: Real Broker NY LLC. OneKey® MLS as distributed by MLS GRID
 - $615,0003 bd2 ba1.4k sqft28 Hilltop Drive, Mahopac, NY 10541For Sale
 MLS ID #1046637, Edwin Ramirez, Listing by: Houlihan Lawrence Inc.. OneKey® MLS as distributed by MLS GRID
 - $682,0003 bd2 ba2k sqft18 Fieldstone Lane, Cortlandt Manor, NY 10567For Sale
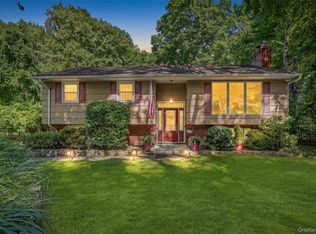 MLS ID #1043864, Vincent M. Degaltini, Listing by: Compass Greater NY, LLC. OneKey® MLS as distributed by MLS GRID
 - $613,0003 bd1 ba1.5k sqft535 Westbrook Drive, Cortlandt Manor, NY 10567For SaleMLS ID #1045893, Stacy K. Shires, Listing by: eXp Realty. OneKey® MLS as distributed by MLS GRID
- $649,9993 bd3 ba2k sqft23 Allen Road, Garrison, NY 10524For SaleMLS ID #1046623, Jessica M. Middlebrooks, Listing by: William Raveis Real Estate. OneKey® MLS as distributed by MLS GRID
- $674,9003 bd2 ba1.6k sqft16 Forest Avenue, Cortlandt Manor, NY 10567For SaleMLS ID #1056025, Silvia Delgado, Listing by: Keller Williams Realty Partner. OneKey® MLS as distributed by MLS GRID
- $599,0003 bd2 ba1.6k sqft3 School Street, Cortlandt Manor, NY 10567For SaleMLS ID #1042869, Pauline F. Angrisani, Listing by: Coldwell Banker Realty. OneKey® MLS as distributed by MLS GRID
- $499,0002 bd3 ba1.2k sqft12 Country Place, Mohegan Lake, NY 10547For SaleMLS ID #1047467, Tina Townsend, Listing by: BHHS Hudson Valley Properties. OneKey® MLS as distributed by MLS GRID
- $725,0003 bd3 ba2.3k sqft5 Trolley Road, Cortlandt Manor, NY 10567For SaleMLS ID #1042851, Audra Maccariello, Listing by: Coldwell Banker Realty. OneKey® MLS as distributed by MLS GRID
- $580,0003 bd2 ba1.5k sqft17 Ridge Road, Cortlandt Manor, NY 10567For SaleMLS ID #1024580, Lynn Stoecker, Listing by: Briante Realty Group, LLC. OneKey® MLS as distributed by MLS GRID
- $699,0004 bd2 ba1.8k sqft7 Highland Drive, Cortlandt Manor, NY 10567For SaleMLS ID #1045502, Sarah Mirza Mulhall, Listing by: Julia B Fee Sothebys Int. Rlty. OneKey® MLS as distributed by MLS GRID
- $565,0003 bd2 ba2k sqft140 Nardin Road, Lake Peekskill, NY 10537For SaleMLS ID #1032394, Elizabeth Broderick, Listing by: Tuxedo Hudson Realty Corp. OneKey® MLS as distributed by MLS GRID
- $619,0003 bd3 ba2.1k sqft11 Ann Road, Carmel, NY 10512For SaleMLS ID #1053334, Patricia A. Wagner, Listing by: Compass Greater NY, LLC. OneKey® MLS as distributed by MLS GRID
- $649,0003 bd2 ba1.7k sqft63 Dixon Road, Mahopac, NY 10512For SaleMLS ID #1021773, Kathleen Zaccagnino, Listing by: Rye Port Real Estate, Inc.. OneKey® MLS as distributed by MLS GRID
- $515,0002 bd1 ba1k sqft1 Mountain View Road, Cortlandt Manor, NY 10567For SaleMLS ID #1044664, Anita Ostrowska, Listing by: HomeSmart Homes & Estates. OneKey® MLS as distributed by MLS GRID
- $777,0003 bd3 ba1.9k sqft123 Archer Road, Mahopac, NY 10541For SaleMLS ID #984414, Ledisia Ujka, Listing by: Crown Royal Realty LLC. OneKey® MLS as distributed by MLS GRID
- $749,0003 bd3 ba1.7k sqft1019 Fox Meadow Road, Yorktown Heights, NY 10598For SaleMLS ID #1012840, Bashar Rabadi, Listing by: NB Elite Realty LLC. OneKey® MLS as distributed by MLS GRID
- $650,0003 bd3 ba2.2k sqft259 Crane Road, Carmel, NY 10512For SaleMLS ID #988004, Jason Martinez, Listing by: Keller Williams Realty Partner. OneKey® MLS as distributed by MLS GRID
- $699,0004 bd3 ba1.4k sqft54 Deans Bridge Road, Somers, NY 10589For SaleMLS ID #1044881, Joanna Poritzky, Listing by: Compass Greater NY, LLC. OneKey® MLS as distributed by MLS GRID
