Welcome to 440 Saw Mill River Road, a meticulously maintained Cape Cod style home located in the heart of Millwood, NY and within the nationally renowned Chappaqua Central School District with its highly regarded Horace Greeley High School, Seven Bridges Middle School, and Westorchard Elementary. Built in 1950 the house has been owned and cared for by the same family since 1958. They made an addition in 1969. The home offers approximately 1,540 square feet of living space across two stories, and features three bedrooms, two full bathrooms, two offices, a dining room, a well-positioned kitchen, and two working wood-burning fireplaces. The office spaces provide valuable flexibility for working from home, a library, study, creative space, or other uses to suit today's needs. The basement is partially finished as for a game room and office, has additional (unfinished) storage space, a laundry center and additional appliances for cooled and frozen food storage, and sinks. On the second floor, there is an attic for storage with easy walk-in access. The floors materials include beautiful hard wood, slate in the entry foyer, tile in the lavatories. Some rooms have wall to wall carpet. Wood trim and built-in book shelves are also a highlight. Thoughtfully cared for over the years, this clean and solid home combines the warmth and character of its Cape Cod architecture with important improvements, including a recently installed, highly efficient central heating and hot water system powered by a new Peerless WBV oil-fired boiler. The property is served by Town water, and has a septic system. Centrally located in Millwood, in the Town of New Castle, 440 Saw Mill River Road offers very convenient access to the surrounding communities, shopping, recreation, hiking trails. Metro-North Railroad's Chappaqua train station is ~10 minutes from this house by car. From there, by train, one can get to and from Grand Central Terminal in New York City in less than 60 minutes. Outside the house, the garden's mature landscaping creates an established and inviting setting that is highlighted by a very large dogwood in the front, and a larger magnificent beech tree on the side. There are also maple and hemlock trees, mature rhododendrons and other thoughtfully maintained plantings that provide privacy and shade in a back yard that complements the home's (and nearby homes’) traditional character. 440 Saw Mill River Road presents an appealing opportunity to enjoy living in one of northern Westchester's most established communities, with its exceptional school system. Millwood is in the Town of New Castle.
Sold for $797,000
$797,000
440 Saw Mill River Road, Millwood, NY 10546
3beds
1,540sqft
Single Family Residence, Residential
Built in 1950
9,636 Square Feet Lot
$797,300 Zestimate®
$518/sqft
$5,116 Estimated rent
Home value
$797,300
$726,000 - $877,000
$5,116/mo
Zestimate® history
Owner options
List your home for rent
$5,116/mo
Rent Zestimate®
Find your next renter with Zillow Rental Manager. Plus, with online applications, you can quickly screen prospective tenants – for free.
$5,116/mo
Rent Zestimate®
Refinance and save
$5,666/mo
Est. payment
Refinancing to a lower rate could help reduce your monthly payments and save thousands over the life of the loan.
$5,666/mo
Est. payment
Explore your selling options
Work with a Zillow partner agent
Leverage their expertise and Zillow's premium Showcase listings to get your home seen by more buyers.
Get startedList with your own agent
Get your home in front of millions of buyers by listing it on Zillow.
Learn how to do itSell it yourself
Take full control of how buyers see your home on Zillow by listing For Sale by Owner (FSBO).
List your homeWhat's special
Maple and hemlock treesTile in the lavatoriesTwo working wood-burning fireplacesDining roomThree bedroomsWell-positioned kitchen
Zillow last checked:
Listing updated:
Listed by:
David M. Valdez 212-614-9456,
Houlihan Lawrence Inc. 914-273-9505
Bought with:
John Perrone, 10301221646
Coldwell Banker Realty
Source: OneKey® MLS as distributed by MLS GRID,MLS#: 1037537
Facts & features
Interior
Bedrooms & bathrooms
- Bedrooms: 3
- Bathrooms: 2
- Full bathrooms: 2
Family room
- Description: see notes
- Level: Basement
Heating
- Baseboard, Hot Water, Oil
Cooling
- Wall/Window Unit(s)
Appliances
- Included: Dishwasher, Dryer, Gas Range, Oven, Range, Refrigerator, Washer, Gas Water Heater
- Laundry: Washer/Dryer Hookup, In Basement, Inside
Features
- First Floor Bedroom, First Floor Full Bath, Beamed Ceilings, Built-in Features, Entrance Foyer, Formal Dining, Natural Woodwork, Original Details, Storage
- Flooring: Carpet, Ceramic Tile, Hardwood, Other
- Windows: Double Pane Windows, Shutters
- Basement: Partially Finished,See Remarks,Storage Space
- Attic: Dormer,See Remarks,Unfinished
- Number of fireplaces: 2
- Fireplace features: Family Room, Living Room, Wood Burning
Interior area
- Total structure area: 1,540
- Total interior livable area: 1,540 sqft
Property
Parking
- Total spaces: 4
- Parking features: Driveway
- Has uncovered spaces: Yes
Features
- Levels: Two
- Patio & porch: Covered, Patio, Porch
- Exterior features: Garden
Lot
- Size: 9,636 Square Feet
Details
- Parcel number: 3600081013000020000046
- Special conditions: None
- Other equipment: Lawn Maintenance Equipment
Construction
Type & style
- Home type: SingleFamily
- Architectural style: Cape Cod
- Property subtype: Single Family Residence, Residential
Materials
- Clapboard, Wood Siding
- Foundation: Block
Condition
- Year built: 1950
Utilities & green energy
- Sewer: Septic Tank
- Water: Public
- Utilities for property: Cable Connected, Electricity Connected, Phone Connected, Propane, Trash Collection Public, Water Connected
Community & HOA
HOA
- Has HOA: No
Location
- Region: Millwood
Financial & listing details
- Price per square foot: $518/sqft
- Tax assessed value: $78,840
- Annual tax amount: $9,520
- Date on market: 8/20/2026
- Cumulative days on market: 12 days
- Listing agreement: Exclusive Right To Sell
- Electric utility on property: Yes
Price history
| Date | Event | Price |
|---|---|---|
| 9/30/2026 | Sold | $797,000+13.9%$518/sqft |
Source:  OneKey® MLS as distributed by MLS GRID #1037537 Report a problem OneKey® MLS as distributed by MLS GRID #1037537 Report a problem | ||
| 9/1/2026 | Pending sale | $700,000$455/sqft |
Source: OneKey® MLS as distributed by MLS GRID #1037537 Report a problem | ||
| 8/20/2026 | Listed for sale | $700,000$455/sqft |
Source: OneKey® MLS as distributed by MLS GRID #1037537 Report a problem | ||
Public tax history
| Year | Property taxes | Tax assessment |
|---|---|---|
| 2025 | -- | $78,840 |
| 2024 | -- | $78,840 |
| 2023 | -- | $78,840 |
| 2022 | -- | $78,840 |
| 2021 | -- | $78,840 |
| 2020 | -- | $78,840 |
| 2019 | -- | $78,840 |
| 2018 | -- | $78,840 |
| 2017 | -- | $78,840 |
| 2016 | -- | $78,840 |
| 2015 | -- | $78,840 |
| 2014 | -- | $78,840 |
| 2013 | -- | $78,840 |
| 2012 | -- | $78,840 |
| 2011 | -- | $78,840 -20.9% |
| 2010 | -- | $99,700 |
| 2009 | -- | $99,700 |
| 2008 | -- | $99,700 |
| 2007 | -- | $99,700 |
| 2006 | -- | $99,700 |
| 2005 | -- | $99,700 |
| 2004 | -- | $99,700 |
| 2003 | -- | $99,700 |
| 2002 | -- | $99,700 |
| 2001 | -- | $99,700 |
Find assessor info on the county website
Neighborhood: 10546
Nearby homes
- $926,8004 bd2 ba1.8k sqft436 Saw Mill River Rd, Millwood, NY 10546Off Market
- $709,0003 bd2 ba1.5k sqft448 Saw Mill River Rd, Millwood, NY 10546Sold

- $668,8003 bd1 ba1.2k sqft432 Saw Mill River Rd, Millwood, NY 10546Off Market
- $836,9003 bd3 ba2.3k sqft428 Saw Mill River Rd, Millwood, NY 10546Sold
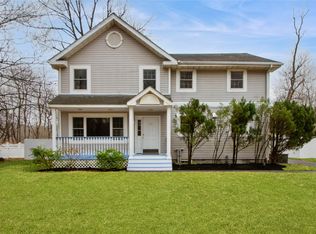
- $968,7004 bd3 ba1.5k sqft431 Saw Mill River Rd, Millwood, NY 10546Off Market
- $1,037,9003 bd2 ba1.5k sqft427 Saw Mill River Rd, Millwood, NY 10546Off Market
- $722,8003 bd2 ba1.4k sqft437 Saw Mill River Rd, Millwood, NY 10546Off Market
- $504,3002 bd1 ba1.3k sqft1 Ledgewood Cmns, Millwood, NY 10546Off Market
Nearby schools
GreatSchools rating
- 10/10Westorchard SchoolGrades: K-4Distance: 0.3 mi
- 8/10Seven Bridges Middle SchoolGrades: 5-8Distance: 1.3 mi
- 10/10Horace Greeley High SchoolGrades: 9-12Distance: 2.5 mi
Schools provided by the listing agent
- Elementary: Westorchard
- Middle: Seven Bridges Middle School
- High: Horace Greeley High School
Source: OneKey® MLS as distributed by MLS GRID. This data may not be complete. We recommend contacting the local school district to confirm school assignments for this home.
- New York
- Westchester County
- Millwood
- 10546
- 440 Saw Mill River Road
