Skip main navigation
Sold for $709,000
  • $709,000

    448 Saw Mill River Road, Millwood, NY 10546

    3beds
    1,500sqft
    Single Family Residence, Residential
    Built in 1950
    0.46 Acres Lot
    $738,500 Zestimate®
    $473/sqft
    $4,869 Estimated rent

    Home value

    $738,500

    $665,000 - $820,000

    $4,869/mo

    Zestimate® history
    Loading
    Loading...

    Owner options

    List your home for rent

    $4,869/mo

    Rent Zestimate®

    Find your next renter with Zillow Rental Manager. Plus, with online applications, you can quickly screen prospective tenants – for free.

    Learn more

    $4,869/mo

    Rent Zestimate®

    Refinance and save

    $4,756/mo

    Est. payment

    Refinancing to a lower rate could help reduce your monthly payments and save thousands over the life of the loan.

    See today's rates

    $4,756/mo

    Est. payment

    Explore your selling options

    Work with a Zillow partner agent

    Leverage their expertise and Zillow's premium Showcase listings to get your home seen by more buyers.

    Get started

    List with your own agent

    Get your home in front of millions of buyers by listing it on Zillow.

    Learn how to do it

    Sell it yourself

    Take full control of how buyers see your home on Zillow by listing For Sale by Owner (FSBO).

    List your home

    What's special

    Heated garagePrivate primary bedroom suiteRecessed lightingStainless steel appliancesCrown moldingWhirlpool tubBuilt-in shelving
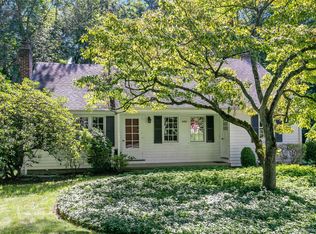
    Charming Updated Cape Cod-Style Home offers the perfect blend of charm and modern convenience. Featuring thoughtful upgrades throughout, this residence is move-in ready and ideal for comfortable living and entertaining. The Modern Kitchen was designed with both style and function in mind, enjoy granite countertops, stainless steel appliances, and double ovens—perfect for everyday cooking and special occasions. Cozy up by the stone-front fireplace in the inviting living room flanked by built-in shelving, with elegant arched entry to the dining room adding classic character. Stylish Finishes Include crown molding, recessed lighting, radiant heated flooring, and 2 ductless A/C units for year-round comfort. Two generously sized bedrooms on the first floor. Located upstairs, this expansive private primary bedroom suite offers a sitting/dressing area, two large closets and walk in closet, and a spa-like bath with skylight, whirlpool tub, Carrera marble flooring, and pedestal sink. Semi-finished basement, along with built in cabinetry and updated front loaders in the heated garage. Fenced-in level backyard with patio and playground is perfect for gatherings and playtime. Moments from Gedney Park, local shops, schools, and the North County Trailway. Easy access to Taconic Parkway and Route 9A for a smooth commute. There are no audio recording devices inside this property.

    Zillow last checked:

    Listing updated:

    Listed by:

    Mark J. Seiden 914-762-2200,

    Mark Seiden Real Estate Team 914-762-2200

    Bought with:

    Robert Dellaero, 10401359855

    Julia B Fee Sothebys Int. Rlty

    Source: OneKey® MLS as distributed by MLS GRID,MLS#: 875701MLS Logo

    Facts & features

    Interior

    Bedrooms & bathrooms
    • Bedrooms: 3
    • Bathrooms: 2
    • Full bathrooms: 2
    Primary bedroom
    • Level: Second
    Bedroom 1
    • Level: First
    Bedroom 2
    • Level: First
    Primary bathroom
    • Level: Second
    Bathroom 1
    • Level: First
    Other
    • Description: Entry way
    • Level: First
    Dining room
    • Level: First
    Kitchen
    • Level: First
    Laundry
    • Level: Basement
    Living room
    • Level: First
    Heating
    • Oil, Radiant
    Cooling
    • Central Air, Ductless
    Appliances
    • Included: Dishwasher, Dryer, Microwave, Oven, Range, Refrigerator, Stainless Steel Appliance(s), Washer, Oil Water Heater
    • Laundry: In Garage
    Features
    • First Floor Bedroom, First Floor Full Bath, Ceiling Fan(s), Crown Molding, Entrance Foyer, Galley Type Kitchen, Granite Counters, Primary Bathroom, Recessed Lighting
    • Flooring: Tile
    • Basement: Partially Finished
    • Attic: Dormer,Partially Finished,Storage
    • Number of fireplaces: 1
    • Fireplace features: Living Room
    Interior area
    • Total structure area: 1,500
    • Total interior livable area: 1,500 sqft

    Property

    Parking
    • Total spaces: 1
    • Parking features: Driveway, Heated Garage
    • Garage spaces: 1
    • Has uncovered spaces: Yes
    Features
    • Levels: Tri-Level
    • Patio & porch: Patio
    • Exterior features: Playground
    • Fencing: Wood
    Lot
    • Size: 0.46 Acres
    • Features: Level, Near School, Near Shops
    Details
    • Parcel number: 3600081013000020000047
    • Special conditions: None

    Construction

    Type & style
    • Home type: SingleFamily
    • Architectural style: Cape Cod
    • Property subtype: Single Family Residence, Residential
    Materials
    • Brick, Vinyl Siding
    Condition
    • Updated/Remodeled
    • Year built: 1950

    Utilities & green energy

    • Sewer: Septic Tank
    • Water: Public
    • Utilities for property: Electricity Connected

    Community & neighborhood

    Location
    • Region: Millwood

    Other

    Other facts
    • Listing agreement: Exclusive Right To Sell
    • Listing terms: Cash,Conventional,FHA

    Price history

    DateEventPrice
    11/19/2025Sold$709,000+1.4%$473/sqft
    Source: OneKey® MLS as distributed by MLS GRID #875701 Report a problem
    7/24/2025Pending sale$699,222$466/sqft
    Source: OneKey® MLS as distributed by MLS GRID #875701 Report a problem
    6/30/2025Price change$699,222-9.1%$466/sqft
    Source: OneKey® MLS as distributed by MLS GRID #875701 Report a problem
    6/24/2025Price change$769,222-2.5%$513/sqft
    Source: OneKey® MLS as distributed by MLS GRID #875701 Report a problem
    6/12/2025Listed for sale$789,222+42.8%$526/sqft
    Source: OneKey® MLS as distributed by MLS GRID #875701 Report a problem
    8/17/2017Sold$552,500+4.2%$368/sqft
    Source: OneKey® MLS as distributed by MLS GRID #H4716982 Report a problem
    6/19/2017Pending sale$530,000$353/sqft
    Source: Northern Westchester / Putnam #4716982 Report a problem
    5/2/2017Listed for sale$530,000+15.2%$353/sqft
    Source: Keller Williams Realty Partner #4716982 Report a problem
    3/16/2015Sold$460,000-3.2%$307/sqft
    Source: OneKey® MLS as distributed by MLS GRID #H4429479 Report a problem
    11/19/2014Price change$475,000-4.8%$317/sqft
    Source: Keller Williams NY Realty #4429479 Report a problem
    10/15/2014Price change$499,000-4.9%$333/sqft
    Source: Keller Williams NY Realty #4429479 Report a problem
    4/23/2014Price change$524,900-3.7%$350/sqft
    Source: North Country Sotheby's International Realty #4402298 Report a problem
    3/25/2014Listed for sale$545,000-7.6%$363/sqft
    Source: North Country Sotheby's International Realty #4402298 Report a problem
    3/23/2006Sold$590,000+19.8%$393/sqft
    Source: Public Record Report a problem
    3/15/2005Sold$492,500$328/sqft
    Source: Public Record Report a problem

    Public tax history

    YearProperty taxesTax assessment
    2025-- $93,000
    2024-- $93,000
    2023-- $93,000
    2022-- $93,000
    2021-- $93,000
    2020-- $93,000
    2019-- $93,000
    2018-- $93,000
    2017-- $93,000
    2016-- $93,000
    2015-- $93,000
    2014-- $93,000
    2013-- $93,000
    2012-- $93,000
    2011-- $93,000
    2010-- $93,000
    2009-- $93,000
    2008-- $93,000
    2007-- $93,000
    2006-- $93,000 +8.9%
    2005-- $85,400
    2004-- $85,400 +13.3%
    2003-- $75,400
    2002-- $75,400
    2001-- $75,400
    2000-- $75,400

    Find assessor info on the county website

    Neighborhood: 10546

    Nearby schools

    GreatSchools rating
    Schools provided by the listing agent
    • Elementary: Westorchard
    • Middle: Seven Bridges Middle School
    • High: Horace Greeley High School

    Source: OneKey® MLS as distributed by MLS GRID. This data may not be complete. We recommend contacting the local school district to confirm school assignments for this home.