Set in the heart of Yorktown Heights, this exceptional home offers a sophisticated blend of classic charm and resort style living. This meticulously maintained residence sits on .55 lush acres, boasting timeless curb appeal with its Belgium block-lined driveway featuring a custom center medallion, stone entrance walls and flowering garden borders.
The interior features a thoughtfully designed layout where natural light dances across gleaming hardwood floors. The open-concept kitchen and dining area showcase granite finishes and stainless-steel appliances, flowing seamlessly into the elegant living room. Sliding doors from the dining area lead to a side patio with a built-in grilling area, perfect for effortless indoor-outdoor entertaining.
The upper level includes three well-proportioned bedrooms and a beautifully appointed hall bath with tumbled marble accents. The lower level extends the living space with a versatile recreation room, bar area, dedicated desk space, powder room, and laundry/utility room. This level also offers direct backyard access, while abundant storage throughout the home, along with a large attic space, provides exceptional organization and flexibility.
The property truly transforms into a private oasis in the fully fenced backyard. Designed for relaxation and entertaining, this outdoor retreat features a patio with a fire pit and an above-ground pool with a dedicated deck. A winding garden path leads to a secluded seating area, all set against a lush, park-like backdrop.
Conveniently located near the North County Trailway, FDR State Park, golf courses, parks, Trader Joe's, Uncle Giuseppe's Marketplace, dining, and major commuting routes, this home offers a rare opportunity to enjoy a vacation-like lifestyle in Yorktown Heights.
For sale
Price cut: $20K (7/27)
$760,000
688 Pleasantview Court, Yorktown Heights, NY 10598
3beds
1,335sqft
Single Family Residence, Residential
Built in 1955
0.55 Acres Lot
$-- Zestimate®
$569/sqft
$-- HOA
What's special
Dedicated desk spaceStone entrance wallsFlowering garden bordersPowder roomThree well-proportioned bedroomsVersatile recreation roomBar area
- 28 days |
- 4,016 |
- 297 |
Zillow last checked:
Listing updated:
Listed by:
Coldwell Banker Realty 914-245-3400,
Debra Bravoco-Forbes 914-610-6277
Source: OneKey® MLS as distributed by MLS GRID,MLS#: 1020721
Facts & features
Interior
Bedrooms & bathrooms
- Bedrooms: 3
- Bathrooms: 2
- Full bathrooms: 1
- 1/2 bathrooms: 1
Heating
- Hot Water, Oil
Cooling
- None
Appliances
- Included: Dishwasher, Dryer, Range, Washer
- Laundry: In Basement
Features
- Built-in Features, Chandelier, Eat-in Kitchen, Granite Counters, High Ceilings, Open Kitchen, Pantry, Stone Counters, Storage
- Flooring: Hardwood, Tile
- Basement: Partially Finished
- Attic: See Remarks
- Has fireplace: No
Interior area
- Total structure area: 1,585
- Total interior livable area: 1,335 sqft
Video & virtual tour
Property
Parking
- Total spaces: 1
- Parking features: Driveway, Garage
- Garage spaces: 1
- Has uncovered spaces: Yes
Features
- Patio & porch: Patio
- Has private pool: Yes
- Fencing: Partial
Lot
- Size: 0.55 Acres
Details
- Parcel number: 5400026012000030000007
- Special conditions: None
Construction
Type & style
- Home type: SingleFamily
- Property subtype: Single Family Residence, Residential
Materials
- Frame, Stone, Stucco, Vinyl Siding
Condition
- Year built: 1955
Utilities & green energy
- Sewer: Public Sewer
- Water: Public
- Utilities for property: Cable Available
Community & HOA
HOA
- Has HOA: No
Location
- Region: Yorktown Heights
Financial & listing details
- Price per square foot: $569/sqft
- Tax assessed value: $7,900
- Annual tax amount: $12,858
- Date on market: 7/12/2026
- Cumulative days on market: 26 days
- Listing agreement: Exclusive Right To Sell
- Inclusions: Dishwasher, Dryer, Range, Washer
Estimated market value
Not available
Estimated sales range
Not available
Not available
Price history
| Date | Event | Price |
|---|---|---|
| 7/27/2026 | Price change | $760,000-2.6%$569/sqft |
Source:  OneKey® MLS as distributed by MLS GRID #1020721 Report a problem OneKey® MLS as distributed by MLS GRID #1020721 Report a problem | ||
| 7/12/2026 | Listed for sale | $779,999+271.6%$584/sqft |
Source: OneKey® MLS as distributed by MLS GRID #1020721 Report a problem | ||
| 7/25/2001 | Sold | $209,900$157/sqft |
Source: Public Record Report a problem | ||
Public tax history
| Year | Property taxes | Tax assessment |
|---|---|---|
| 2025 | -- | $7,900 |
| 2024 | -- | $7,900 |
| 2023 | -- | $7,900 |
| 2022 | -- | $7,900 |
| 2021 | -- | $7,900 |
| 2020 | -- | $7,900 |
| 2019 | -- | $7,900 |
| 2018 | -- | $7,900 +3.3% |
| 2017 | -- | $7,650 |
| 2016 | -- | $7,650 |
| 2015 | $6,123 | $7,650 |
| 2014 | $6,123 | $7,650 |
| 2013 | $6,123 | $7,650 |
| 2012 | -- | $7,650 |
| 2011 | -- | $7,650 |
| 2010 | -- | $7,650 |
| 2009 | -- | $7,650 |
| 2008 | -- | $7,650 |
| 2007 | -- | $7,650 |
| 2006 | -- | $7,650 |
| 2005 | -- | $7,650 |
| 2004 | -- | $7,650 |
| 2003 | -- | $7,650 +0.7% |
| 2002 | -- | $7,600 |
| 2001 | -- | $7,600 |
| 1999 | -- | $7,600 |
Find assessor info on the county website
Monthly payment
Climate risks
Neighborhood: 10598
Nearby schools
GreatSchools rating
- 6/10Crompond SchoolGrades: 4-5Distance: 0.5 mi
- 7/10Mildred E Strang Middle SchoolGrades: 6-8Distance: 1 mi
- 9/10Yorktown High SchoolGrades: 9-12Distance: 0.9 mi
Schools provided by the listing agent
- Elementary: Mohansic
- Middle: Mildred E Strang Middle School
- High: Yorktown High School
Source: OneKey® MLS as distributed by MLS GRID. This data may not be complete. We recommend contacting the local school district to confirm school assignments for this home.
- $582,000-- bd1 ba1k sqft2910 S Deerfield Ave, Yorktown Heights, NY 10598Off Market
- $765,6004 bd2 ba1.9k sqft676 Pleasantview Ct, Yorktown Heights, NY 10598Off Market
- $989,0004 bd3 ba2.7k sqft2896 S Deerfield Ave, Yorktown Heights, NY 10598Off Market

- $853,2004 bd3 ba2.1k sqft697 Pleasantview Ct, Yorktown Heights, NY 10598Off Market
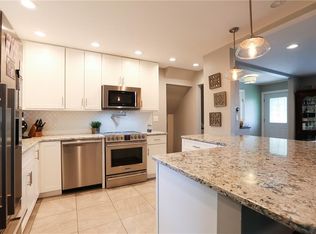
- $630,3003 bd1 ba1.3k sqft2920 S Deerfield Ave, Yorktown Heights, NY 10598Off Market
- $714,2003 bd2 ba1.3k sqft685 Pleasantview Ct, Yorktown Heights, NY 10598Off Market
- $633,9004 bd1 ba1.2k sqft656 Pleasantview Ct, Yorktown Heights, NY 10598Off Market
- $680,8003 bd2 ba1.3k sqft2891 Brookfield Dr, Yorktown Heights, NY 10598Off Market
A local agent can set up tours, give advice and negotiate with sellers.
Similar homes
- $659,0003 bd2 ba1.6k sqft2872 Brookfield Drive, Yorktown Heights, NY 10598For Sale
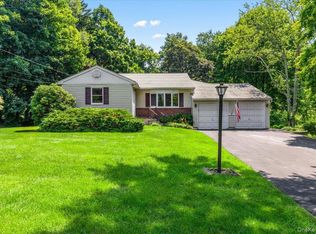
 MLS ID #1014170, Janine Hennigan, Listing by: Compass Greater NY, LLC. OneKey® MLS as distributed by MLS GRID
 - $759,0003 bd3 ba1.7k sqft1019 Fox Meadow Road, Yorktown Heights, NY 10598For Sale
 MLS ID #1012840, Bashar Rabadi, Listing by: NB Elite Realty LLC. OneKey® MLS as distributed by MLS GRID
 - $799,5004 bd2 ba2k sqft1704 Paine Street, Yorktown Heights, NY 10598For Sale
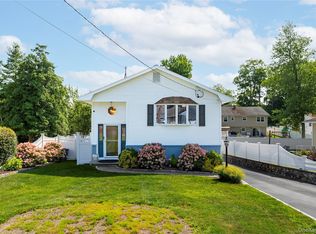 MLS ID #1029741, Jansel A. Pujols, Listing by: NYC Empire Realty Inc.. OneKey® MLS as distributed by MLS GRID
 - $725,0003 bd2 ba1.8k sqft2585 Farsund Drive, Yorktown Heights, NY 10598For Sale
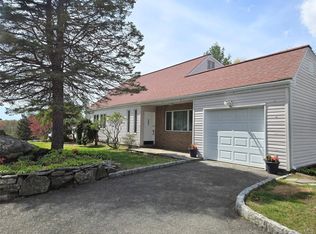 MLS ID #986146, Iris Lu-Notis, Listing by: Coldwell Banker Realty. OneKey® MLS as distributed by MLS GRID
 - $635,5503 bd2 ba1.6k sqft3453 Flanders Drive, Yorktown Heights, NY 10598For SaleMLS ID #986119, Philip Simonetti, Listing by: Redfin Real Estate. OneKey® MLS as distributed by MLS GRID
- $749,9003 bd2 ba1.7k sqft6 Prince Road, Mahopac, NY 10541For SaleMLS ID #1031515, Imma Carletto, Listing by: Serhant LLC. OneKey® MLS as distributed by MLS GRID
- $519,9002 bd1 ba1.3k sqft16 Rogers Lane, Yorktown Heights, NY 10598For SaleMLS ID #1035859, Maria Tomaselli, Listing by: Howard Hanna Rand Realty. OneKey® MLS as distributed by MLS GRID
- $665,0003 bd2 ba1.5k sqft17 Ridge Road, Cortlandt Manor, NY 10567For SaleMLS ID #1024580, Lynn Stoecker, Listing by: Briante Realty Group, LLC. OneKey® MLS as distributed by MLS GRID
- $685,0004 bd2 ba1.6k sqft12 Logwynn Lane, Cortlandt Manor, NY 10567For SaleMLS ID #1018699, Marlena Mucci, Listing by: The Select Team, LLC. OneKey® MLS as distributed by MLS GRID
- $649,0003 bd2 ba1.9k sqft30 Harkin Road, Carmel, NY 10512For SaleMLS ID #1034539, Jane Ferraro Kane, Listing by: HomeSmart Homes & Estates. OneKey® MLS as distributed by MLS GRID
- $725,0003 bd2 ba1.2k sqft136 Pound Ridge Road, Bedford, NY 10506For SaleMLS ID #1020037, Mark Boyland, Listing by: Keller Williams Realty Partner. OneKey® MLS as distributed by MLS GRID
- $849,0004 bd3 ba1.9k sqft3 Pheasant Place, Carmel, NY 10512For SaleMLS ID #1028864, Lynn Stoecker, Listing by: Briante Realty Group, LLC. OneKey® MLS as distributed by MLS GRID
- $750,0002 bd2 ba1.8k sqft4 Loggers Court, Carmel, NY 10512For SaleMLS ID #1013887, John J. Piazza, Listing by: RE/MAX Classic Realty. OneKey® MLS as distributed by MLS GRID
- $794,5002 bd2 ba1.4k sqft341 Furnace Dock Road #50, Cortlandt Manor, NY 10567For SaleMLS ID #1025254, Judith Hermesch, Listing by: Coldwell Banker Realty. OneKey® MLS as distributed by MLS GRID
- $499,0002 bd1 ba1.3k sqft28 Mahopac Avenue, Amawalk, NY 10501For SaleMLS ID #1023284, Patricia A. Wagner, Listing by: Compass Greater NY, LLC. OneKey® MLS as distributed by MLS GRID
- $599,9003 bd2 ba1.8k sqft61 Lakeview Drive, Tomkins Cove, NY 10986For SaleMLS ID #1030775, Lauren M Muller, Listing by: Howard Hanna Rand Realty. OneKey® MLS as distributed by MLS GRID
- $630,0004 bd2 ba1.9k sqft59 Cuddy Road, Mahopac, NY 10541For SaleMLS ID #1027916, Patricia Arndt, Listing by: William Raveis Real Estate. OneKey® MLS as distributed by MLS GRID
- $795,0004 bd3 ba1.9k sqft14 Esther Avenue, Congers, NY 10920For SaleMLS ID #1001986, Margo Bohlin, Listing by: Howard Hanna Rand Realty. OneKey® MLS as distributed by MLS GRID
- $745,0004 bd3 ba1.8k sqft177 New Hempstead Road, New City, NY 10956For SaleMLS ID #1019678, Cindy Dorcely, Listing by: KW Hudson Valley United. OneKey® MLS as distributed by MLS GRID
- $595,0003 bd2 ba1.9k sqft23 Burdick Road, Patterson, NY 12563For SaleMLS ID #1035921, Daniel Feldman, Listing by: William Raveis-New York LLC. OneKey® MLS as distributed by MLS GRID
